

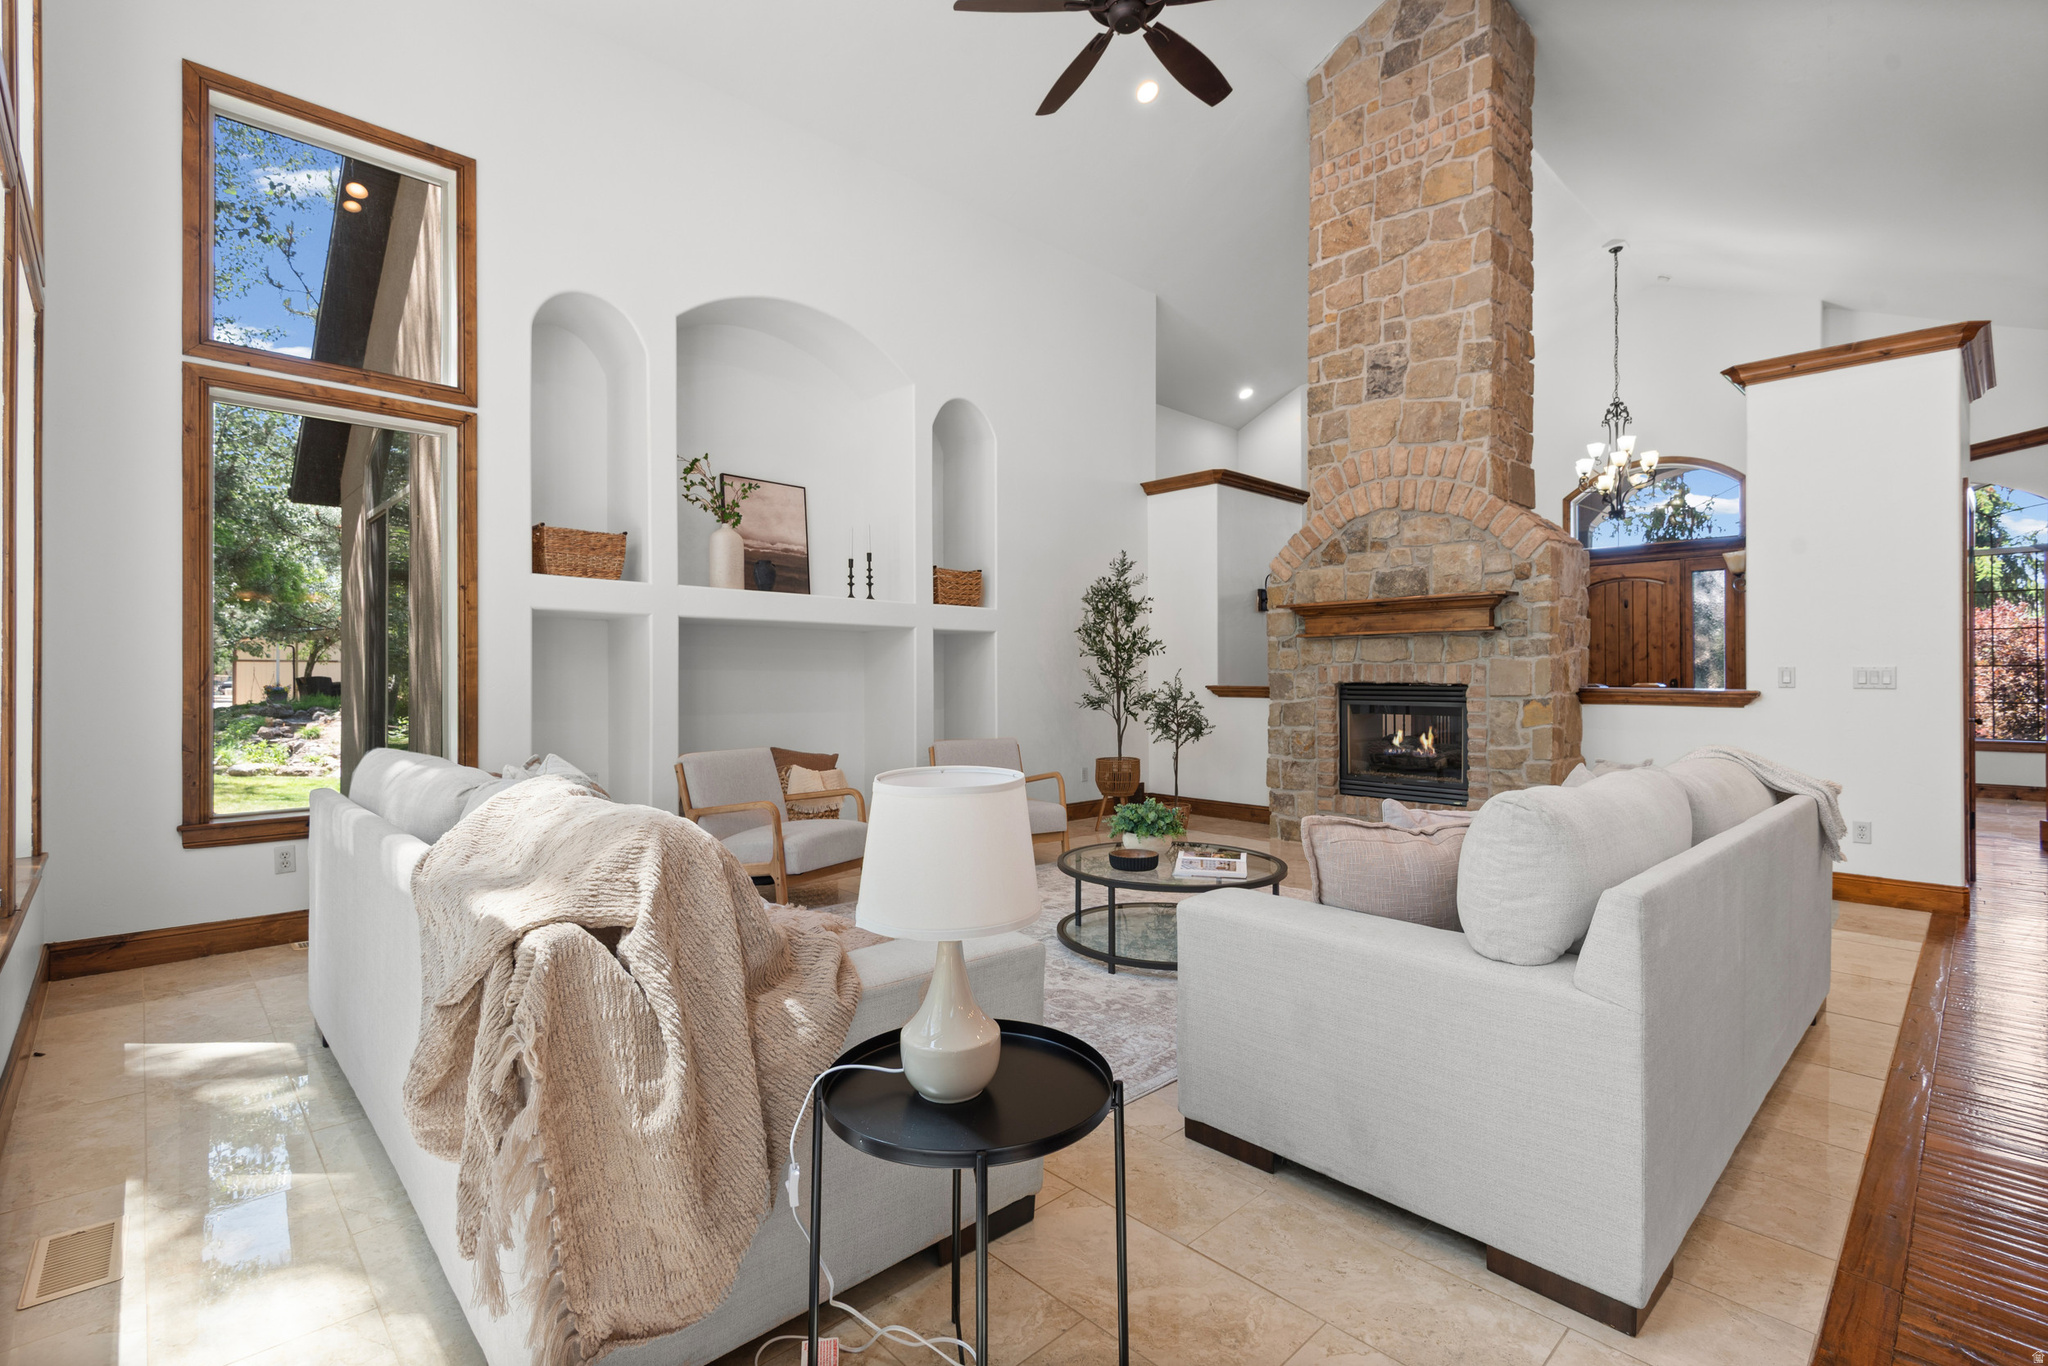
10637 S CRESCENT BEND DR, Sandy, UT 84070
CRESCENT HOLLOW · Salt Lake County
Key Facts
Description
Tucked into a highly desirable Sandy neighborhood and framed by MATURE trees, this home seamlessly blends charm, comfort, and convenience. Just minutes from the Shops at South Town and the new Utah Mammoth facility, you can enjoy dining and shopping nearby while returning to a peaceful, picture-perfect retreat. Step through a dramatic front entry that evokes the warm, rustic appeal of a SKI LODGE - exposed timber accents and rich finishes set the tone. Inside, a HIGH vaulted ceiling soars above a floor-to-ceiling stone fireplace and hand-scraped hardwood floors throughout. The chef's kitchen features granite counters, stainless appliances, double ovens, and a grand island that opens to sunlit dining and living spaces. Large windows flood the home with natural light and offer serene backyard views (and the occasional family of deer). The primary suite is a true haven with a luxurious ensuite bath and one of the larger walk-in closets you'll find on the market. Enjoy outdoor living under the pavilion, ideal for relaxing or entertaining beneath the canopy of mature trees. A DEEP two-car garage with the depth to accommodate four cars, plus separate BASEMENT entrance accessible from the garage, complete this unforgettable property.
Property Information
Property Type
Residential
Sub-Type
Single Family Residence
Style
Rambler/Ranch
Year Built
2007
Stories
2
Living Area
5,411 sq ft
Lot Size
0.36 acres
Lot Dimensions
0.0x0.0x0.0
Garage Spaces
2
Parking Spaces
6
Zoning
Single-Family
Days on Market
88
MLS® Listing#
2152816
Property Features
Interior
Exterior
Appliances
Cooling
Heating
Flooring
Fireplace
Basement
Parking
Laundry
Construction
Roof
Windows
Utilities
Sewer
Schools
- Elementary:
- Crescent
- Middle:
- Mount Jordan
- High:
- Jordan
Financial Details
HOA
$28 / Monthly
Annual Taxes
$6,849
Parcel Number
28-18-329-003
Affordability Calculator
$270,000
Estimated monthly payment
$7,185/mo
Principal $1,080,000 · Est. interest $1,506,696 over 30 yrs
Neighborhood Market Statistics
How this home compares to active listings in Sandy, UT
- $713,699
- Median Listing Price
- 55
- Median Days on Market
- 2,610
- Median Sq Ft
- $273
- Median Price / Sq Ft
- 269
- Active Listings
- This home’s price is 89% above the area median.
- Its price per sq ft is 9% below the area median.
Market statistics compiled from active EXIT Realty® and MLS listings in Sandy, UT.
Location

Getting Around
Points of Interest in Sandy, UT
Showing the Sandy area map.
Nearby Schools
Crescent Elementary School
Elementary · 0.6 mi away
Crescent View Middle School
School · 0.6 mi away
Midvale Middle
Secondary · 0.6 mi away
Altara Elementary School
Elementary · 0.9 mi away
Alta View Elementary School
Elementary · 1.0 mi away
Rivers Edge School
Elementary · 1.1 mi away
Valley High School
Secondary · 1.1 mi away
Jordan High School
Secondary · 1.1 mi away
Seminary - the Church of Jesus Christ of Latter-Day Saints
School · 1.2 mi away
Canyons School District
School · 1.3 mi away
Alta High School
Secondary · 1.3 mi away
Bellview Elementary School
Elementary · 1.3 mi away
Star Brite Kids
Elementary · 1.4 mi away
Seminary - the Church of Jesus Christ of Latter-Day Saints
School · 1.4 mi away
Beehive Science & Technology Academy
School · 1.6 mi away
The Skaggs Catholic Center
School · 1.6 mi away
Canyons School District
School · 1.6 mi away
Highmark School Development
School · 1.6 mi away
Juan Diego Catholic High School
Secondary · 1.6 mi away
Edgemont Elementary School
Elementary · 1.6 mi away
Commute Calculator
Nearby Homes


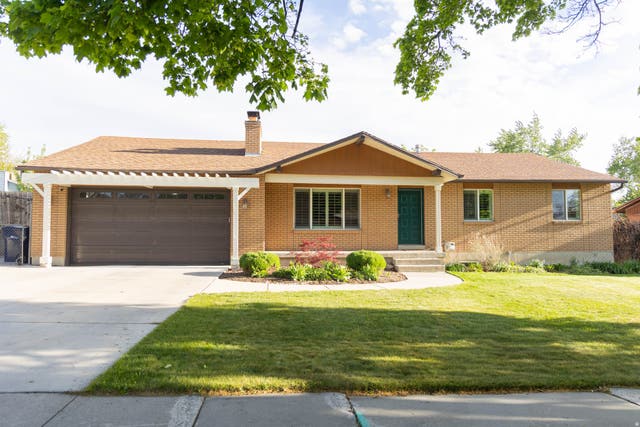

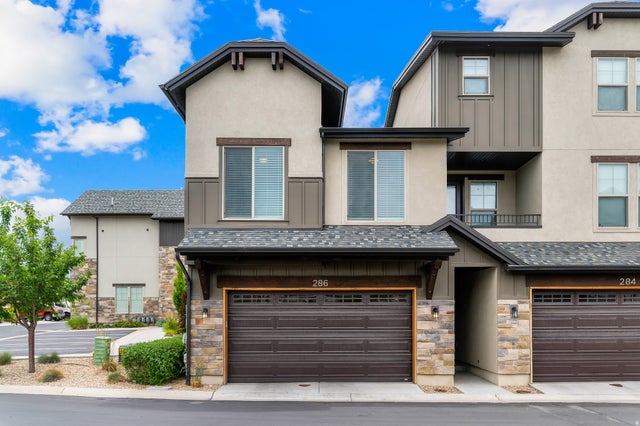
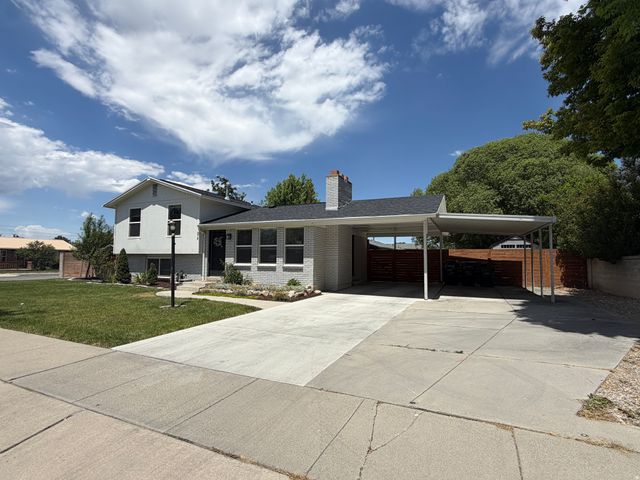
Similar Homes Nearby


Similar Home Values
Comparable nearby listings and their asking prices.
| Address | Price | Beds | Baths | Sq Ft |
|---|---|---|---|---|
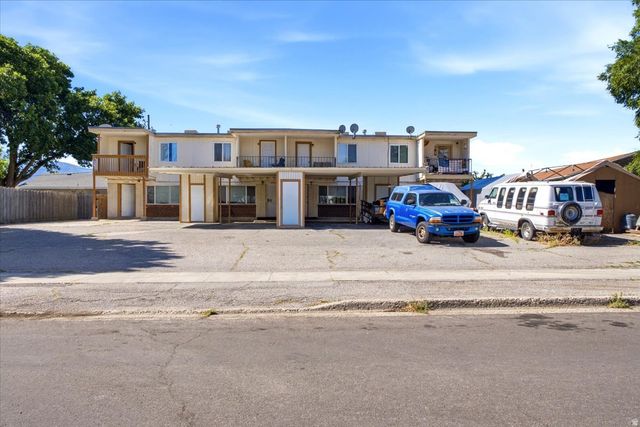
| 1342 E SUDBURY AVE, Sandy, UT | $949,000 | 8 | 4 | 3,888 |
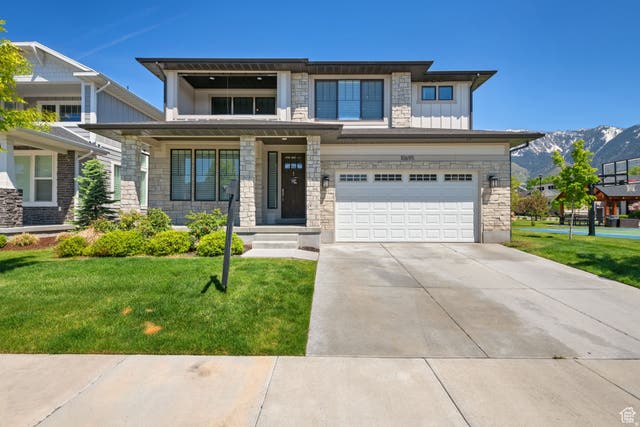
| 10695 S DIELSDORF RD E, Sandy, UT | $969,900 | 5 | 4 | 4,188 |
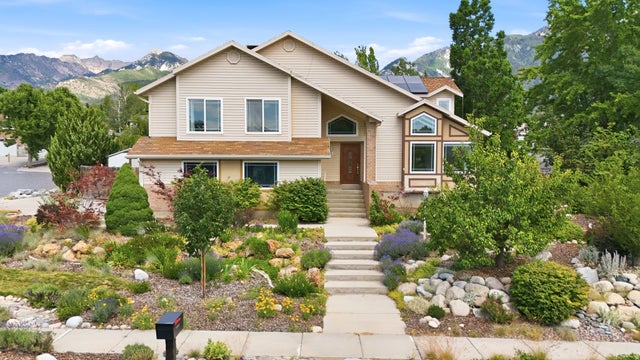
| 10043 S GRANITE CREST LN, Sandy, UT | $975,000 | 5 | 4 | 3,740 |
| 10043 S Granite Crest LN, Sandy, UT | $975,000 | 5 | 4 | 3,740 |
| 1602 NICKLAUS CIR, Sandy, UT | $975,000 | 8 | 4 | 4,470 |
| 11566 S SUNBURN LN E, Sandy, UT | $979,000 | 6 | 3 | 3,694 |
Moving Cost Estimate
EXIT Agents in Sandy


Listing Courtesy: Coldwell Banker Realty (Union Heights) - 801-440-4520
Last Updated: 2026-04-23