

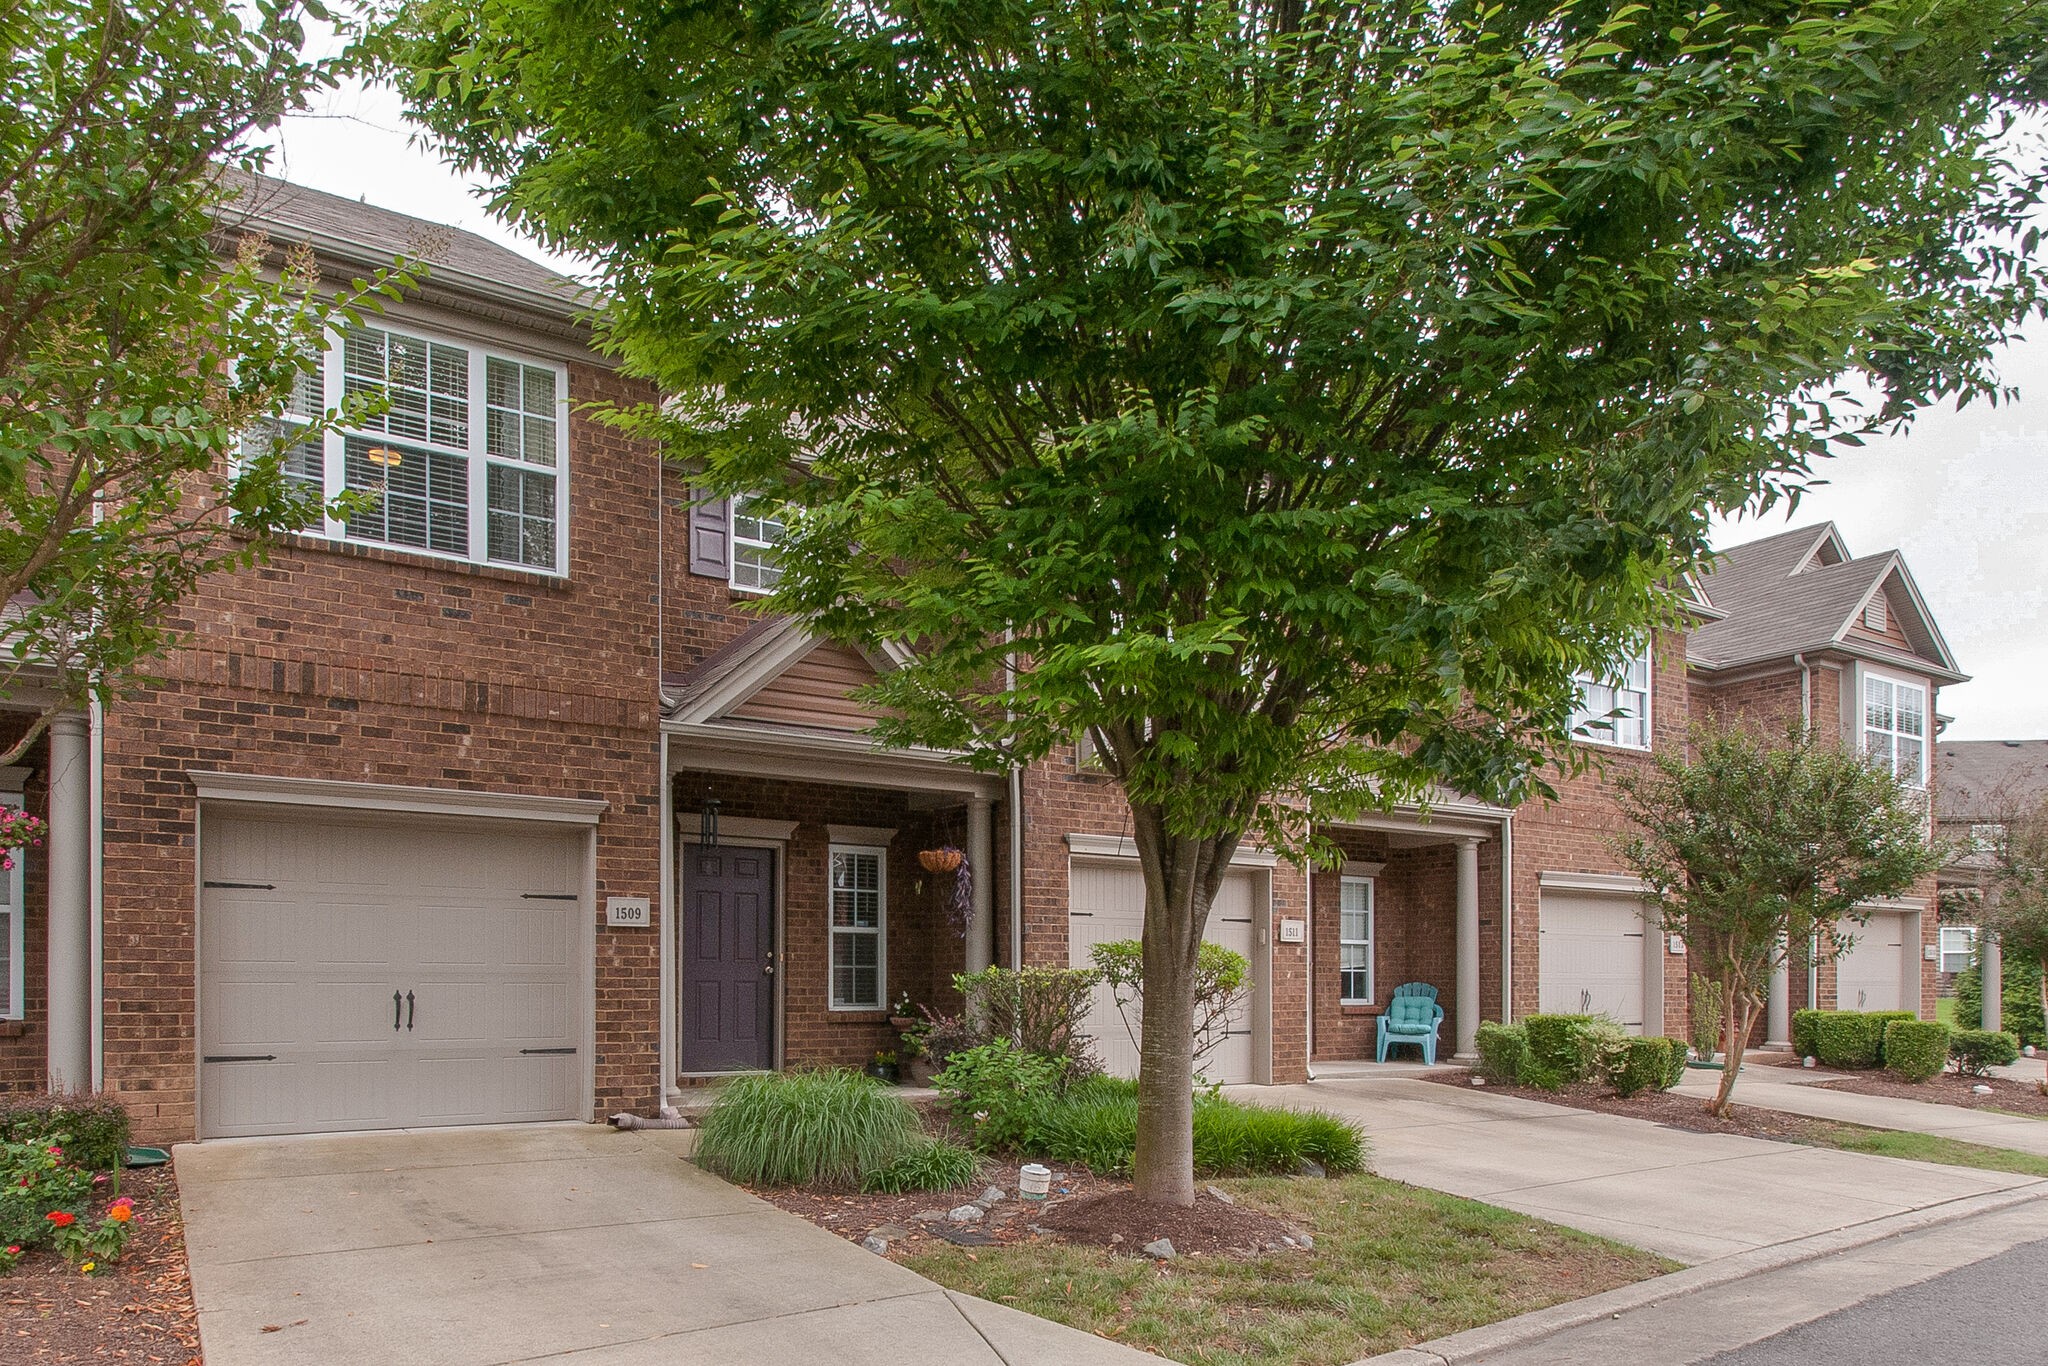
1509 Hamden Dr, Nashville, TN 37211
Oakhill Townhomes · Davidson County
Key Facts
Description
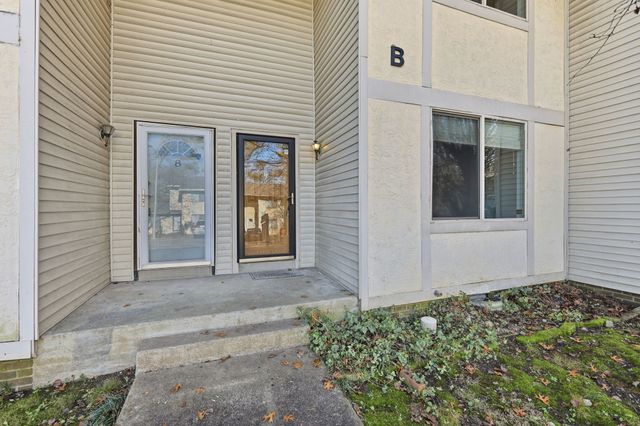
Great LOCATION and move in ready! Close to restaurants, shopping and quick interstate access. Open floor plan with hardwoods on the main level. New paint, carpet, and lighting. Kitchen w/stainless appliances & separate pantry. Nice size master suite w/ walk-in closet. Patio off kitchen leads to large open common area. 1 car garage plus plenty of guest parking.
Property Information
Property Type
Residential
Sub-Type
Townhouse
Year Built
2008
Stories
2
Living Area
1,602 sq ft
Lot Size
0.03 acres
Garage Spaces
1
Parking Spaces
1
Days on Market
6
MLS® Listing#
2164683
Property Features
Interior
Appliances
Cooling
Heating
Flooring
Parking
Patio
Construction
Foundation
Roof
Sewer
Water Source
Rooms
- Bedroom 116x12
- Bedroom 211x11
- Bedroom 312x10
- Dining Room11x10
- Kitchen11x10
- Living Room21x15
Schools
- Elementary:
- Granbery Elementary
- Middle:
- William Henry Oliver Middle School
- High:
- John Overton Comp High School
Financial Details
HOA
$105 / Monthly
Annual Taxes
$1,749
Parcel Number
161060A14900CO
Directions
1-65 to Old Hickory Blvd East. L on Edmondson Pike. R McMurray, L into Oakhall, L on Thomcrest, R Hamden. 1509 is on the left. Parking in driveway or guest parking next to building.
Affordability Calculator
$56,000
Estimated monthly payment
$1,490/mo
Principal $224,000 · Est. interest $312,500 over 30 yrs
Neighborhood Market Statistics
How this home compares to active listings in Nashville, TN
- $586,895
- Median Listing Price
- 56
- Median Days on Market
- 1,844
- Median Sq Ft
- $345
- Median Price / Sq Ft
- 3,478
- Active Listings
- This home’s price is 52% below the area median.
- Its price per sq ft is 49% below the area median.
Market statistics compiled from active EXIT Realty® and MLS listings in Nashville, TN.
Location

Points of Interest in Nashville, TN
Showing the Nashville area map.
Nearby Schools
McMurray Middle School
Secondary · 0.8 mi away
St Clement Christian Academy
School · 0.8 mi away
Granbery Park
School · 1.1 mi away
Tusculum Elementary School
Elementary · 1.1 mi away
Susan Grey Head Start
School · 1.2 mi away
Crieve Hall Elementary School
Elementary · 1.3 mi away
Norman Binkley Elementary School
Elementary · 1.6 mi away
Grace Christian Academy
School · 1.6 mi away
Montessori Academy
Elementary · 2.0 mi away
Haywood Elementary School
Elementary · 2.1 mi away
Nashville Collegiate Prep
Secondary · 2.2 mi away
Cole Elementary School
Elementary · 2.2 mi away
Croft Design Center Middle School
Secondary · 2.2 mi away
John Overton High School
Secondary · 2.4 mi away
Oak Hill School
Elementary · 2.7 mi away
Franklin Road Academy
School · 2.7 mi away
May Werthan Shayne Elementary School
Elementary · 2.8 mi away
Paragon Mills Elementary
Elementary · 2.8 mi away
Oliver Middle School
Secondary · 2.9 mi away
Wright Middle School
Secondary · 3.1 mi away
Commute Calculator
Nearby Homes


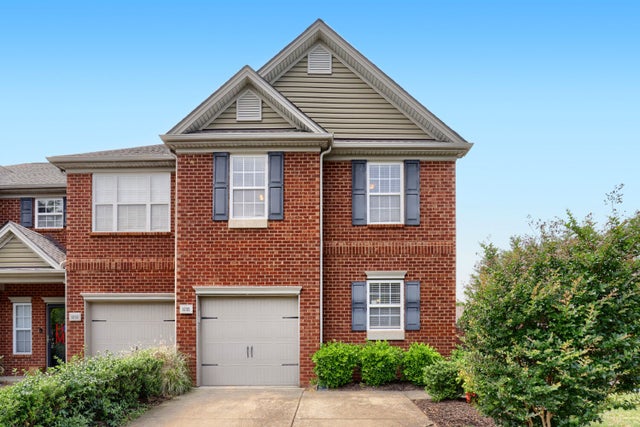

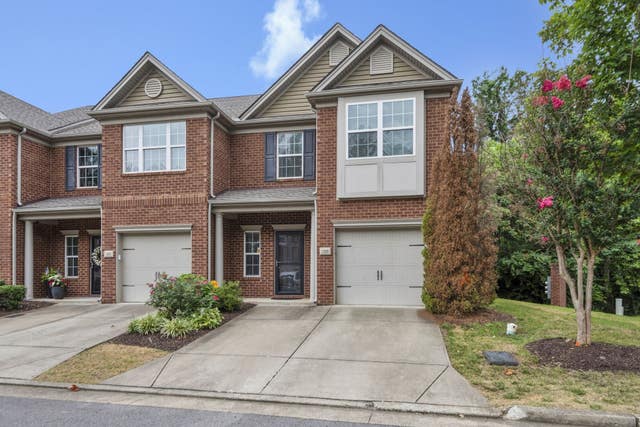

Similar Homes Nearby
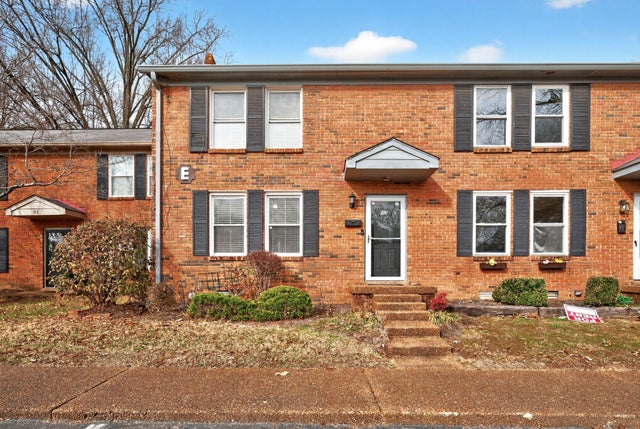
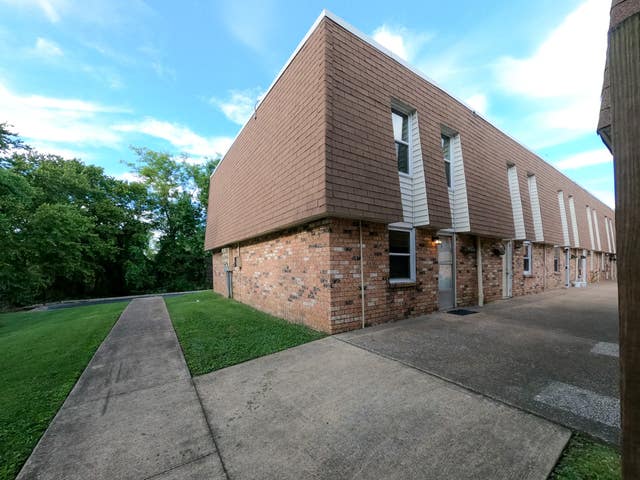
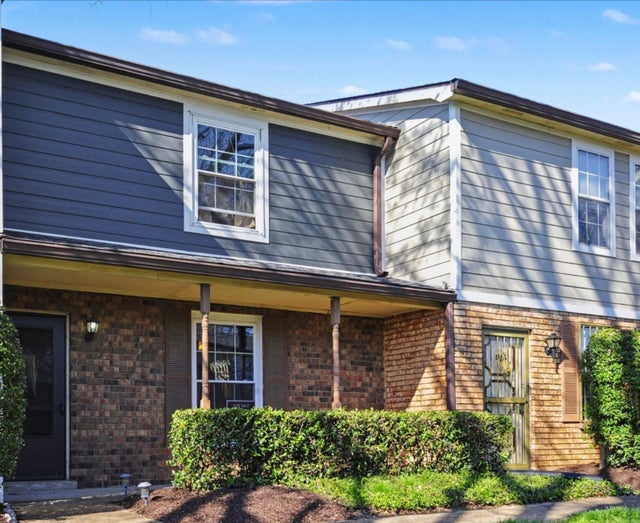
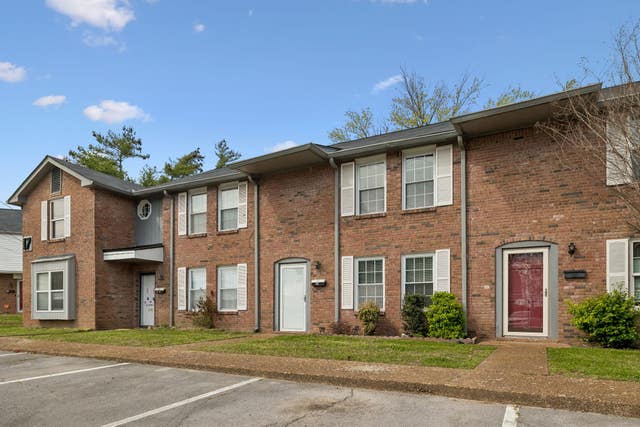
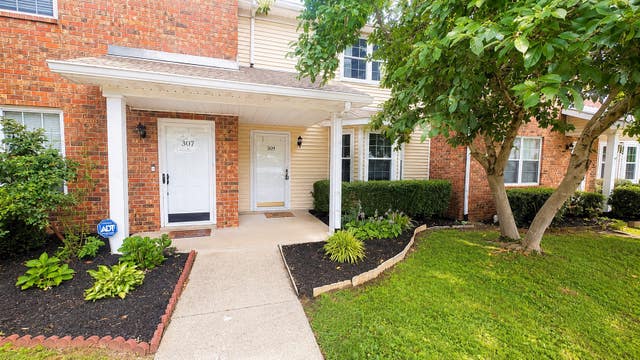
Similar Home Values
Comparable nearby listings and their asking prices.
| Address | Price | Beds | Baths | Sq Ft |
|---|---|---|---|---|
| 5515 Country Dr 30, Nashville, TN | $199,000 | 2 | 2 | 1,044 |
| 370 Wallace Rd C 9, Nashville, TN | $199,000 | 2 | 2 | 1,020 |
| 920 Coarsey Dr, Nashville, TN | $199,900 | 2 | 2 | 1,064 |
| 5510 Country Dr 108, Nashville, TN | $200,000 | 2 | 2 | 1,218 |
| 309 Timberway Cir SE, Nashville, TN | $205,000 | 2 | 2 | 1,174 |
| 4958 Edmondson Pike B9, Nashville, TN | $206,000 | 2 | 2 | 1,134 |
Moving Cost Estimate
EXIT Agents in Nashville



Listing Courtesy: Fridrich & Clark Realty - 6152634800
Last Updated: 2020-06-29