

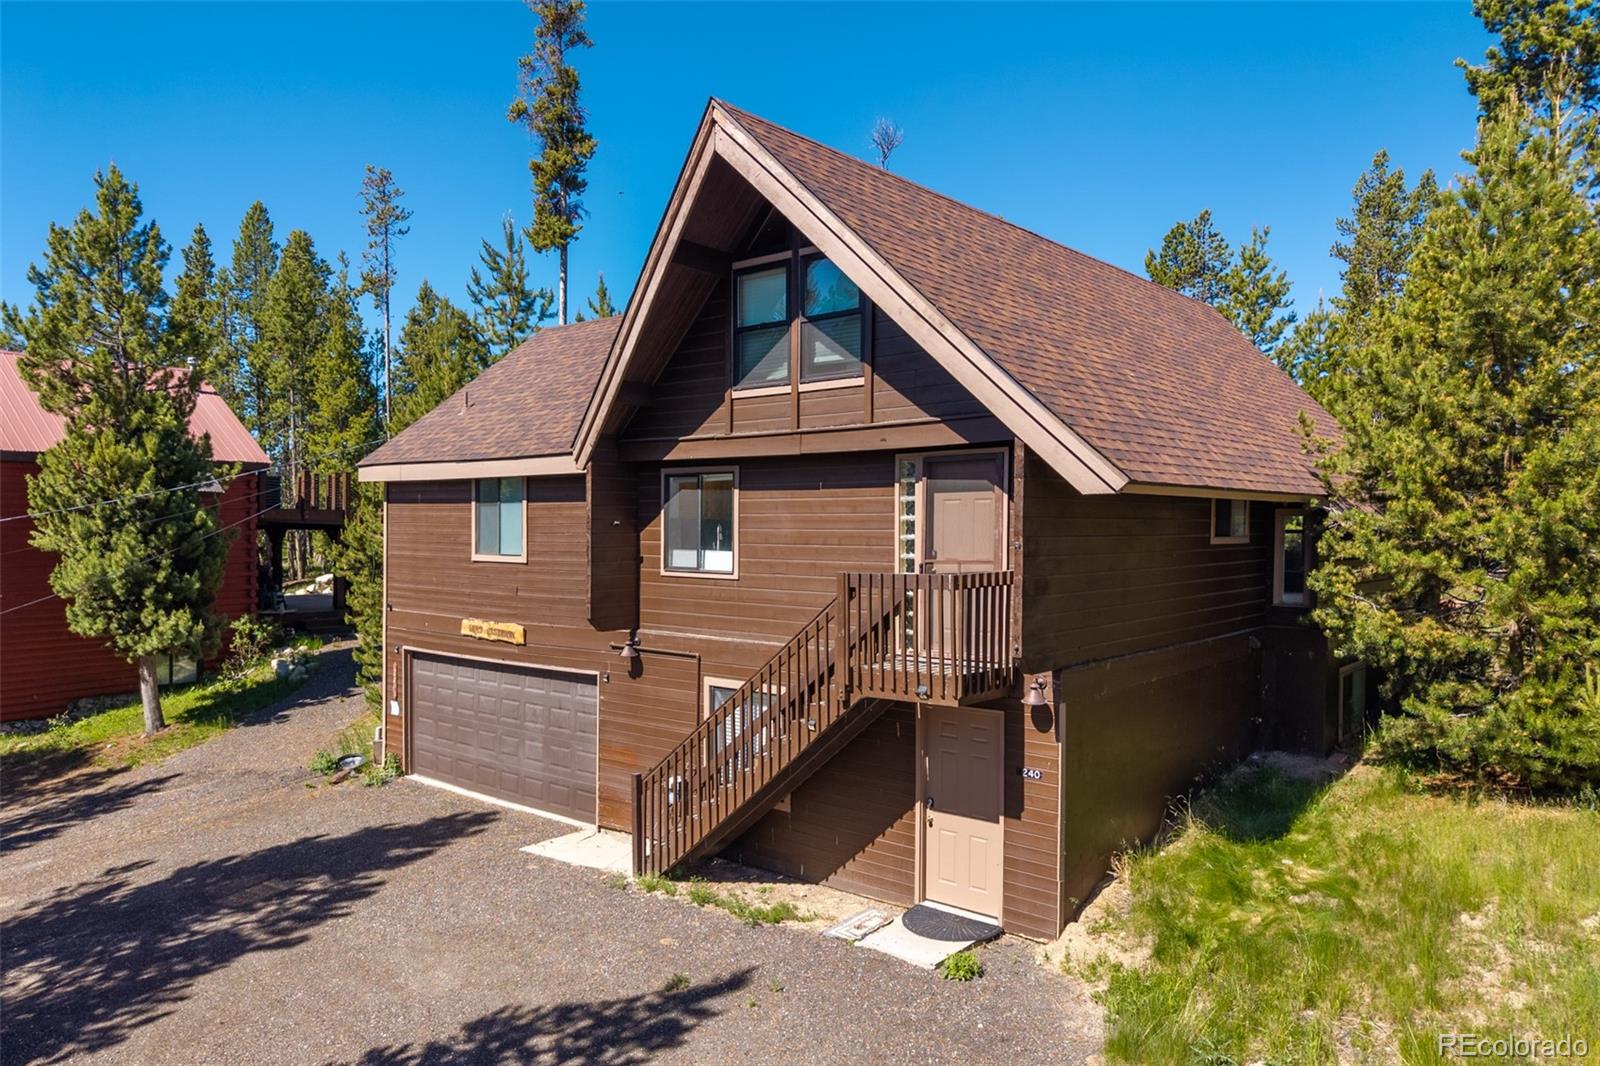
240 GCR 4980, Grand Lake, CO 80447
Columbine Lake · Grand County
Key Facts
Description
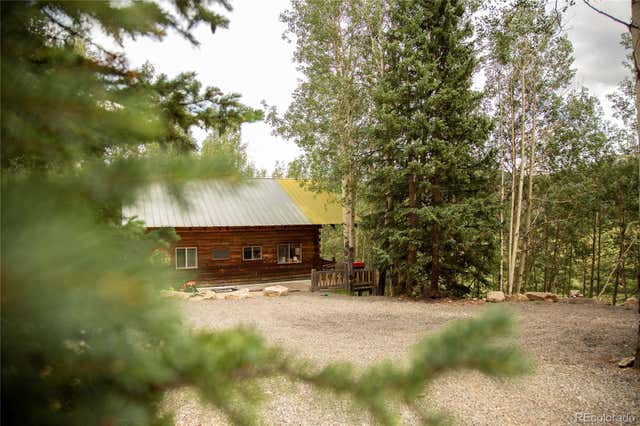
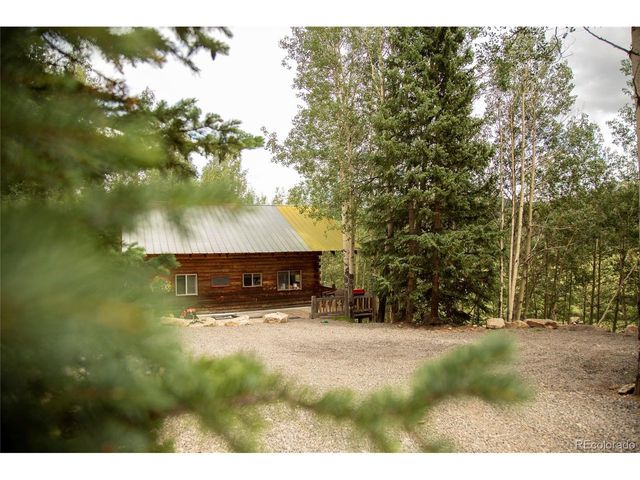
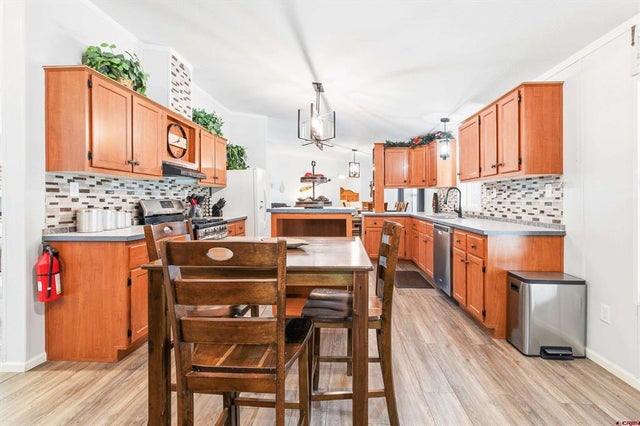
You do not want to miss this Mountain Home, nestled right on the Grand Lake Golf Course in the desirable Columbine Lake community! A natural screen of mature trees provides wonderful privacy for the backyard, while the level course side seating area offers stunning panoramic views across the fairways to the Arapahoe National Forest. Inside, the home features three bedrooms, including two ensuites, along with 3.5 baths, a cozy loft, and a versatile rec room, creating ample space for family gatherings and visiting friends. Vaulted ceilings in the living room and main-floor primary suite flood the interiors with natural light, complemented by warm wood finishes throughout and a beautiful stone wood-burning fireplace that captures the true essence of mountain living. Step outside to the expansive patio and deck areas in the backyard, perfect for summer evening entertaining, barbecues, and enjoying the fresh mountain air. An attached garage and circle driveway provide plenty of parking and storage for all your vehicles and mountain toys. This beautifully wooded location elevates the mountain lifestyle even further, with easy walking distance to the Colorado River, golf course amenities, pickleball courts, dog-friendly hiking trails, frisbee golf, bike paths, nordic ski trails, and direct access to snowmobile routes. You're also just moments from the charming Town of Grand Lake and the gateway to Rocky Mountain National Park. As a Columbine Lake member, you'll enjoy exclusive access to a private stocked lake for fishing and non-motorized watercraft, a sandy beach and playground, a clubhouse with an indoor pool, hot tub, sauna, game and party room, and workout area, plus a lakeview gazebo, community horse pasture, nature trails, trash facilities, privately maintained roads, and a signature community events. Embrace the ultimate Colorado mountain lifestyle in a welcoming cabin with room to share unforgettable memories. This special property won't last long!
Property Information
Property Type
Residential
Sub-Type
Single Family Residence
Structure Type
House
Year Built
1975
Living Area
2,012 sq ft
Lot Size
0.19 acres
Garage Spaces
2
Parking Spaces
2
Ownership
Individual
Zoning
Resident
Days on Market
18
MLS® Listing#
2168690
Property Features
Cooling
Heating
Fireplace
Basement
Parking
Laundry
Construction
Roof
Sewer
Water Source
Rooms
- Upper
- Basement
- Main
- Main
- BedroomUpper
- BedroomBasement
- BedroomMain
- DenBasement
- Dining RoomMain
- KitchenMain
- LaundryBasement
- Living RoomMain
- LoftUpper
Schools
- Elementary:
- Granby
- Middle:
- East Grand
- High:
- Middle Park
Financial Details
HOA
$1,410 / Annually
Columbine Lake Country Club
Annual Taxes
$2,937
Tax year 2024
Parcel Number
R156120
Directions
From the Town of Grand Lake, take a right (north) on to HWY34. Take your second left on Western Road. Go about 1/3 mile and take a left on Kinnikinnick Rd. Home is on the right, after the stop sign, just before the speed dip sign.
Affordability Calculator
$149,800
Estimated monthly payment
$3,986/mo
Principal $599,200 · Est. interest $835,937 over 30 yrs
Neighborhood Market Statistics
How this home compares to active listings in Grand Lake, CO
- $629,333
- Median Listing Price
- 82
- Median Days on Market
- 1,650
- Median Sq Ft
- $390
- Median Price / Sq Ft
- 356
- Active Listings
- This home’s price is 19% above the area median.
- Its price per sq ft is 5% below the area median.
Market statistics compiled from active EXIT Realty® and MLS listings in Grand Lake, CO.
Location
- 240 GCR 4980, Grand Lake, CO 80447
Points of Interest in Grand Lake, CO
Showing the Grand Lake area map.
Nearby Schools
Middle Park High School
Secondary · 12.1 mi away
East Grand Middle School
Secondary · 12.2 mi away
Indian Peaks Charter School
Secondary · 12.3 mi away
Granby Elementary School
Elementary · 12.5 mi away
Estes Park School District R-3
School · 20.5 mi away
Estes Park Elementary School
Elementary · 20.5 mi away
Estes Park Middle School
Secondary · 20.6 mi away
Estes Park High School
Secondary · 20.6 mi away
Fraser Valley Elementary School
Elementary · 21.2 mi away
Eagle Rock School & Professional Development Center
Secondary · 22.9 mi away
Jamestown Elementary School
Elementary · 26.6 mi away
Nederland Elementary School
Elementary · 26.7 mi away
Gold Hill Elementary School
Elementary · 27.0 mi away
Nederland Middle Senior High School
Secondary · 27.3 mi away
World Leadership School
School · 29.6 mi away
West Grand High School
Secondary · 30.7 mi away
West Grand School District 1-JT
School · 31.0 mi away
West Grand Middle School
Elementary · 31.0 mi away
Kremmling Preschool
School · 31.0 mi away
Lyons Elementary School
Elementary · 31.1 mi away
Commute Calculator
Nearby Homes



Similar Homes Nearby



Similar Home Values
Comparable nearby listings and their asking prices.
| Address | Price | Beds | Baths | Sq Ft |
|---|---|---|---|---|
| 1001 County Rd 17, Lake City, CO | $527,000 | 3 | 1 | 1,060 |
| 1001 County Rd 17, Lake City, CO | $527,000 | 3 | 1 | 1,060 |
| 1001 CR 17 The Loft, Lake City, CO | $527,000 | 3 | 1 | 1,060 |
| 112 & 136 Spruce Ln, Vallecito Lake/Bayfield, CO | $529,900 | 3 | 2 | 1,652 |
| 809 Silver St, Lake City, CO | $535,000 | 3 | 3 | 1,369 |
| 124 Bear Trail, Lake George, CO | $537,500 | 4 | 2 | 2,238 |
Moving Cost Estimate
EXIT Agents in Grand Lake


Listing Courtesy: Coldwell Banker Realty 18 - katie.ellis@cbrealty.com,720-434-1690
This publication is designed to provide information with regard to the subject matter covered. It is displayed with the understanding that the publisher and authors are not engaged in rendering real estate, legal, accounting, tax, or other professional services and that the publisher and authors are not offering such advice in this publication. If real estate, legal, or other expert assistance is required, the services of a competent, professional person should be sought. The information contained in this publication is subject to change without notice. METROLIST, INC., DBA RECOLORADO MAKES NO WARRANTY OF ANY KIND WITH REGARD TO THIS MATERIAL, INCLUDING, BUT NOT LIMITED TO, THE IMPLIED WARRANTIES OF MERCHANTABILITY AND FITNESS FOR A PARTICULAR PURPOSE. METROLIST, INC., DBA RECOLORADO SHALL NOT BE LIABLE FOR ERRORS CONTAINED HEREIN OR FOR ANY DAMAGES IN CONNECTION WITH THE FURNISHING, PERFORMANCE, OR USE OF THIS MATERIAL.
PUBLISHER'S NOTICE: All real estate advertised herein is subject to the Federal Fair Housing Act and the Colorado Fair Housing Act, which Acts make it illegal to make or publish any advertisement that indicates any preference, limitation, or discrimination based on race, color, religion, sex, handicap, familial status, or national origin.
METROLIST, INC., DBA RECOLORADO will not knowingly accept any advertising for real estate that is in violation of the law. All persons are hereby informed that all dwellings advertised are available on an equal opportunity basis.
Licensed in the state of Colorado
Data Terms of Use
The information contained in this publication is subject to change without notice. METROLIST, INC. MAKES NO WARRANTY OF ANY KIND WITH REGARD TO THIS MATERIAL, INCLUDING, BUT NOT LIMITED TO, THE IMPLIED WARRANTIES OF MERCHANTABILITY AND FITNESS FOR A PARTICULAR PURPOSE. METROLIST, INC. SHALL NOT BE LIABLE FOR ERRORS CONTAINED HEREIN OR FOR ANY DAMAGES IN CONNECTION WITH THE FURNISHING, PERFORMANCE, OR USE OF THIS MATERIAL.
 PUBLISHER'S NOTICE: All real estate advertised herein is subject to the Federal Fair Housing Act and the Colorado Fair Housing Act, which Acts make it illegal to make or publish any advertisement that indicates any preference, limitation, or discrimination based on race, color, religion, sex, handicap, familial status, or national origin.
METROLIST, INC. will not knowingly accept any advertising for real estate that is in violation of the law. All persons are hereby informed that all dwellings advertised are available on an equal opportunity basis.
©2017 METROLIST, INC. All Rights Reserved 7100 E. Belleview Ave. #110 Greenwood Village, CO 80111 USA
ALL RIGHTS RESERVED WORLDWIDE. No part of this publication may be reproduced, adapted, translated, stored in a retrieval system or transmitted in any form or by any means, electronic, mechanical, photocopying, recording, or otherwise, without the prior written permission of the publisher. The information contained herein including but not limited to all text, photographs, digital images, virtual tours, may be seeded and monitored for protection and tracking.