

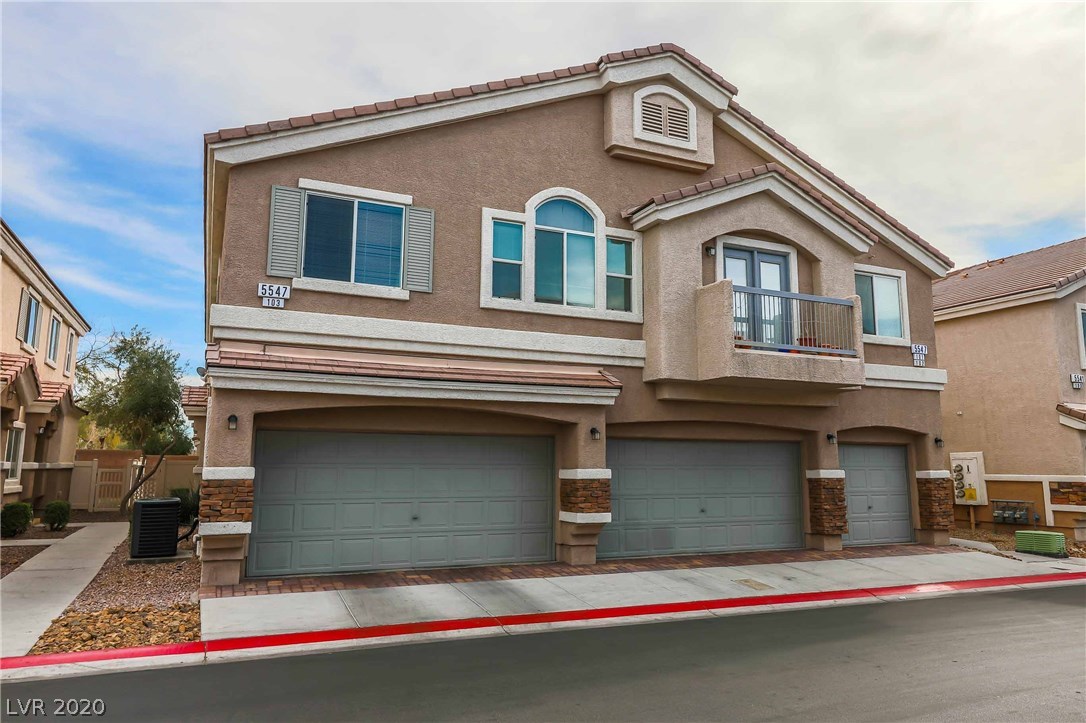
5547 HIGH WAGER Way 102, Las Vegas, NV 89122
NEVADA RANCH PHASE 2 · Clark County
Key Facts
Description
2 Story Townhome in Gated Community WITH 3 BEDROOMS! Kitchen with pot shelves, pantry, breakfast bar, breakfast nook, & all appliances. Master bedroom with ceiling fan/light & pot shelves. Master bath with dual sinks & shower. Community with sparkling pool, park, & playground. Close to schools, parks, & shopping centers. **MOVE IN SPECIAL - 2 WEEKS FREE IF LEASED BY 5/10/20** **$1450 FULLY FURNISHED OR $1350 UN-FURNISHED**
Property Information
Property Type
Residential Lease
Sub-Type
Condominium
Style
TwoStory
Year Built
2010
Stories
2
Living Area
1,468 sq ft
Lot Size
0.02 acres
Garage Spaces
2
Days on Market
105
MLS® Listing#
2171288
Property Features
Interior
Appliances
Cooling
Heating
Flooring
Pool
Parking
Laundry
Fencing
Construction
Roof
Windows
Security
Community
Utilities
Schools
- Elementary:
- Bailey, Sister Robert Joseph,Bailey, Sister Robert
- Middle:
- Cortney Francis
- High:
- Basic Academy
Financial Details
HOA
None
Parcel Number
161-21-815-152
Directions
FROM 515 & TROPICANA, HEAD E ON TROPICANA. L ON NV-582 N. R ON BLACK JACK. R ON MARKER DOWN. MARKER DOWN TURNS INTO HIGH WAGER, PROPERTY WILL BE ON THE L.
Affordability Calculator
$270
Estimated monthly payment
$7/mo
Principal $1,080 · Est. interest $1,507 over 30 yrs
Neighborhood Market Statistics
How this home compares to active listings in Las Vegas, NV
- $477,633
- Median Listing Price
- 74
- Median Days on Market
- 1,727
- Median Sq Ft
- $257
- Median Price / Sq Ft
- 8,391
- Active Listings
- This home’s price is 100% below the area median.
- Its price per sq ft is 100% below the area median.
Market statistics compiled from active EXIT Realty® and MLS listings in Las Vegas, NV.
Location

Getting Around
Points of Interest in Las Vegas, NV
Showing the Las Vegas area map.
Nearby Schools
Sister Robert Joseph Bailey Elementary School
Elementary · 0.2 mi away
Whitney Elementary School
Elementary · 0.5 mi away
Cynthia Cunningham Elementary School
Elementary · 0.6 mi away
Ullom Elementary School
Elementary · 0.8 mi away
Francis H Cortney Junior High School
Secondary · 0.9 mi away
Harley Harmon Elementary School
Elementary · 1.2 mi away
William E Ferron Elementary School
Elementary · 1.3 mi away
Cowan Behavioral Junior Sr High
Secondary · 1.4 mi away
Clark Co School Dist-Magnet/Cta
School · 1.7 mi away
Schools Clark County Public
School · 1.8 mi away
Thurman White Middle School
Secondary · 1.8 mi away
Jim Thorpe Elementary School
Elementary · 1.8 mi away
Southeast Career Technical Academy
School · 1.8 mi away
Harriet A Treem Elementary School
Elementary · 1.8 mi away
Hal Smith Elementary School
Elementary · 1.9 mi away
Explore Knowledge Academy
School · 2.0 mi away
Mater Academy
Elementary · 2.0 mi away
Silver Sands Montessori Charter School
Elementary · 2.1 mi away
Clark County School District
Secondary · 2.1 mi away
Kids Learning Path
School · 2.1 mi away
Commute Calculator
Nearby Homes
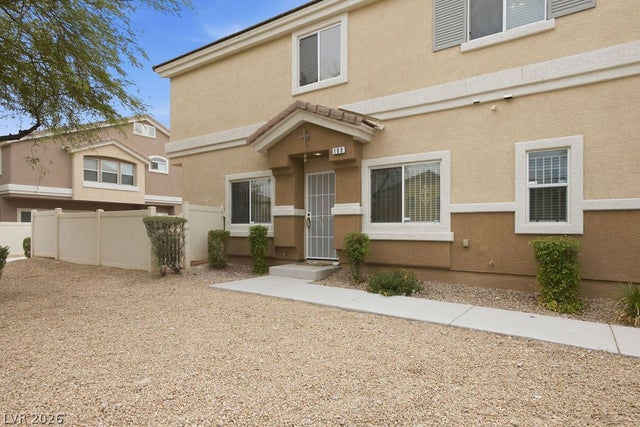


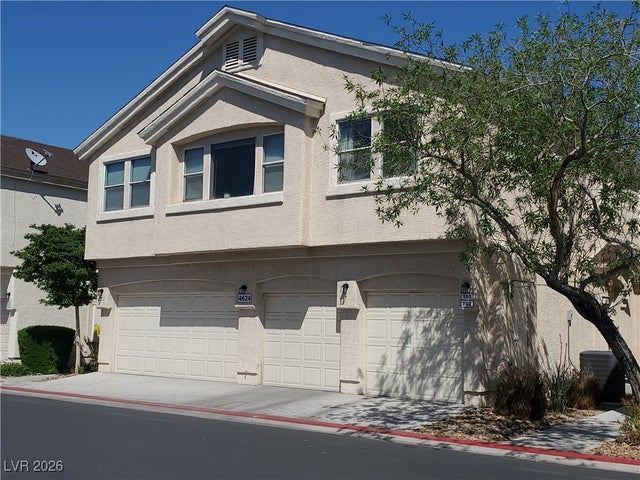
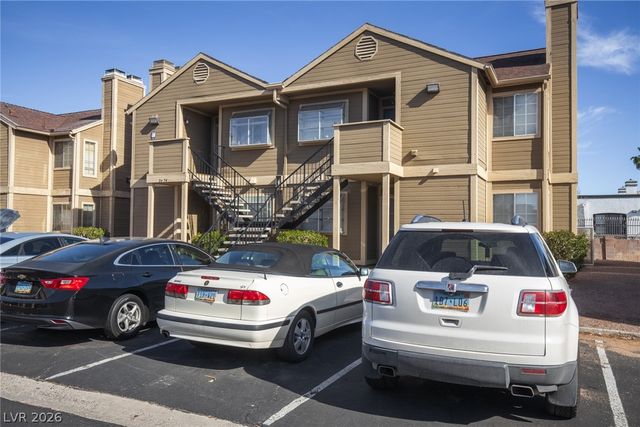
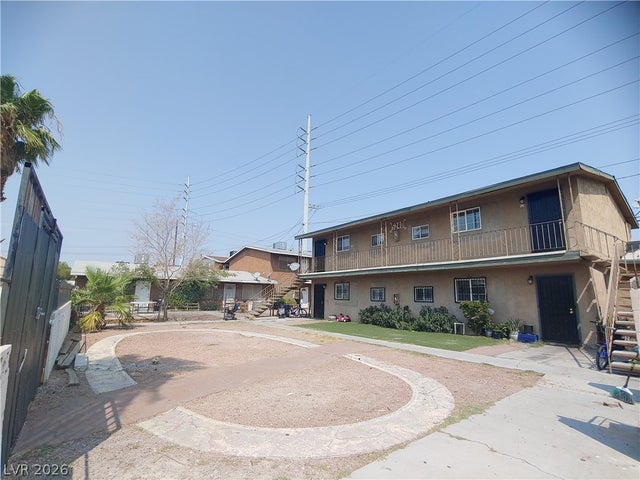
Similar Homes Nearby
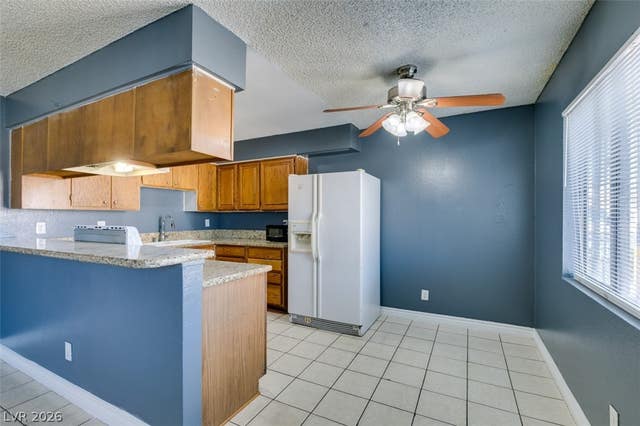



Similar Home Values
Comparable nearby listings and their asking prices.
| Address | Price | Beds | Baths | Sq Ft |
|---|---|---|---|---|
| 1641 N Lamont Street C, Las Vegas, NV | $945/mo | 2 | 1 | 3,080 |
| 3127 N Walnut Road A, Las Vegas, NV | $950/mo | 2 | 1 | 3,168 |
| 2674 Bryandouglas Drive B, Las Vegas, NV | $950/mo | 2 | 1 | 778 |
| 5240 Pebble Beach Boulevard D, Las Vegas, NV | $950/mo | 2 | 1 | 799 |
| 1933 Alwill Street C, Las Vegas, NV | $950/mo | 2 | 1 | 3,136 |
| 1884 Nebula Drive 276, Las Vegas, NV | $950/mo | 2 | 1 | 3,212 |
Moving Cost Estimate
EXIT Agents in Las Vegas


Listing Courtesy: Black & Cherry Real Estate - 7027954663
Presented by: Ashley A Hawks