

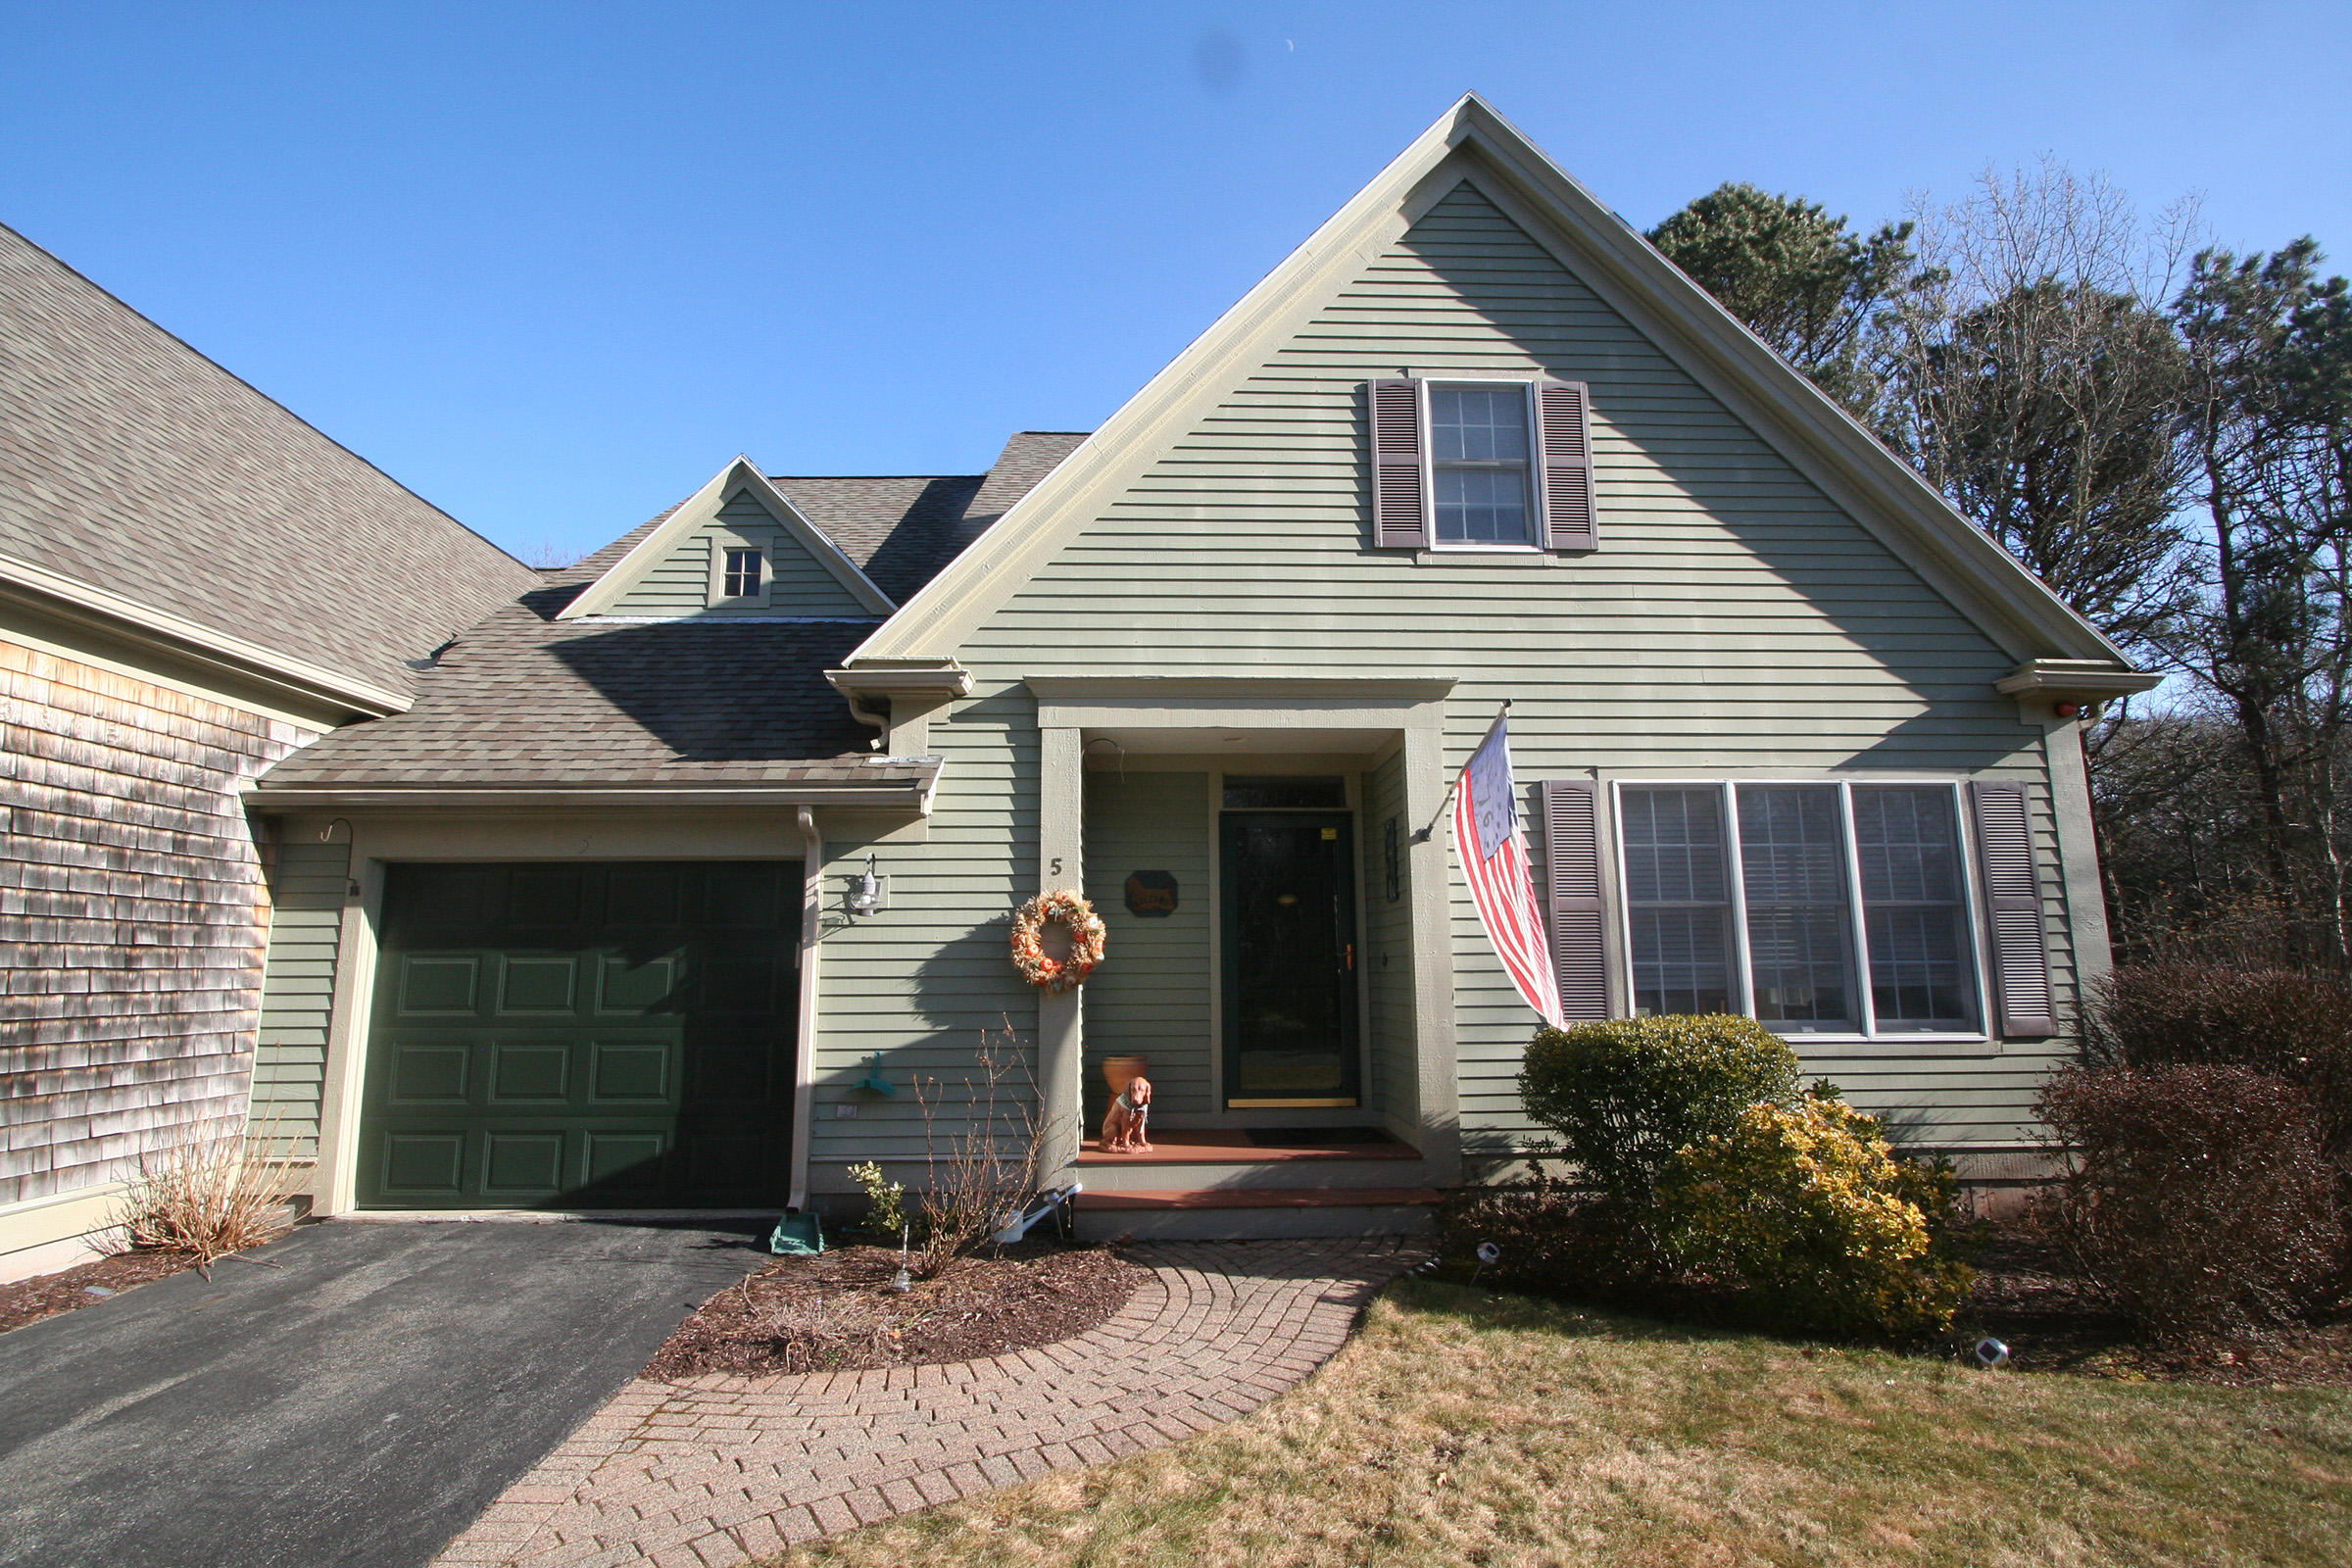
5 Windsor Point, Mashpee, MA 02649
Barnstable County
Key Facts
Description
This beautiful condo in Stratford ponds has all the updates you could ask for. Corian counters, Wood floors, Central Air, Central Vac and one of the nicest finished walkout lower levels you will find. The main level has a living room with cathedral ceilings and fans, a gas fireplace and skylights. A formal dining room, eat in kitchen and master bedroom complete this level. The kitchen has hardwood floors and a gas stove. The second level has a bedroom, loft area for sitting and a second bath with a whirlpool tub. The walkout lower level has a large family room with a slider to the back yard. This could make a great media room. There is also a play room and third room currently being used as an exercise room but cold easily be used for extra guests. There is also a half bath on this level. This condo is unique with an deeded parking pad for extra cars.
Property Information
Property Type
Residential
Sub-Type
Townhouse
Structure Type
Townhouse
Year Built
1999
Living Area
1,927 sq ft
Garage Spaces
1
Parking Spaces
2
Ownership
Condo
Zoning
R5
Days on Market
33
MLS® Listing#
21900877
Property Features
Appliances
Cooling
Heating
Flooring
Fireplace
Basement
Parking
Lot Features
Construction
Roof
Windows
Sewer
Rooms
- Kitchen
- Living Room
- Master BedroomFirst
Financial Details
HOA
Yes
Annual Taxes
$3,427
Tax year 2019
Assessed Value
$384,200
Parcel Number
472976
Directions
Route 28 north on 130. Turn left into Stratford Ponds and go past the village green take Stratford Ponds rd to Windsor Point.
Affordability Calculator
$91,900
Estimated monthly payment
$2,446/mo
Principal $367,600 · Est. interest $512,835 over 30 yrs
Neighborhood Market Statistics
How this home compares to active listings in Mashpee, MA
- $876,190
- Median Listing Price
- 56
- Median Days on Market
- 1,838
- Median Sq Ft
- $510
- Median Price / Sq Ft
- 172
- Active Listings
- This home’s price is 48% below the area median.
- Its price per sq ft is 53% below the area median.
Market statistics compiled from active EXIT Realty® and MLS listings in Mashpee, MA.
Location

Points of Interest in Mashpee, MA
Showing the Mashpee area map.
Nearby Schools
Mashpee Creative Childrens Center
School · 0.5 mi away
Waldorf School of Cape Cod
School · 1.6 mi away
Quashnet School
Elementary · 2.0 mi away
Kenneth C Coombs School
Elementary · 2.1 mi away
Town of Mashpee
Elementary · 2.1 mi away
Marstons Mills Elementary School
Elementary · 2.8 mi away
Mashpee High School
Secondary · 2.9 mi away
Cape Cod Academy
School · 3.8 mi away
Bright Promises Pre School
School · 3.8 mi away
Montessori Beginnings
Elementary · 4.0 mi away
Fair Acres Country Day School
Elementary · 4.1 mi away
Bayberry Christian School
School · 4.1 mi away
Barnstable United Elementary School
Elementary · 4.2 mi away
West Villages Elementary School
Elementary · 4.2 mi away
Forestdale Elementary School
Elementary · 4.3 mi away
Sandwich Montessori School
Elementary · 4.6 mi away
Oak Ridge School
Elementary · 5.5 mi away
Centerville Elementary
Elementary · 5.7 mi away
Little Learners Preschool
School · 5.8 mi away
Academy of Lactation Policy
School · 6.1 mi away
Commute Calculator
Nearby Homes

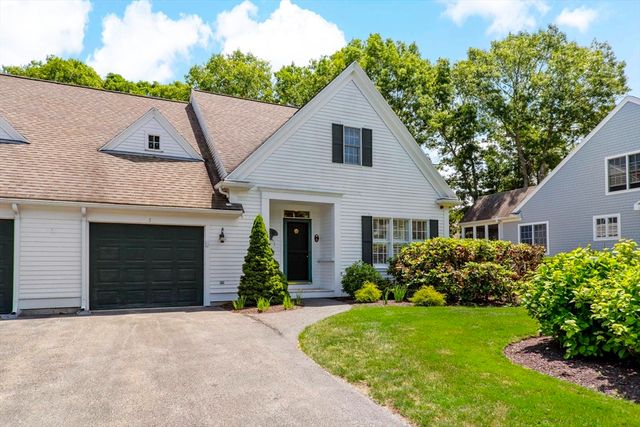

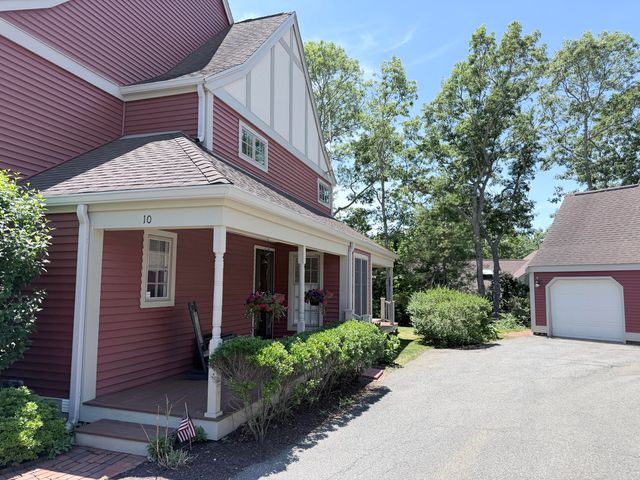
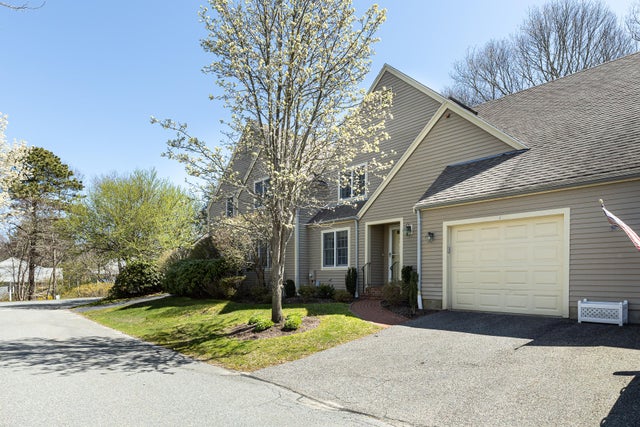

Similar Homes Nearby

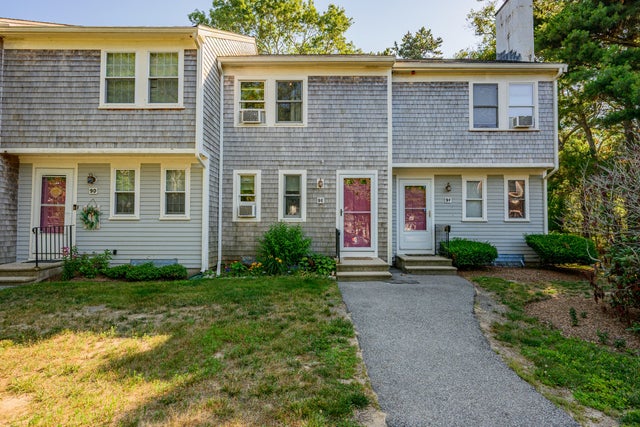
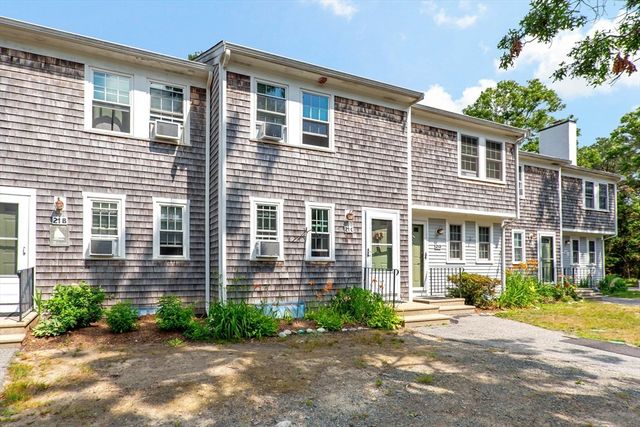

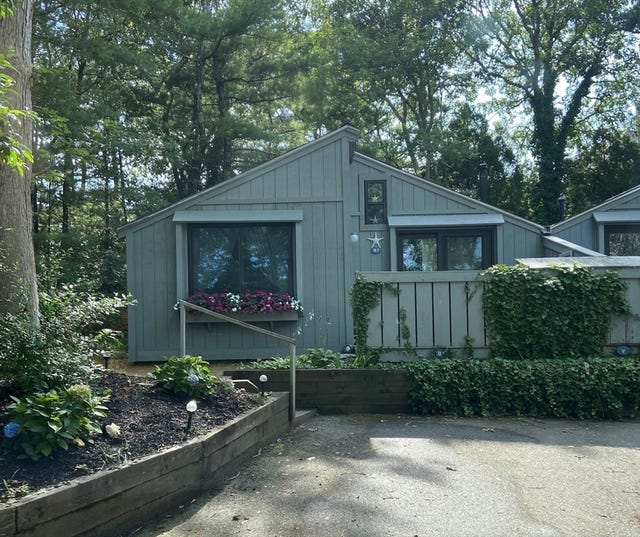
Similar Home Values
Comparable nearby listings and their asking prices.
| Address | Price | Beds | Baths | Sq Ft |
|---|---|---|---|---|
| 300 Falmouth Rd 9E, Mashpee, MA | $385,000 | 2 | 2 | 1,080 |
| 300 Falmouth Road APT 9E, Mashpee, MA | $385,000 | 2 | 2 | 1,080 |
| 300 Falmouth Road 21C, Mashpee, MA | $399,900 | 2 | 2 | 1,080 |
| 300 Falmouth Road APT 21C, Mashpee, MA | $399,900 | 2 | 2 | 1,080 |
| 251 Shore Dr B1, Mashpee, MA | $419,000 | 2 | 1 | 528 |
| 251 Shore Drive UNIT B1, Mashpee, MA | $419,000 | 2 | 1 | 528 |
Moving Cost Estimate
EXIT Agents in Mashpee



Listing Courtesy: William Raveis Real Estate & Home Services - 5084283320
Presented by: Bill Ryan
Last Updated: 2019-02-12