

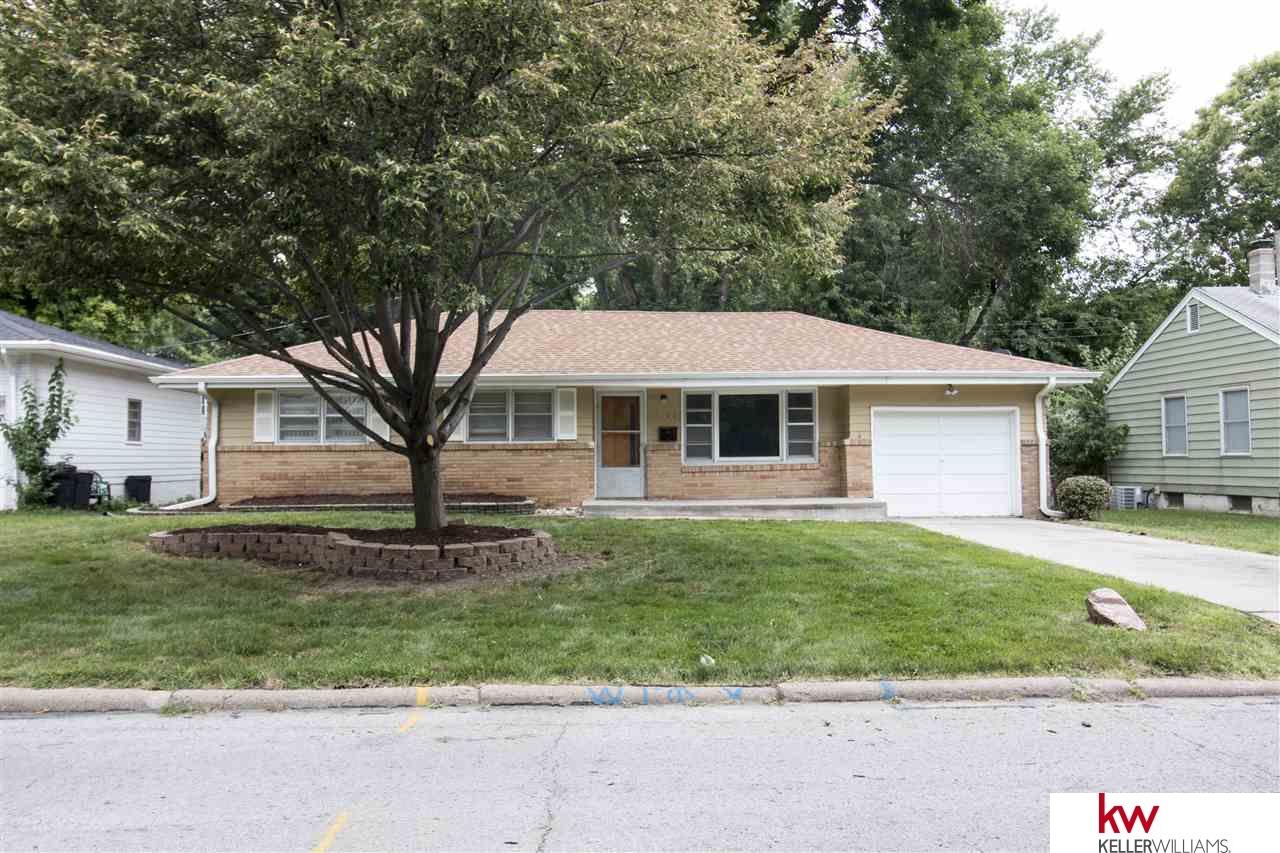
3522 N 56 Street, Omaha, NE 68104
Military Addition · Douglas County
Key Facts
Description
Move in ready! New roof 2016! Looking for a beautiful 3 bedroom/2 bath/1 car garage ranch style home in the sought-after Benson neighborhood? Well don't wait! This gem has been updated throughout, starting with a beautiful kitchen and stainless steel appliances that stay! Enjoy the modern look of new wood laminate flooring and a spacious living room with large picture windows. If that is not enough, there is additional flex space for everyone to enjoy in the finished basement with plenty of storage. Centrally located, walking distance to schools; near UNMC, Creighton, parks, shopping, Benson business district, entertainment and much more! Service One Warranty! AMA
Property Information
Property Type
Residential
Sub-Type
Single Family Residence
Style
Ranch
Year Built
1962
Living Area
1,614 sq ft
Lot Dimensions
63 x 90
Garage Spaces
1
Parking Spaces
1
Ownership
Fee Simple
MLS® Listing#
21917747
Property Features
Interior
Appliances
Cooling
Heating
Basement
Parking
Patio
Fencing
Lot Features
Construction
Foundation
Roof
Security
Utilities
Sewer
Water Source
Rooms
- Bedroom 113x9
- Bedroom 211x9
- Kitchen21x8
- Living Room16.2x11.9
- Master Bedroom14x13
Schools
- Elementary:
- Fontenelle
- Middle:
- Monroe
- High:
- Benson
Financial Details
HOA
None
Annual Taxes
$2,146
Tax year 2018
Parcel Number
1742570001
Directions
52nd Street and NW Radial HWY north to Pratt Street. West to 56th Street, South to property on right.
Affordability Calculator
$26,500
Estimated monthly payment
$705/mo
Principal $106,000 · Est. interest $147,879 over 30 yrs
Neighborhood Market Statistics
How this home compares to active listings in Omaha, NE
- $336,499
- Median Listing Price
- 27
- Median Days on Market
- 1,921
- Median Sq Ft
- $172
- Median Price / Sq Ft
- 1,133
- Active Listings
- This home’s price is 61% below the area median.
- Its price per sq ft is 52% below the area median.
Market statistics compiled from active EXIT Realty® and MLS listings in Omaha, NE.
Location

Points of Interest in Omaha, NE
Showing the Omaha area map.
Nearby Schools
Montessori Co-OP School
Elementary · 0.3 mi away
Monroe Middle School
Secondary · 0.4 mi away
Fontenelle Elementary School
Elementary · 0.4 mi away
Omaha Home for Boys Schools
Secondary · 0.4 mi away
Benson High School
Secondary · 0.5 mi away
Rose Hill Elementary
Elementary · 0.5 mi away
St Bernards School
Elementary · 0.7 mi away
Omaha Public Schools
Elementary · 0.9 mi away
St Paul Lutheran Elem School
School · 0.9 mi away
Holy Name School
Secondary · 1.0 mi away
Omaha Street School
Secondary · 1.1 mi away
Mount View Elementary School
Elementary · 1.2 mi away
Harrison Elementary School
Elementary · 1.3 mi away
St Pius X-St Leo School
School · 1.5 mi away
Omaha Public Schools
Elementary · 1.5 mi away
Hartman Elementary School
Elementary · 1.5 mi away
Marian High School
Secondary · 1.6 mi away
Walnut Hill Elementary School
Elementary · 1.7 mi away
Western Hills Elementary School
Elementary · 1.7 mi away
King Elementary School
Elementary · 1.7 mi away
Commute Calculator
Nearby Homes


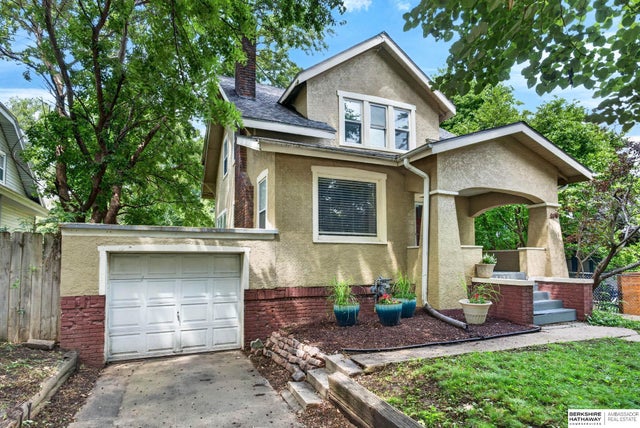


Similar Homes Nearby
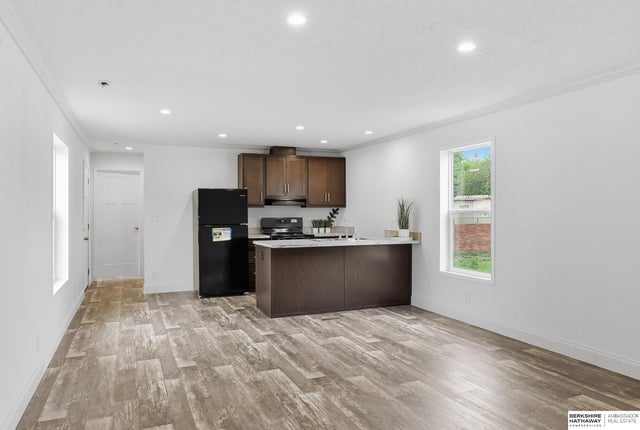

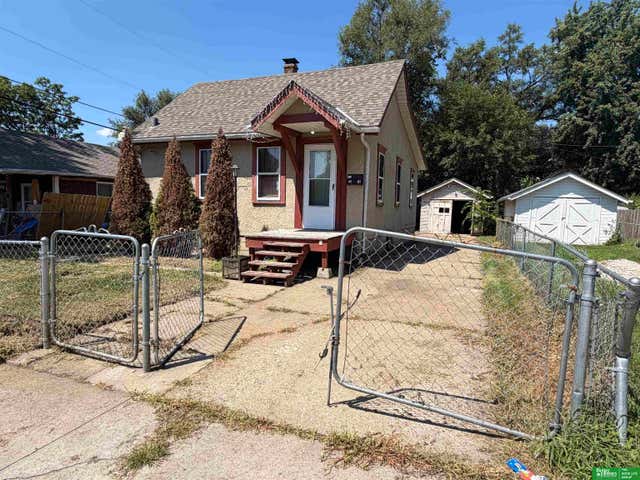
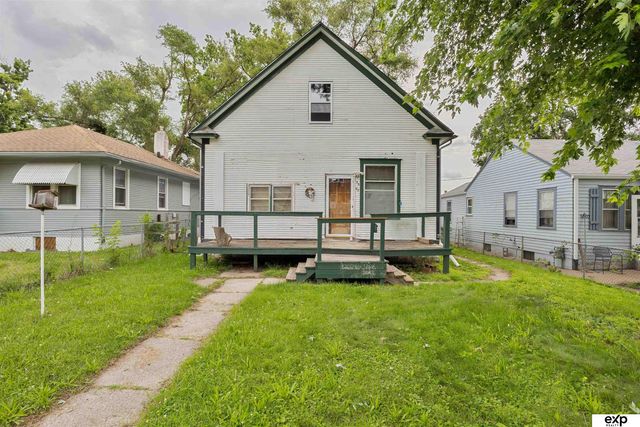
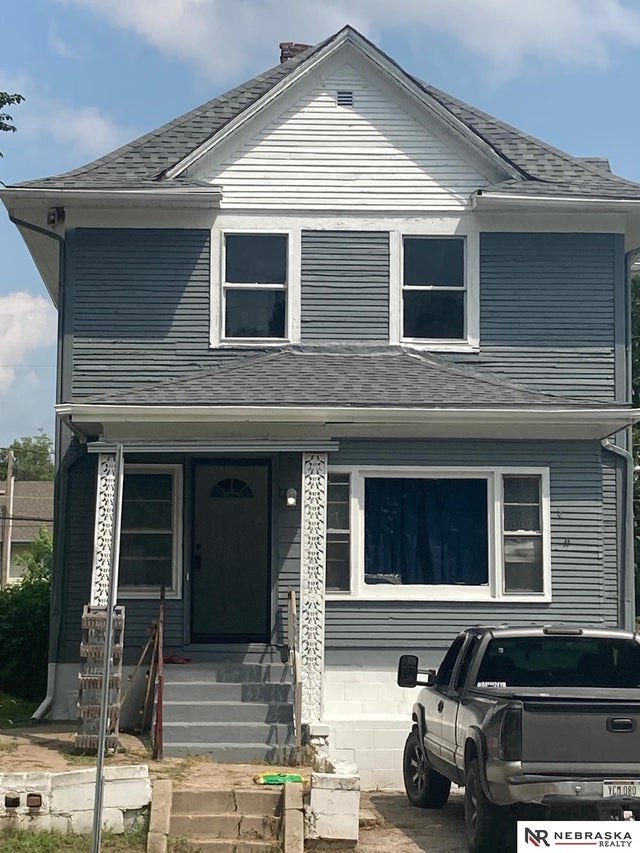
Similar Home Values
Comparable nearby listings and their asking prices.
| Address | Price | Beds | Baths | Sq Ft |
|---|---|---|---|---|
| 3813 Browne Street, Omaha, NE | $99,000 | 3 | 2 | 1,546 |
| 2020 Read Street 1, Omaha, NE | $99,000 | 3 | 2 | 1,140 |
| 5327 N 27th Street, Omaha, NE | $99,000 | 4 | 1 | 1,450 |
| 5516 N 37 Street, Omaha, NE | $99,000 | 2 | 1 | 646 |
| 5507 N 28th Avenue, Omaha, NE | $100,000 | 3 | 1 | 928 |
| 2019 N 20th Street, Omaha, NE | $105,000 | 3 | 2 | 1,488 |
Moving Cost Estimate
EXIT Agents in Omaha


Listing Courtesy: Keller Williams Greater Omaha - 4027781212
Presented by: Karen Keith-Yapp