

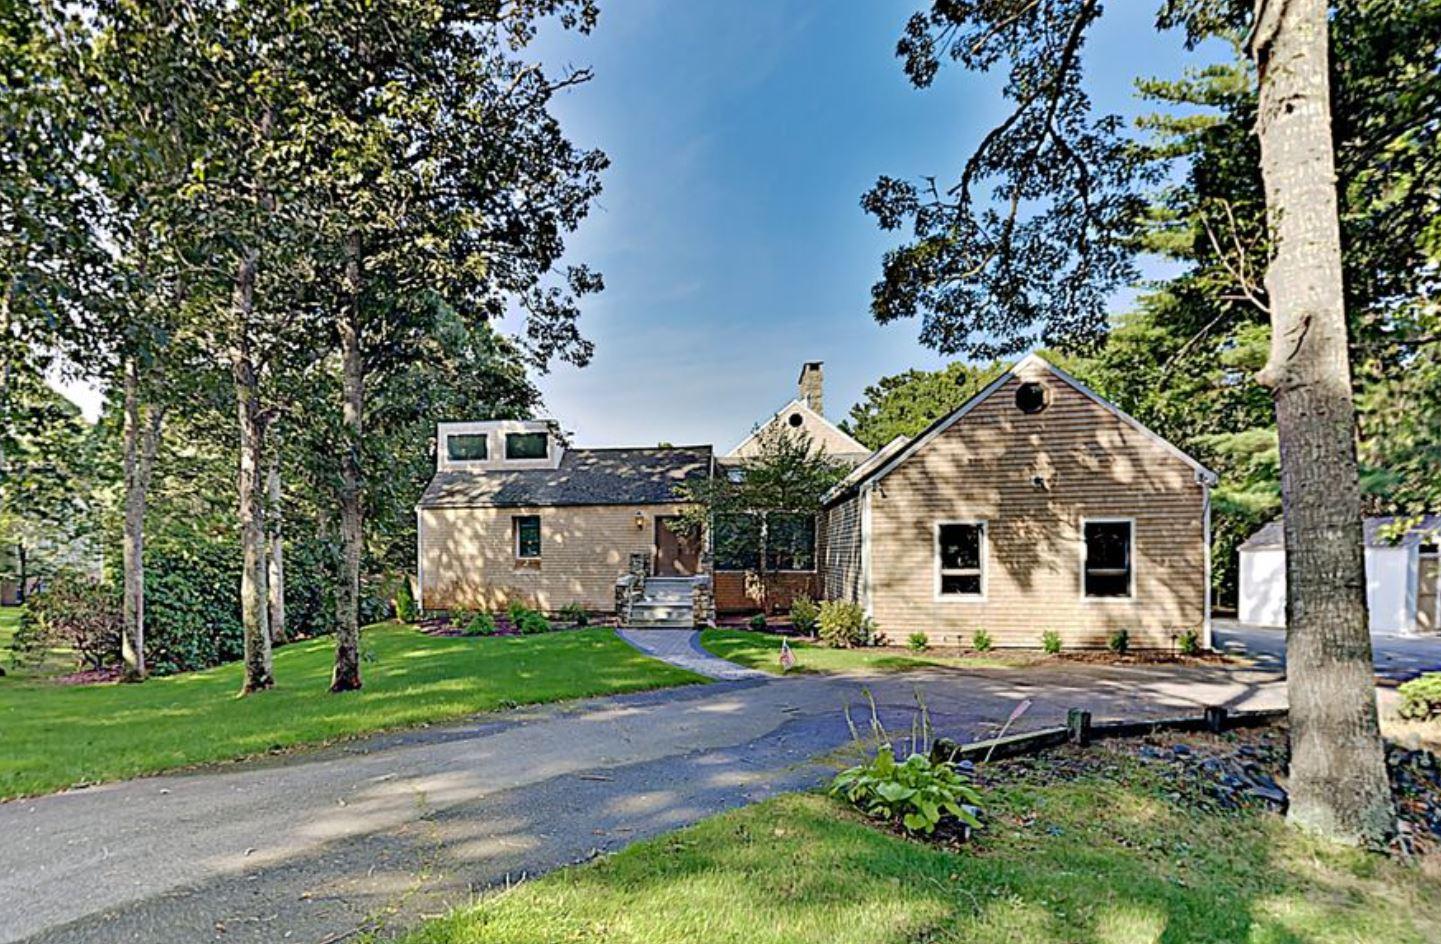
65 Starboard Lane, Osterville, MA 02655
Barnstable County
Key Facts
Description
Remodeled contemporary ranch in desirable Osterville location located on North Pond with your own private dock. Master suite located on main level of home with two more bedrooms and two baths on lower walkout level. Refinished in-ground pool with out door kitchen, fire pit , and hot tub area. Great summer rental history at $10k per week.
Property Information
Property Type
Residential
Sub-Type
Single Family Residence
Year Built
1982
Living Area
3,684 sq ft
Lot Size
2.31 acres
Garage Spaces
2
Parking Spaces
4
Zoning
SPLIT RC;RF-1
Days on Market
96
MLS® Listing#
22100139
Property Features
Exterior
Appliances
Cooling
Heating
Flooring
Basement
Pool
Lot Features
Construction
Roof
Sewer
Financial Details
HOA
None
Annual Taxes
$11,837
Tax year 2020
Assessed Value
$1,053,000
Parcel Number
165126
Directions
Main St Osterville to Starboard lane
Affordability Calculator
$270,000
Estimated monthly payment
$7,185/mo
Principal $1,080,000 · Est. interest $1,506,696 over 30 yrs
Neighborhood Market Statistics
How this home compares to active listings in Osterville, MA
- $1,000,000
- Median Listing Price
- 55
- Median Days on Market
- 3,087
- Median Sq Ft
- $693
- Median Price / Sq Ft
- 31
- Active Listings
- This home’s price is 35% above the area median.
- Its price per sq ft is 47% below the area median.
Market statistics compiled from active EXIT Realty® and MLS listings in Osterville, MA.
Location

Points of Interest in Osterville, MA
Showing the Osterville area map.
Nearby Schools
Centerville Elementary
Elementary · 0.9 mi away
Bright Promises Pre School
School · 1.4 mi away
Cape Cod Academy
School · 1.4 mi away
Bayberry Christian School
School · 1.7 mi away
Barnstable United Elementary School
Elementary · 2.2 mi away
West Villages Elementary School
Elementary · 2.2 mi away
Vanguard Tabletop Gaming
School · 2.4 mi away
Barnstable High School
Secondary · 2.5 mi away
Hyannis West Elementary School
Elementary · 2.6 mi away
Barnstable Intermediate School
Secondary · 2.7 mi away
Marstons Mills Elementary School
Elementary · 2.8 mi away
Fair Acres Country Day School
Elementary · 2.8 mi away
Sturgis West
School · 3.2 mi away
Sturgis Charter Public School
School · 3.3 mi away
Barnstable Community Innovation School
Elementary · 3.8 mi away
Crystal Garden Children's Learning Center
School · 3.9 mi away
St. John Paul II School
Secondary · 4.1 mi away
Sturgis Charter Public School
Secondary · 4.1 mi away
Waldorf School of Cape Cod
School · 4.2 mi away
West Barnstable Elementary
Elementary · 4.7 mi away
Commute Calculator
Nearby Homes


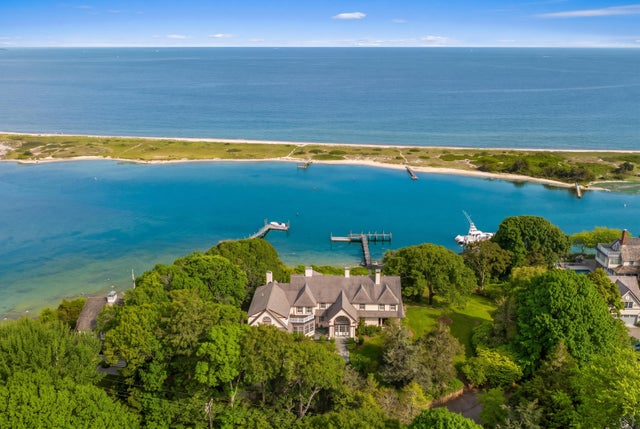

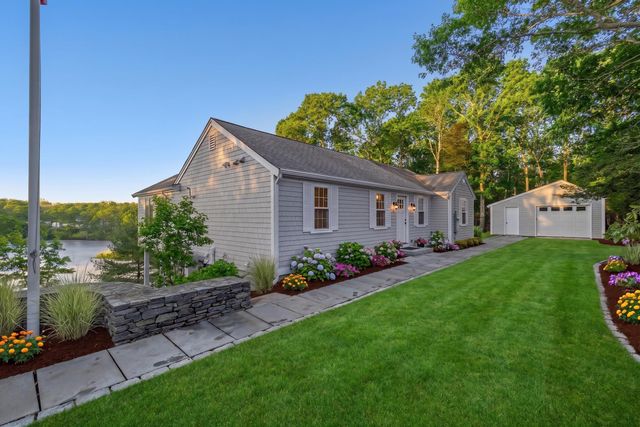
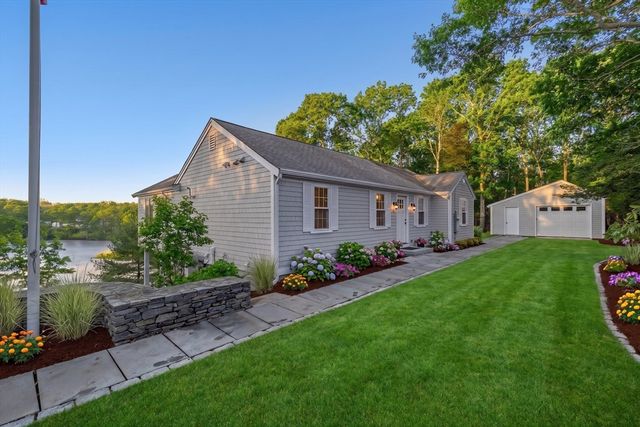
Similar Homes Nearby
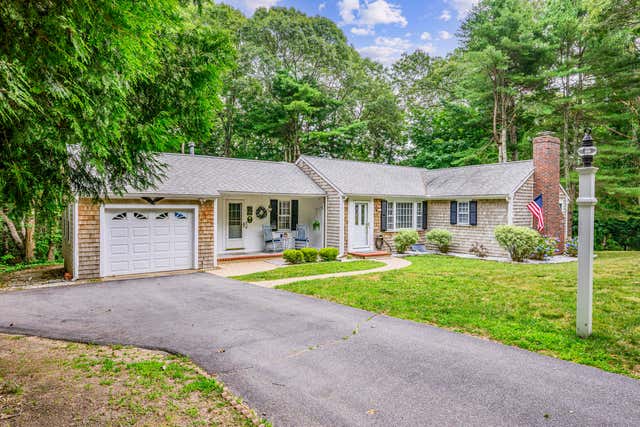

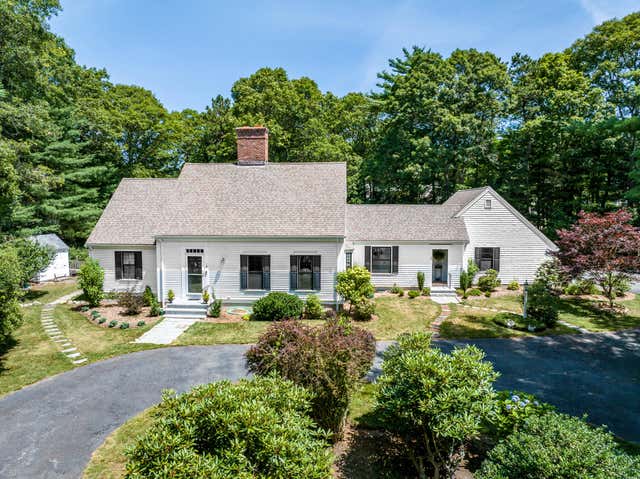
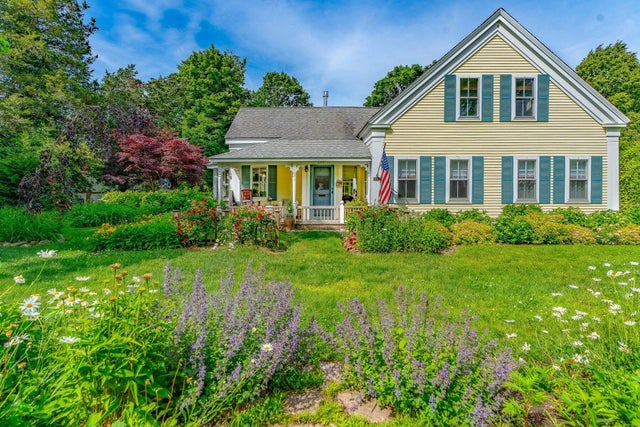
Similar Home Values
Comparable nearby listings and their asking prices.
| Address | Price | Beds | Baths | Sq Ft |
|---|---|---|---|---|
| 5 Hinckley Circle, Osterville, MA | $1,195,000 | 2 | 2 | 2,150 |
| 175 Hickory Hill Circle, Osterville, MA | $1,300,000 | 3 | 4 | 3,355 |
| 18 Calico Lane, Osterville, MA | $1,395,000 | 4 | 4 | 2,359 |
| 955 Main Street, Osterville, MA | $1,500,000 | 3 | 2 | 1,765 |
| 162 Main Street, Osterville, MA | $1,695,000 | 3 | 3 | 2,048 |
Moving Cost Estimate
EXIT Agents in Osterville



Listing Courtesy: SMP Realty Development Co. LLC - 5083642456
Presented by: Shane Pacheco
Last Updated: 2021-01-11