

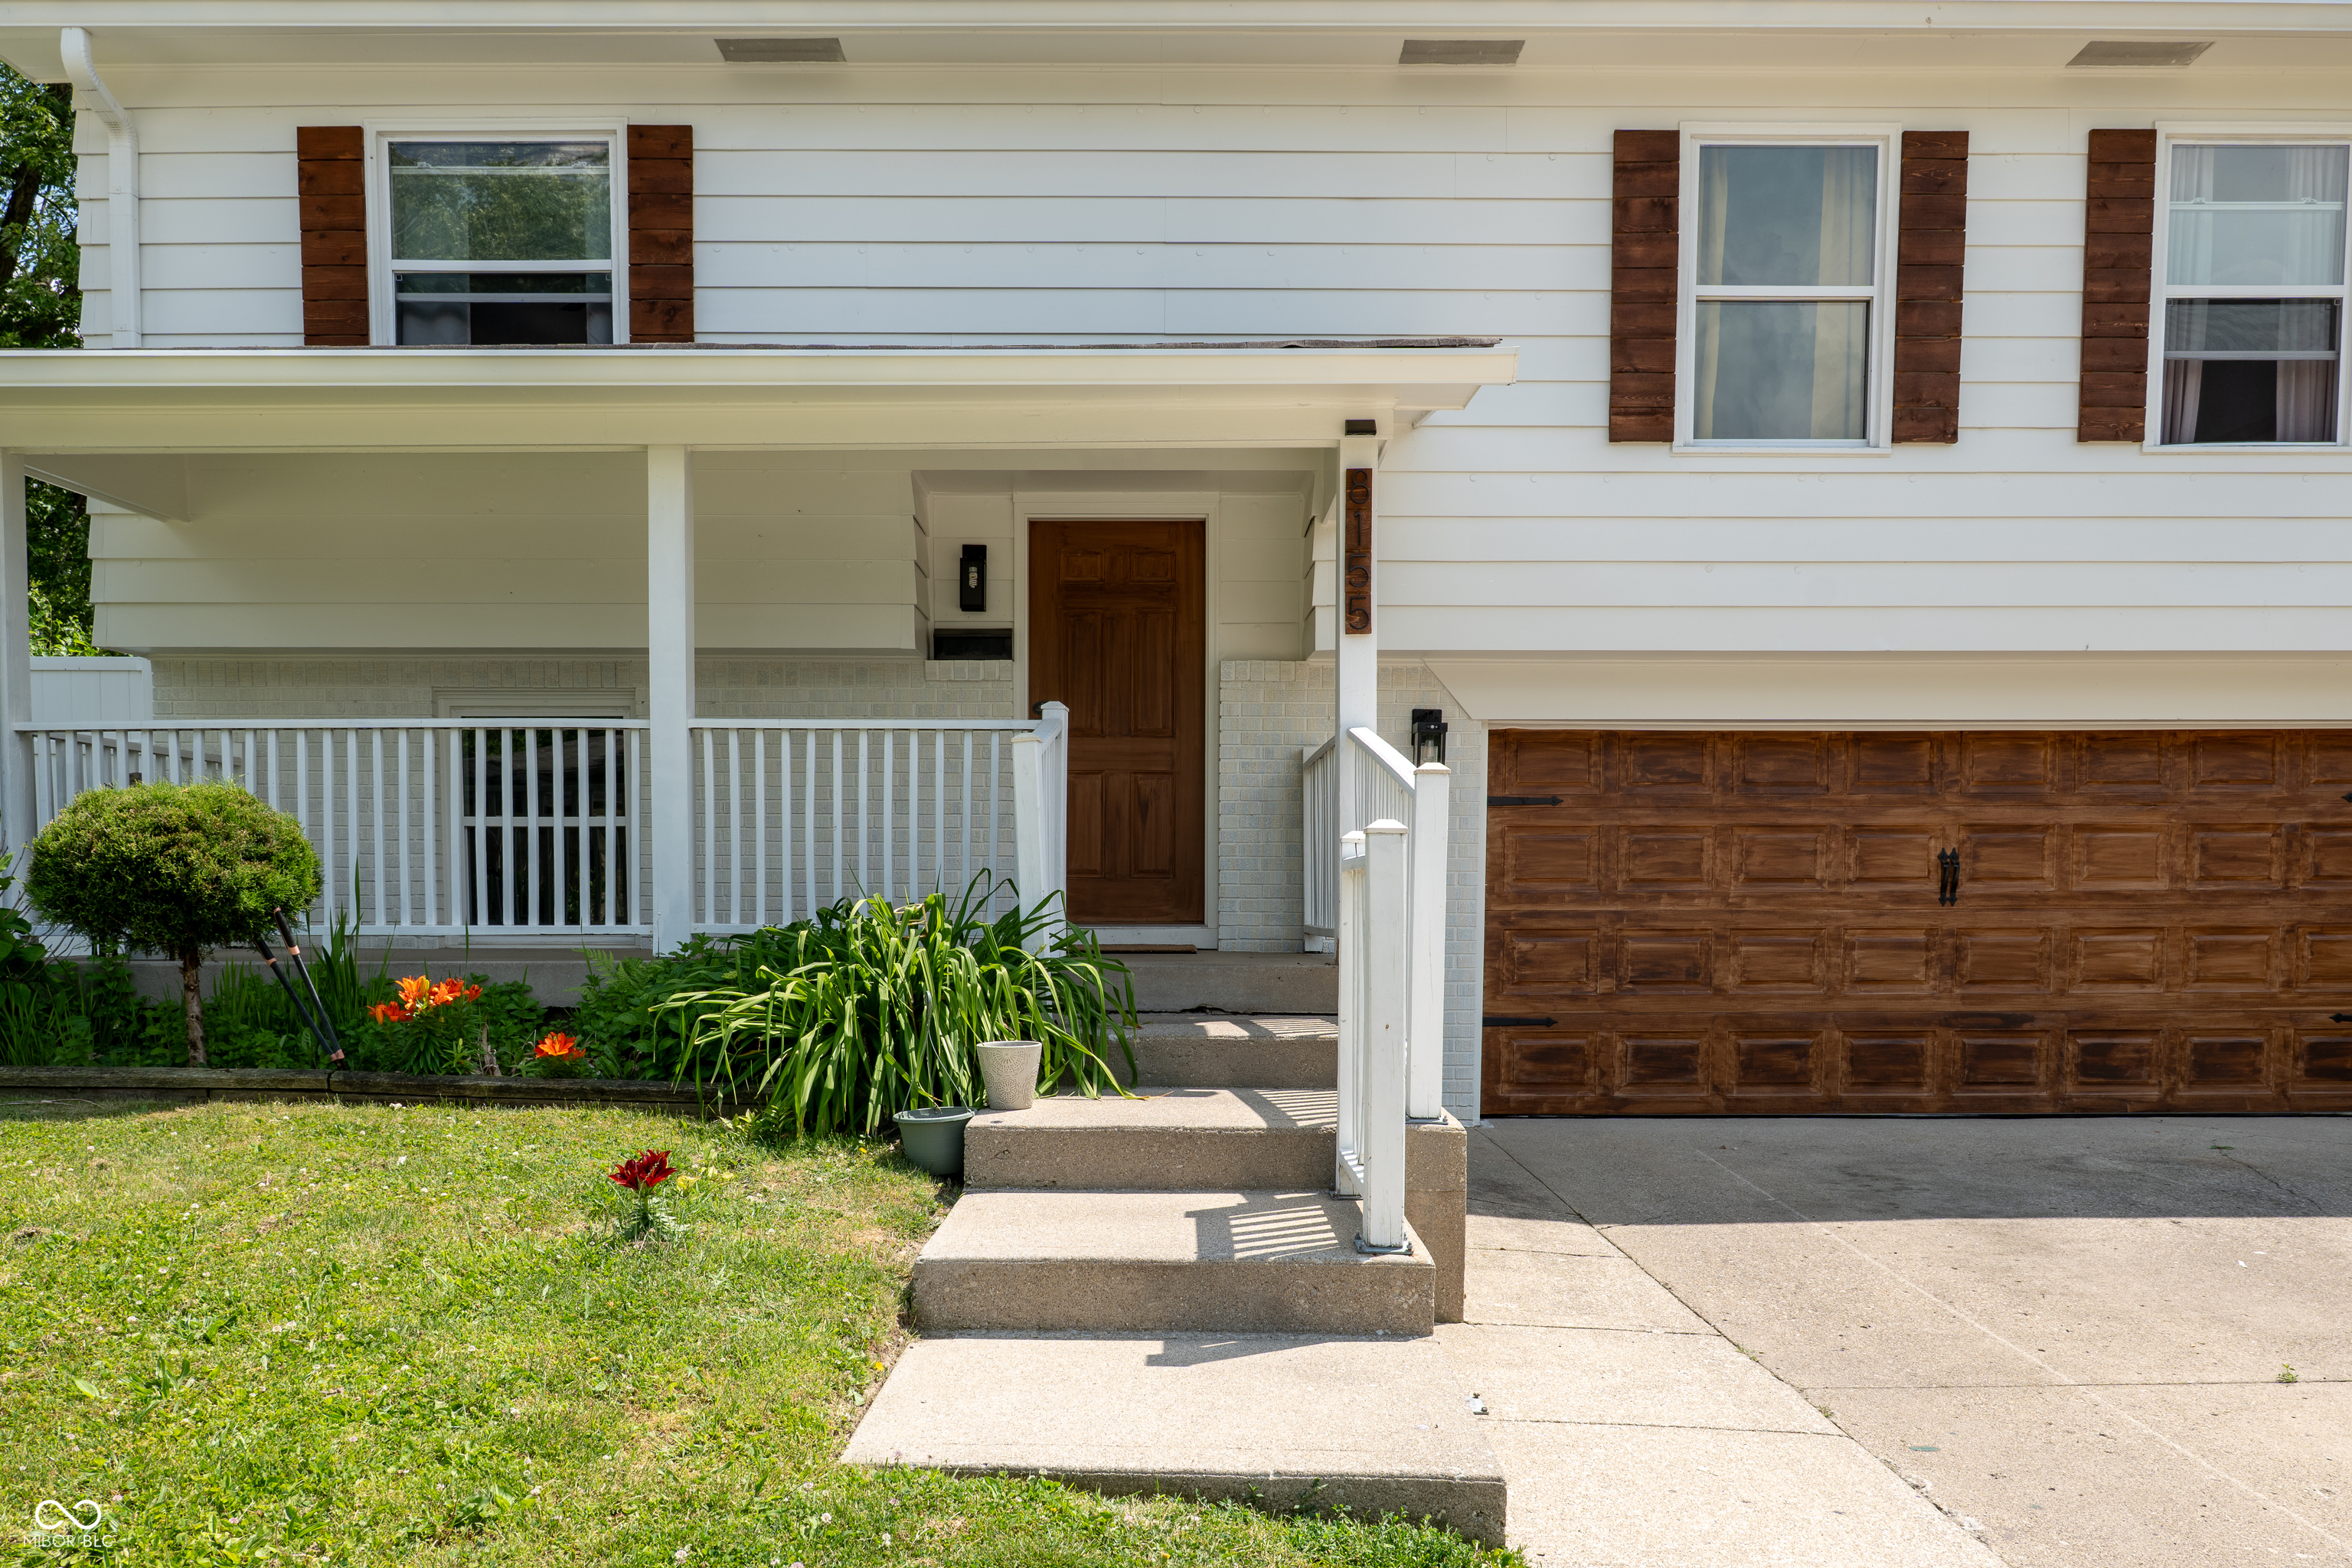
8155 E 34th Street, Indianapolis, IN 46226
Franklin Heights · Marion County
Key Facts
Description
Welcome to this beautifully updated 4-bedroom, 1.5-bath home offering the perfect blend of modern upgrades and everyday functionality. Originally a 3-bedroom home, a recently added fourth bedroom on the lower level provides additional living space ideal for a primary suite, guest room, home office, or flex space. Step inside to discover extensive updates throughout, including new engineered hardwood flooring replacing the original carpet, fresh Dove White paint, modern light fixtures, and updated 3-panel interior doors throughout the home. The kitchen has been refreshed with new tile flooring, a recently added dishwasher, and a range hood, creating a clean and modern feel. Both bathrooms have been tastefully remodeled, offering updated finishes and improved functionality. Major mechanical updates provide peace of mind, including a new water heater and new AC unit. The expanded laundry room features updated vinyl flooring and additional space for convenience and storage. Outside, enjoy a fully fenced backyard with a 6-foot white privacy fence, freshly painted exterior, new gutters, updated garage door light fixtures, and a new metal roof over the patio/awning area-perfect for relaxing or entertaining outdoors. Situated on a generously sized lot, this move-in-ready home combines thoughtful updates, added living space, and modern amenities in a convenient location. Don't miss your opportunity to make this beautifully renovated property your next home-schedule your private showing today!
Property Information
Property Type
Residential
Sub-Type
Single Family Residence
Style
Traditional
Year Built
1964
Living Area
1,960 sq ft
Lot Size
0.15 acres
Garage Spaces
2
Days on Market
29
MLS® Listing#
22100161
Property Features
Appliances
Cooling
Heating
Basement
Parking
Laundry
Patio
Fencing
Construction
Foundation
Security
Utilities
Water Source
Financial Details
HOA
None
Parcel Number
490819117032000701
Directions
GPS Friendly
Affordability Calculator
$46,980
Estimated monthly payment
$1,250/mo
Principal $187,920 · Est. interest $262,165 over 30 yrs
Neighborhood Market Statistics
How this home compares to active listings in Indianapolis, IN
- $277,560
- Median Listing Price
- 58
- Median Days on Market
- 1,627
- Median Sq Ft
- $159
- Median Price / Sq Ft
- 3,384
- Active Listings
- This home’s price is 15% below the area median.
- Its price per sq ft is 25% below the area median.
Market statistics compiled from active EXIT Realty® and MLS listings in Indianapolis, IN.
Location

Points of Interest in Indianapolis, IN
Showing the Indianapolis area map.
Nearby Schools
Tindley Summit Academy
School · 0.5 mi away
TC Steele Elementary School
Elementary · 0.5 mi away
George Buck Elementary School
Elementary · 0.8 mi away
Indianapolis Lighthouse Charter School
School · 0.8 mi away
Circle City Prep
Secondary · 0.8 mi away
Family Development Services
School · 0.9 mi away
Fun Time Childcare Ministry
School · 0.9 mi away
Renaissance School
School · 0.9 mi away
Charles W Fairbanks School 105
Elementary · 0.9 mi away
Pla 93
Elementary · 1.0 mi away
Love Two Learn Child Care
School · 1.2 mi away
Francis Bellamy Elementary School
Elementary · 1.2 mi away
Francis Scott Key School 103
School · 1.3 mi away
Finding Me Now
School · 1.5 mi away
The Excel Center
School · 1.5 mi away
Skyrise School on East 21st Street
School · 1.6 mi away
Turning Point Schools
School · 1.6 mi away
Pla@103
School · 1.7 mi away
Pleasant Run Elementary School
Elementary · 1.8 mi away
St Lawrence Catholic School
School · 2.0 mi away
Commute Calculator
Moving Cost Estimate
EXIT Agents in Indianapolis


Listing Courtesy: Highgarden Real Estate - paraujo@highgarden.com
Last Updated: 2026-06-10