

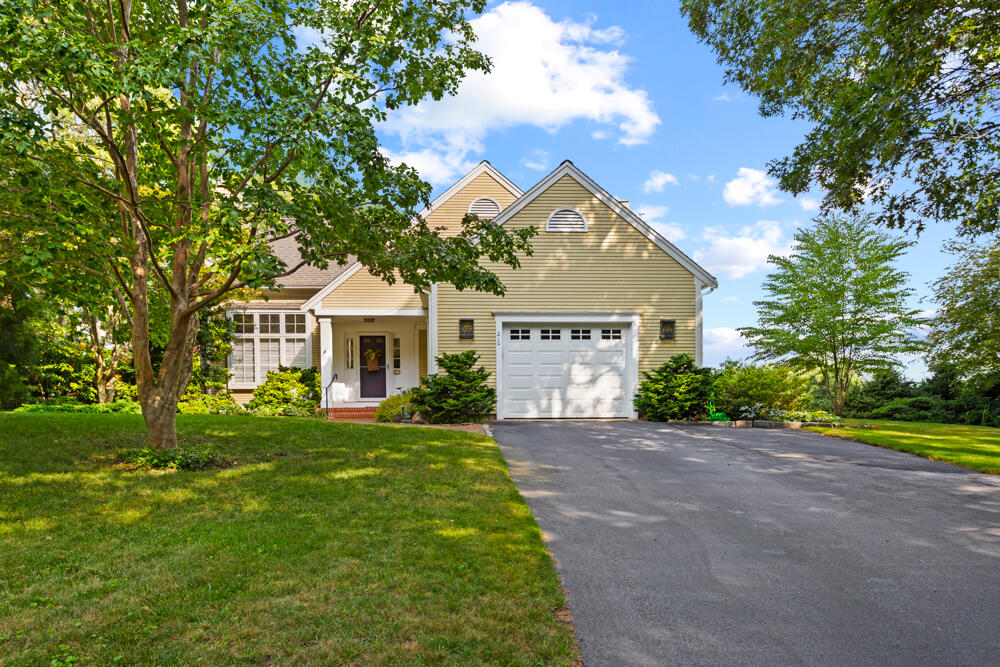
210 Olde Homestead Drive, Marstons Mills, MA 02648
Barnstable County
Key Facts
Description
Fall in love with this gorgeous 3 bed, 2 1/2 bath cape in Olde Homestead Estates. The beautifully landscaped yard has tons of colorful flower gardens, bushes and trees. Relax on the rear patio, while enjoying pastoral views of historic Crocker Farm and your whimsical shed. Inside you will be wowed by the living room, with soaring cathedral ceilings, an open stairway to the 2nd floor, a fireplace and gleaming oak floors which continue throughout the 1st floor. Formal dining room also features cathedral a ceiling. The kitchen offers oak cabinets, solid surface countertops, and a cozy seating area with a raised ceiling and farm views. After dinner, take the party into the sunroom to take in more views. Enjoy single floor living with a large primary suite, featuring a full bath w/ a custom tile shower, and a walk-in closet. A laundry room and a 1/2 bath round out the 1st level. On the 2nd level you will find 2 good sized bedrooms, a full bath, a balcony sitting area with built-in bookcases. There's also a partially finished room that will make a great office or art room. A large, dry basement is perfect for storage, a workshop, or can be finished for more living space. Lrg 1 car garage. and Kohler whole house generator protect you in inclement weather.
Property Information
Property Type
Residential
Sub-Type
Single Family Residence
Year Built
1991
Living Area
1,656 sq ft
Lot Size
0.43 acres
Garage Spaces
1
Parking Spaces
4
Zoning
RF
Days on Market
5
MLS® Listing#
22105268
Property Features
Interior
Exterior
Appliances
Cooling
Heating
Flooring
Fireplace
Basement
Parking
Laundry
Lot Features
Construction
Foundation
Roof
Windows
Sewer
Rooms
- Bedroom 211x16First
- Bedroom 310x15Second
- Dining Room10x15First
- Kitchen18x11First
- Living Room15x21First
- Master Bedroom13x16First
Financial Details
HOA
$900 / Annually
Annual Taxes
$4,732
Tax year 2021
Assessed Value
$439,700
Parcel Number
043001007
Directions
Race Lane to Newtown Road to Olde Homestead.
Affordability Calculator
$125,000
Estimated monthly payment
$3,327/mo
Principal $500,000 · Est. interest $697,544 over 30 yrs
Neighborhood Market Statistics
How this home compares to active listings in Marstons Mills, MA
- $787,500
- Median Listing Price
- 40
- Median Days on Market
- 1,996
- Median Sq Ft
- $402
- Median Price / Sq Ft
- 15
- Active Listings
- This home’s price is 21% below the area median.
- Its price per sq ft is 6% below the area median.
Market statistics compiled from active EXIT Realty® and MLS listings in Marstons Mills, MA.
Location

Getting Around
Points of Interest in Marstons Mills, MA
Showing the Marstons Mills area map.
Nearby Schools
Marstons Mills Elementary School
Elementary · 1.5 mi away
Fair Acres Country Day School
Elementary · 2.2 mi away
West Villages Elementary School
Elementary · 2.5 mi away
Barnstable United Elementary School
Elementary · 2.5 mi away
Mashpee Creative Childrens Center
School · 2.7 mi away
Bayberry Christian School
School · 2.7 mi away
Waldorf School of Cape Cod
School · 2.8 mi away
Cape Cod Academy
School · 2.8 mi away
Montessori Beginnings
Elementary · 3.0 mi away
Bright Promises Pre School
School · 3.1 mi away
Sandwich Montessori School
Elementary · 3.8 mi away
Forestdale Elementary School
Elementary · 3.9 mi away
Oak Ridge School
Elementary · 4.0 mi away
Quashnet School
Elementary · 4.1 mi away
Kenneth C Coombs School
Elementary · 4.2 mi away
Town of Mashpee
Elementary · 4.2 mi away
Little Learners Preschool
School · 4.3 mi away
Centerville Elementary
Elementary · 4.4 mi away
Academy of Lactation Policy
School · 4.6 mi away
Mashpee High School
Secondary · 5.0 mi away
Commute Calculator
Nearby Homes


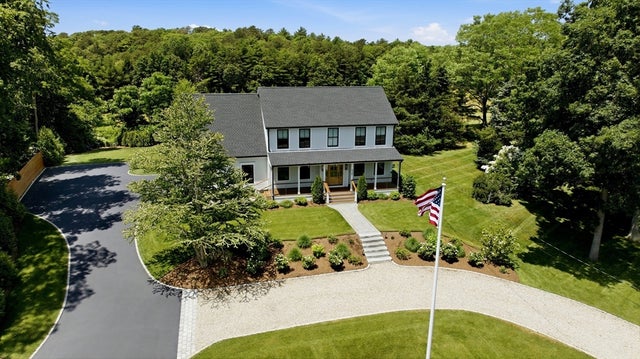


Similar Homes Nearby

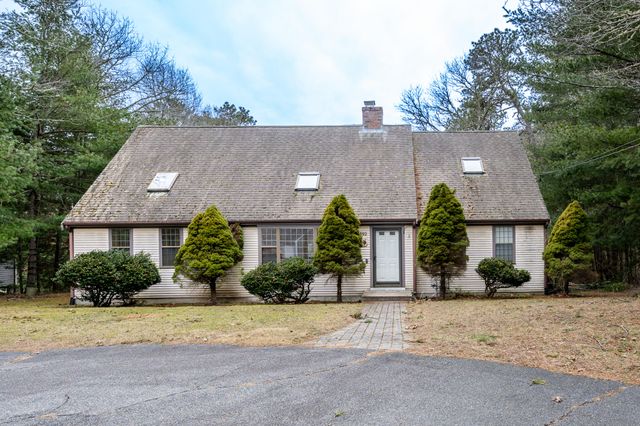


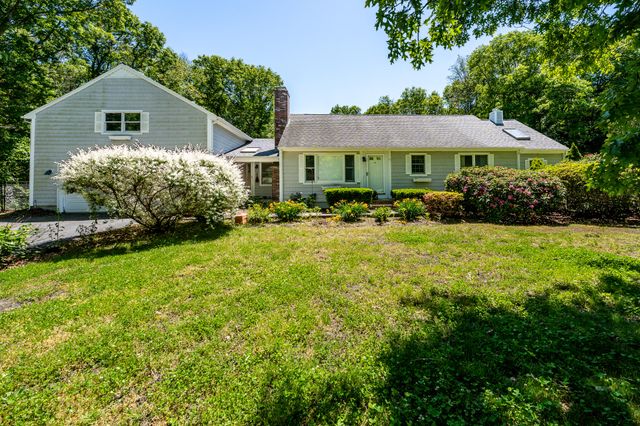

Similar Home Values
Comparable nearby listings and their asking prices.
| Address | Price | Beds | Baths | Sq Ft |
|---|---|---|---|---|
| 42 Hamblin's Hayway, Marstons Mills, MA | $675,000 | 3 | 2 | 1,778 |
| 192 Sandy Valley Road, Marstons Mills, MA | $699,000 | 3 | 2 | 2,205 |
| 152 River Ridge Drive, Marstons Mills, MA | $699,400 | 3 | 2 | 1,792 |
| 20 Biscayne Drive, Marstons Mills, MA | $729,900 | 3 | 3 | 1,816 |
| 1529 Race Lane, Marstons Mills, MA | $750,000 | 3 | 2 | 1,968 |
| 303 Turtleback Road, Marstons Mills, MA | $759,900 | 3 | 2 | 1,848 |
Moving Cost Estimate
EXIT Agents in Marstons Mills



Listing Courtesy: Keller Williams Realty - 5085347200
Presented by: Gervais Group
Last Updated: 2021-09-01