

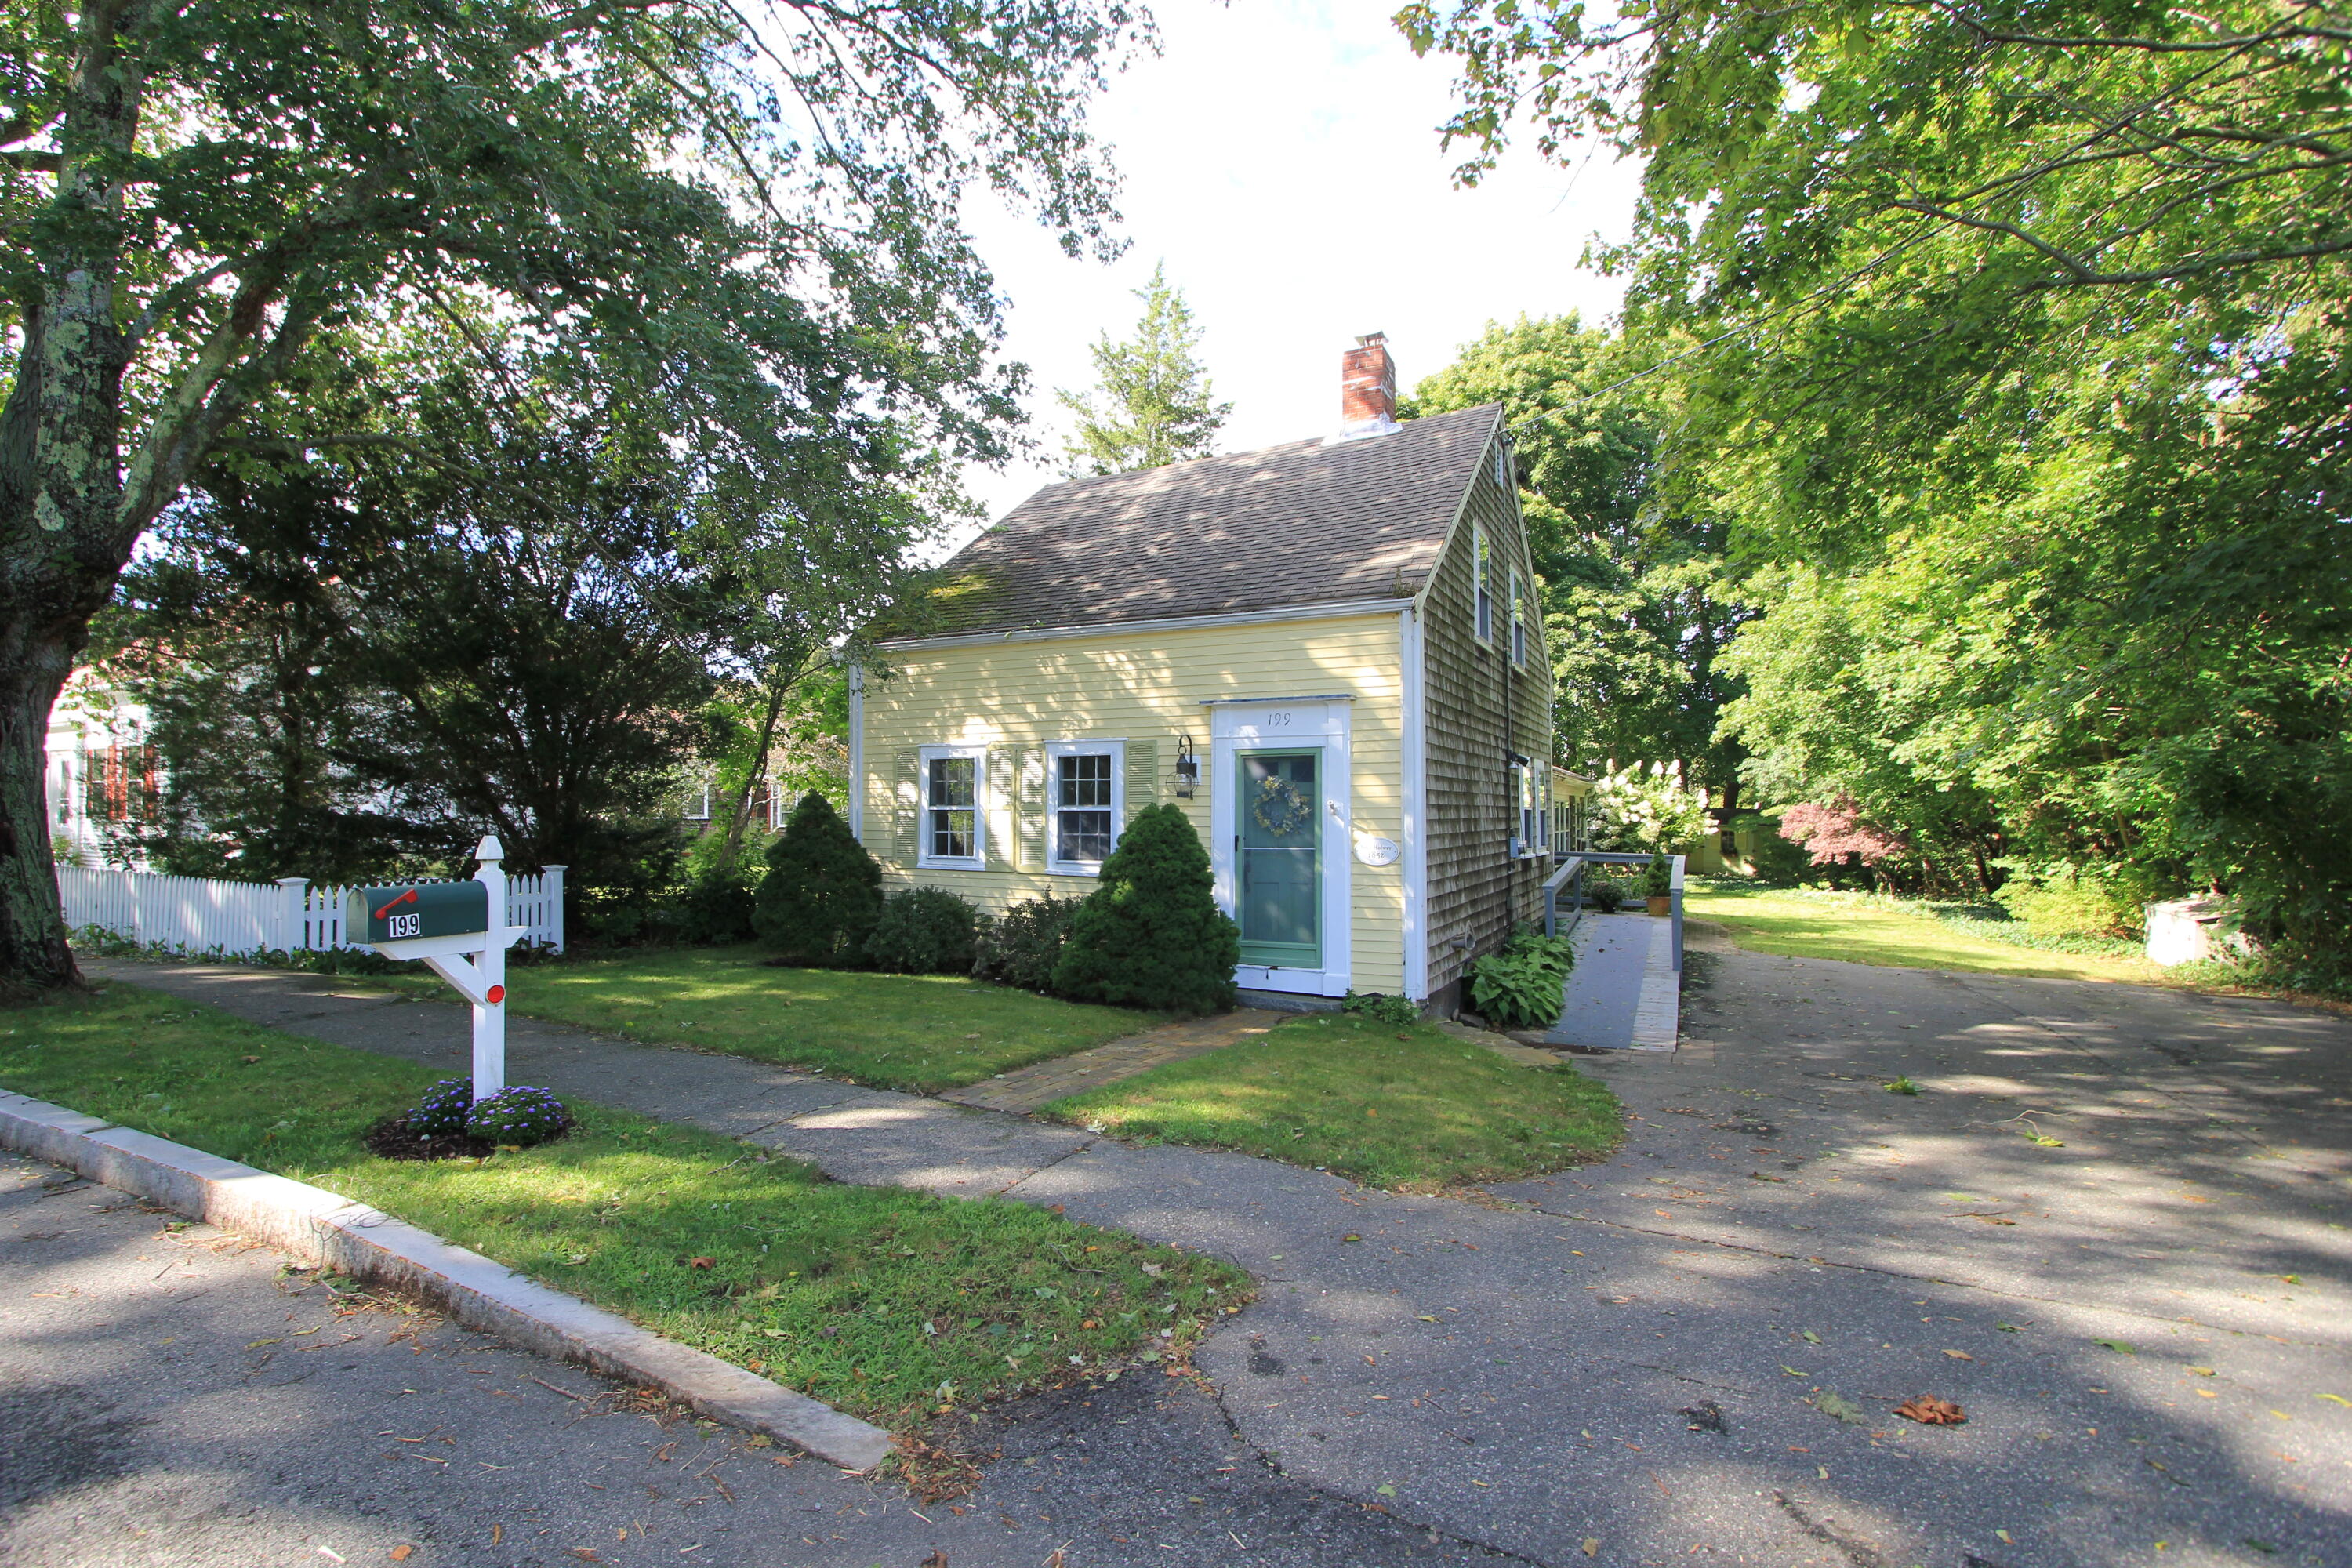
199 Main Street, Sandwich, MA 02563
Barnstable County
Key Facts
Description
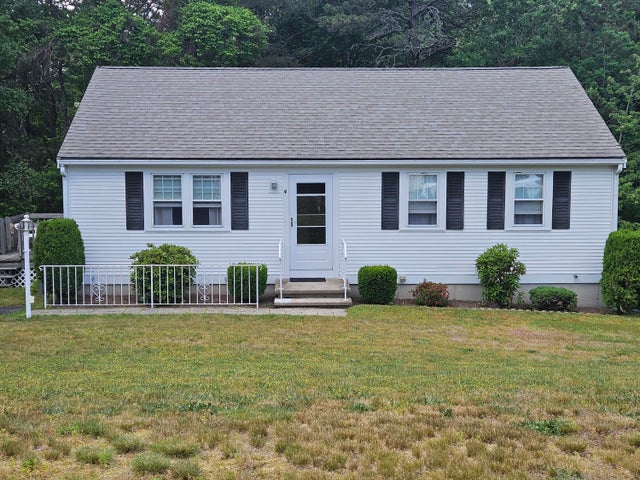
Registered with the Sandwich Historical Commission this home originally owned by John Holway in 1852 was brought over on a barge from Nantucket before it was placed at 199 Main street. It is estimated to have been originally built in 1740.An addition in the 1980's of a great room/kitchen was added by the previous owner. The house is year round and has a newer oil fired boiler.The easily manageable lot has a large shed at the rear and a nice brick patio and walkway at the back of the house. Someone with a green thumb would have a fantastic canvas.Currently there is a wheelchair ramp going up to the large entrance side door making access easy.Even thought its an historic home, there are 2 full bathrooms, one upstairs with a shower and the one downstairs has a soaking tub and separate shower. There is also a 1st floor stackable washer and dryer.The house is ready for its next owner to buff it up and make it a picture perfect Cape Cod retirement or vacation home. Towards that end, the seller will contribute $25k towards replacement windows, flooring or closing costs.Come see this today and own a piece of history on Cape Cod.
Property Information
Property Type
Residential
Sub-Type
Single Family Residence
Year Built
1740
Living Area
1,291 sq ft
Lot Size
0.20 acres
Parking Spaces
2
Zoning
R1
Days on Market
11
MLS® Listing#
22105351
Property Features
Cooling
Heating
Flooring
Basement
Lot Features
Construction
Foundation
Roof
Windows
Sewer
Rooms
- Bedroom 2
- Dining Room
- Living Room
- Master BedroomFirst
Financial Details
HOA
None
Annual Taxes
$4,567
Tax year 2021
Assessed Value
$331,700
Parcel Number
74130
Directions
rt 6A sandwich to main street by the snowy owl cafe.
Affordability Calculator
$95,000
Estimated monthly payment
$2,528/mo
Principal $380,000 · Est. interest $530,134 over 30 yrs
Neighborhood Market Statistics
How this home compares to active listings in Sandwich, MA
- $914,286
- Median Listing Price
- 49
- Median Days on Market
- 1,982
- Median Sq Ft
- $470
- Median Price / Sq Ft
- 140
- Active Listings
- This home’s price is 48% below the area median.
- Its price per sq ft is 22% below the area median.
Market statistics compiled from active EXIT Realty® and MLS listings in Sandwich, MA.
Location

Points of Interest in Sandwich, MA
Showing the Sandwich area map.
Nearby Schools
Sandwich Village Preschool
School · 0.3 mi away
Henry T Wing School
School · 0.4 mi away
Sandwich Community School
School · 0.4 mi away
Sandwich High School
Secondary · 2.1 mi away
Academy of Lactation Policy
School · 2.5 mi away
Little Learners Preschool
School · 2.7 mi away
Bridgeview Montessori School
Elementary · 2.8 mi away
Oak Ridge School
Elementary · 3.1 mi away
Sandwich Montessori School
Elementary · 3.5 mi away
Riverview School
School · 3.9 mi away
Forestdale Elementary School
Elementary · 4.1 mi away
Montessori Beginnings
Elementary · 4.2 mi away
Bournedale Elementary School
Elementary · 4.6 mi away
Champions at Bournedale Elementary School
Elementary · 4.6 mi away
Upper Cape Cod Regional Technical School
Secondary · 4.6 mi away
Bourne Middle School
Secondary · 5.3 mi away
The New Testament Christian School
School · 5.3 mi away
Champions at Bourne Intermediate School
School · 5.4 mi away
Peebles Elementary School
Elementary · 5.4 mi away
Bourne Intermediate School
Elementary · 5.4 mi away
Commute Calculator
Nearby Homes
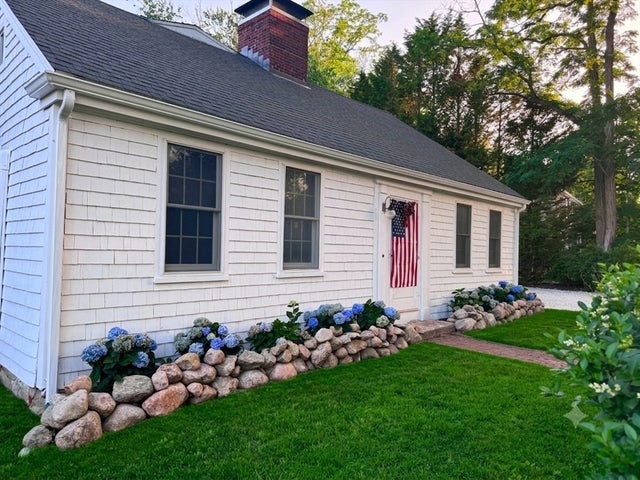

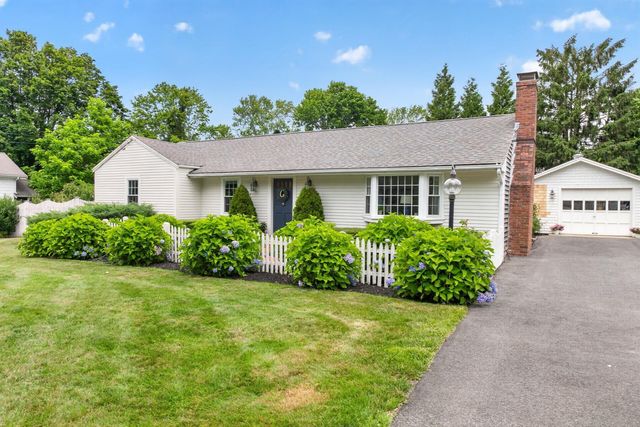
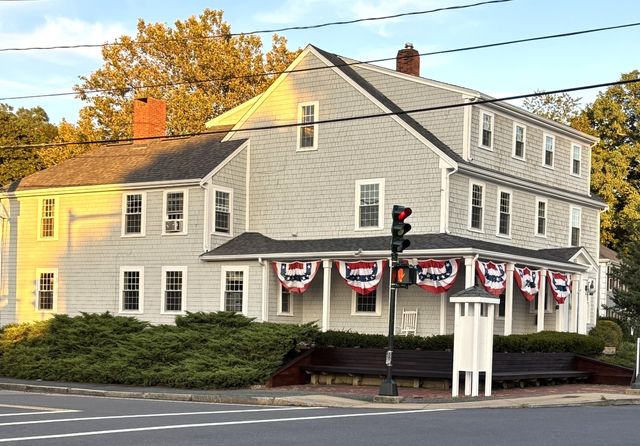
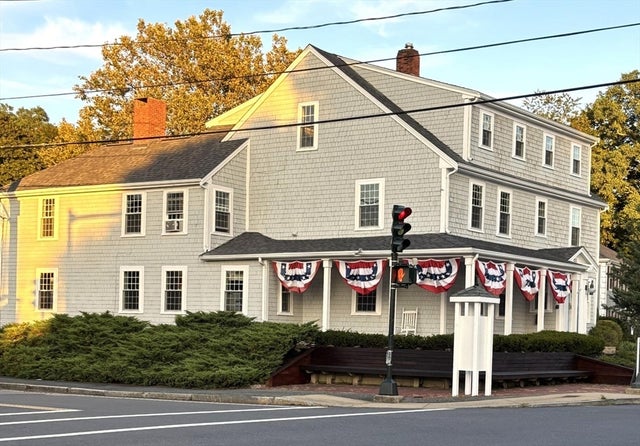

Similar Homes Nearby
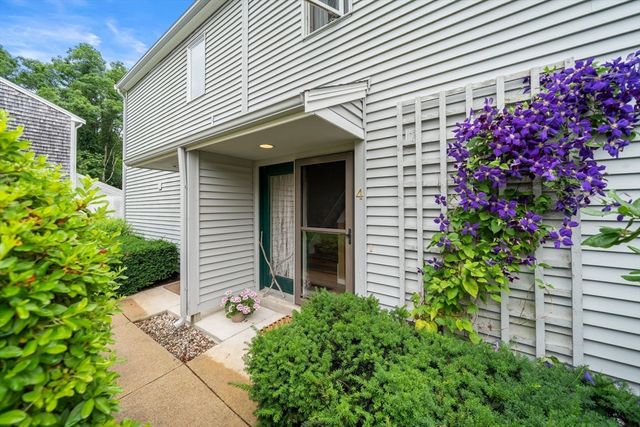


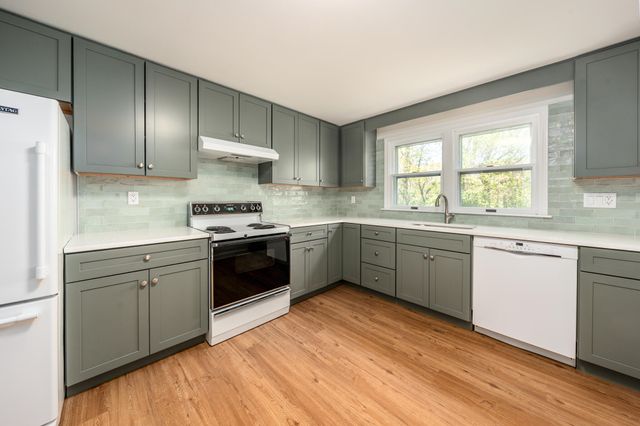
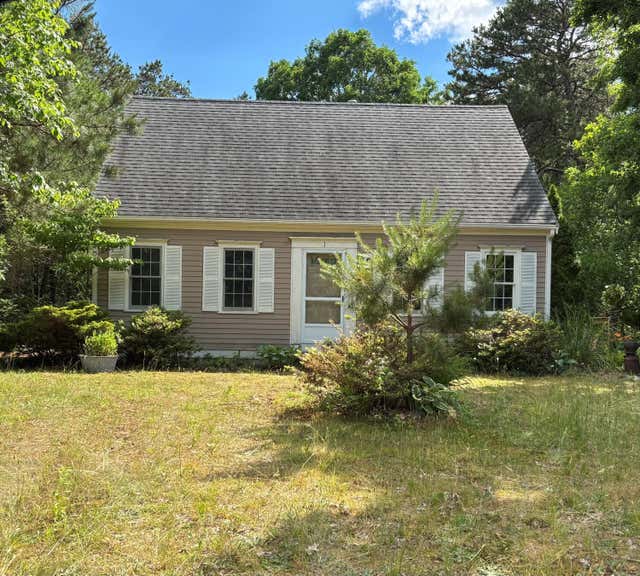
Similar Home Values
Comparable nearby listings and their asking prices.
| Address | Price | Beds | Baths | Sq Ft |
|---|---|---|---|---|
| 4 Barberry Mew 4, Sandwich, MA | $429,000 | 2 | 2 | 1,280 |
| 4 Barberry Mew UNIT 4, Sandwich, MA | $429,000 | 2 | 2 | 1,280 |
| 3 Highview Drive 3, Sandwich, MA | $495,000 | 3 | 2 | 1,526 |
| 3 Highview Drive UNIT 3, Sandwich, MA | $495,000 | 3 | 2 | 1,526 |
| 1 Castle Lane, Sandwich, MA | $495,000 | 3 | 2 | 1,344 |
| 4 Ryder Circle, Sandwich, MA | $499,999 | 2 | 1 | 912 |
Moving Cost Estimate
EXIT Agents in Sandwich



Listing Courtesy: Sand Dollar Realty - 508-367-5386
Presented by: Jerry V Chambers
Last Updated: 2021-09-03