

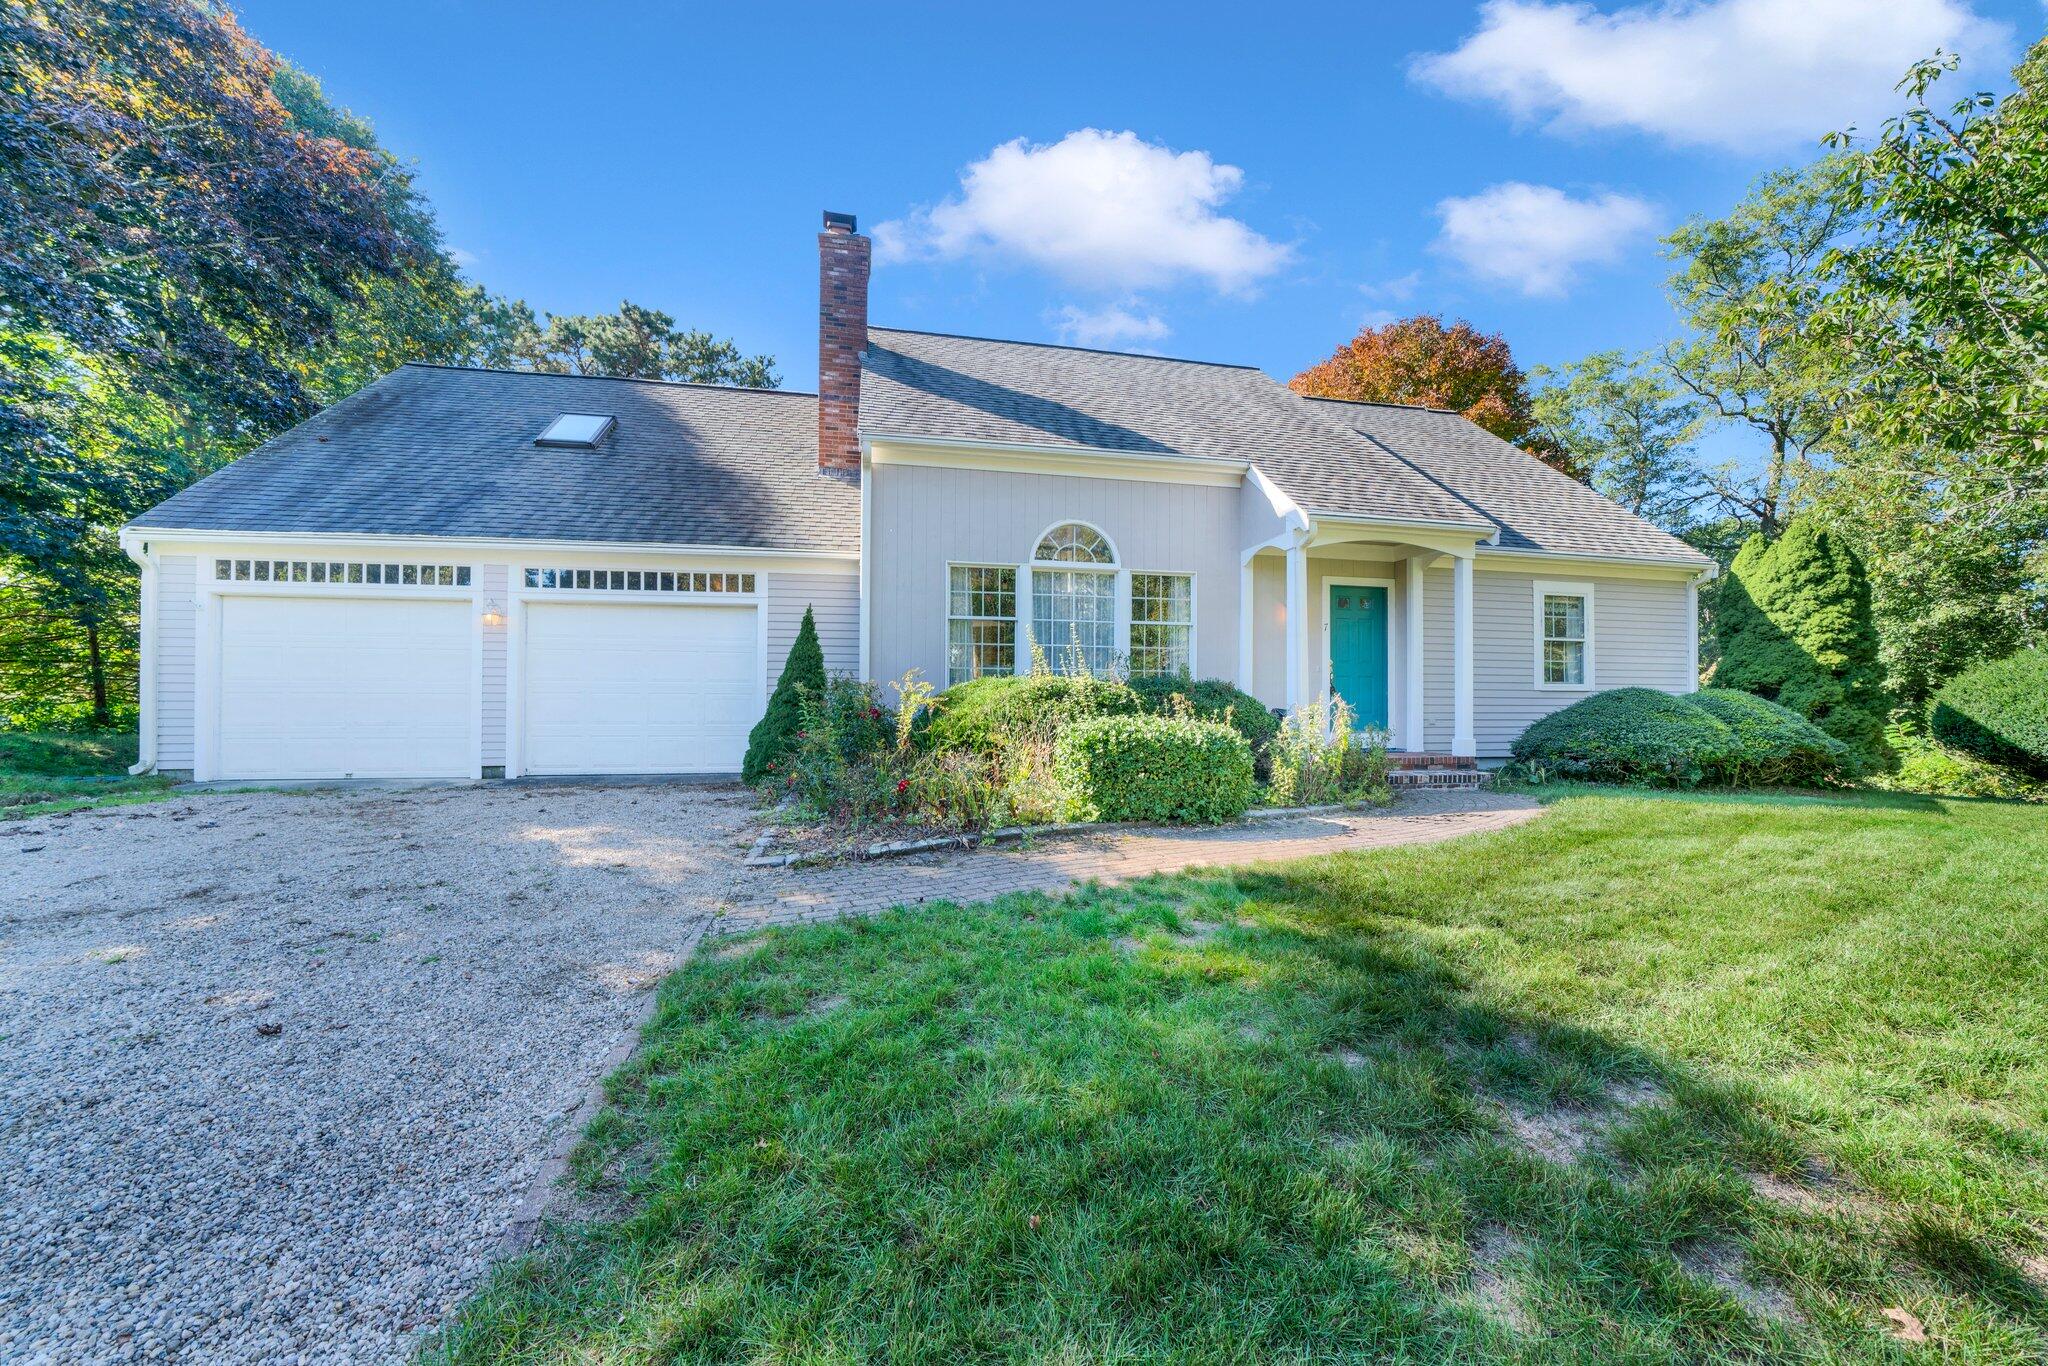
7 Abbey Gate Road, Cotuit, MA 02635
Barnstable County
Key Facts
Description
WOW!! Expansive and young contemporary cape with 3000 sq feet, 3-4 beds and open floor plan in great neighborhood in Cotuit. Walk through the front door, you are greeted by the large living room, complete with beautiful wood floors, incredible high vaulted ceilings w/tons of light showcased by elegant staircase, balcony and fireplace. From the oversized living room, there is a large kitchen with peninsula & dining area w/ a slider which leads out to the large deck and backyard. Off the kitchen is a mudroom, laundry and half bath which is direct access from your garage. The 1st floor also offers two large bedrooms, serviced by a full bath. Head up the stairs to a large lofted landing, perfect for play area, office or sitting area. There are two master suites, both large front-to-back bedrooms enjoying their own private bath and large closets.The walk out basement features a huge bright finished area with full bath and cedar closet, as well as sliders out to your backyard. Must See! Seller is an LLC and has never resided in the property. Owners are Brokers/Agents. Functionality of the fireplace and outdoor shower are unknown - no warranties. House is sold AS-IS. The piano may be negotiated or removed prior to closing. Town has listed as 3 bed; Septic is for 3 beds.
Property Information
Property Type
Residential
Sub-Type
Single Family Residence
Year Built
1986
Living Area
2,454 sq ft
Lot Size
0.46 acres
Garage Spaces
2
Parking Spaces
4
Zoning
RF
Days on Market
16
MLS® Listing#
22106410
Property Features
Interior
Exterior
Appliances
Cooling
Heating
Flooring
Fireplace
Basement
Parking
Laundry
Construction
Roof
Sewer
Rooms
- Bedroom 2Second
- Bedroom 3First
- Bedroom 4First
- KitchenFirst
- Living RoomFirst
- Master BedroomSecond
Financial Details
HOA
None
Annual Taxes
$5,918
Tax year 2021
Assessed Value
$523,100
Parcel Number
022109
Directions
Corner of Old Kings Rd and Abbey Gate Rd
Affordability Calculator
$139,980
Estimated monthly payment
$3,725/mo
Principal $559,920 · Est. interest $781,138 over 30 yrs
Neighborhood Market Statistics
How this home compares to active listings in Cotuit, MA
- $1,000,000
- Median Listing Price
- 89
- Median Days on Market
- 2,638
- Median Sq Ft
- $605
- Median Price / Sq Ft
- 18
- Active Listings
- This home’s price is 30% below the area median.
- Its price per sq ft is 53% below the area median.
Market statistics compiled from active EXIT Realty® and MLS listings in Cotuit, MA.
Location

Getting Around
Points of Interest in Cotuit, MA
Showing the Cotuit area map.
Nearby Schools
Waldorf School of Cape Cod
School · 0.5 mi away
Mashpee Creative Childrens Center
School · 0.9 mi away
Quashnet School
Elementary · 2.3 mi away
Kenneth C Coombs School
Elementary · 2.3 mi away
Town of Mashpee
Elementary · 2.3 mi away
Marstons Mills Elementary School
Elementary · 2.7 mi away
Mashpee High School
Secondary · 3.0 mi away
Bright Promises Pre School
School · 3.2 mi away
Cape Cod Academy
School · 3.3 mi away
Bayberry Christian School
School · 3.8 mi away
Barnstable United Elementary School
Elementary · 4.0 mi away
West Villages Elementary School
Elementary · 4.0 mi away
Fair Acres Country Day School
Elementary · 4.1 mi away
Montessori Beginnings
Elementary · 4.9 mi away
Centerville Elementary
Elementary · 5.2 mi away
Forestdale Elementary School
Elementary · 5.3 mi away
Sandwich Montessori School
Elementary · 5.6 mi away
Oak Ridge School
Elementary · 6.3 mi away
Little Learners Preschool
School · 6.7 mi away
East Falmouth Elementary School
Elementary · 6.7 mi away
Commute Calculator
Nearby Homes
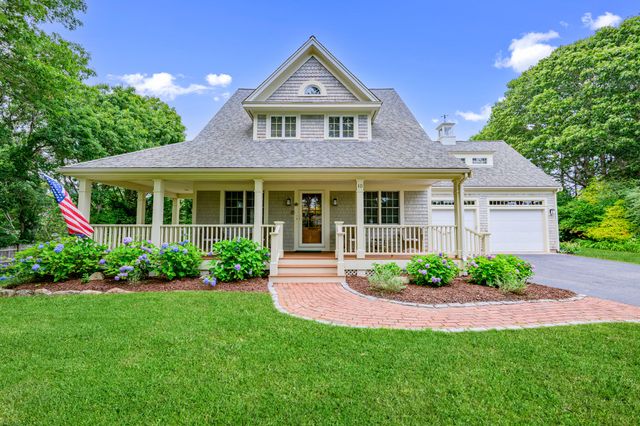


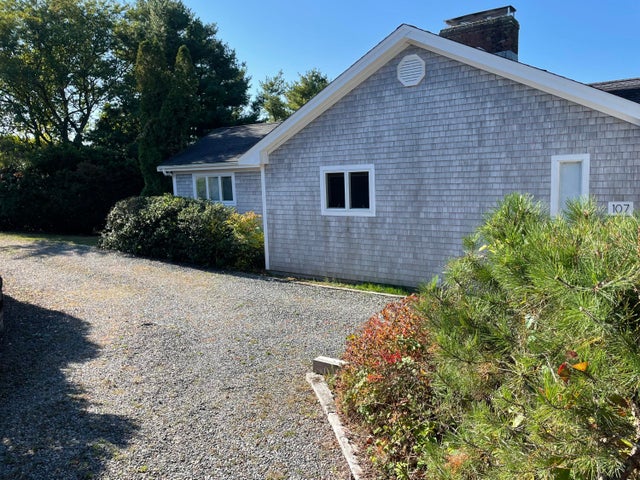
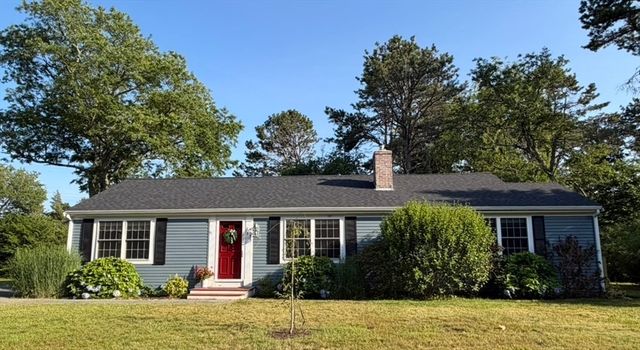
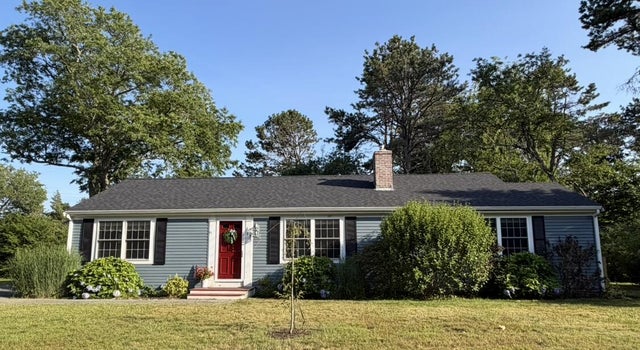
Similar Homes Nearby
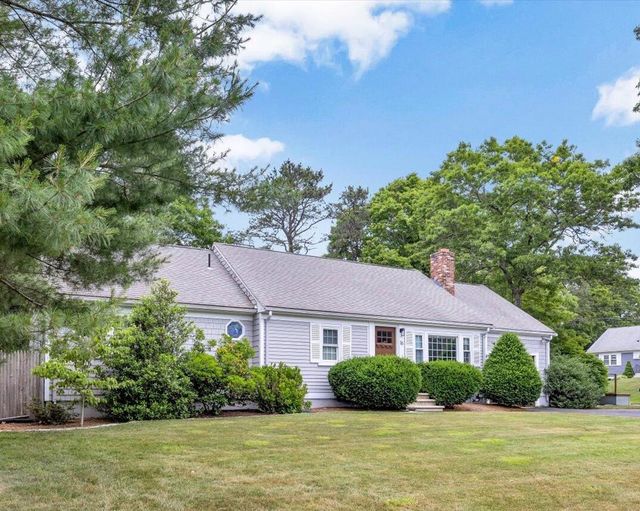

Similar Home Values
Comparable nearby listings and their asking prices.
| Address | Price | Beds | Baths | Sq Ft |
|---|---|---|---|---|
| 75 Trout Brook Road, Cotuit, MA | $649,900 | 3 | 2 | 1,290 |
| 16 Pine View Drive, Cotuit, MA | $725,000 | 3 | 2 | 1,608 |
| 67 Crawford Road, Cotuit, MA | $765,000 | 3 | 2 | 1,264 |
Moving Cost Estimate
EXIT Agents in Cotuit



Listing Courtesy: Moor Realty Group - 7819616667
Presented by: Jennifer Lamoureux
Last Updated: 2021-10-21