

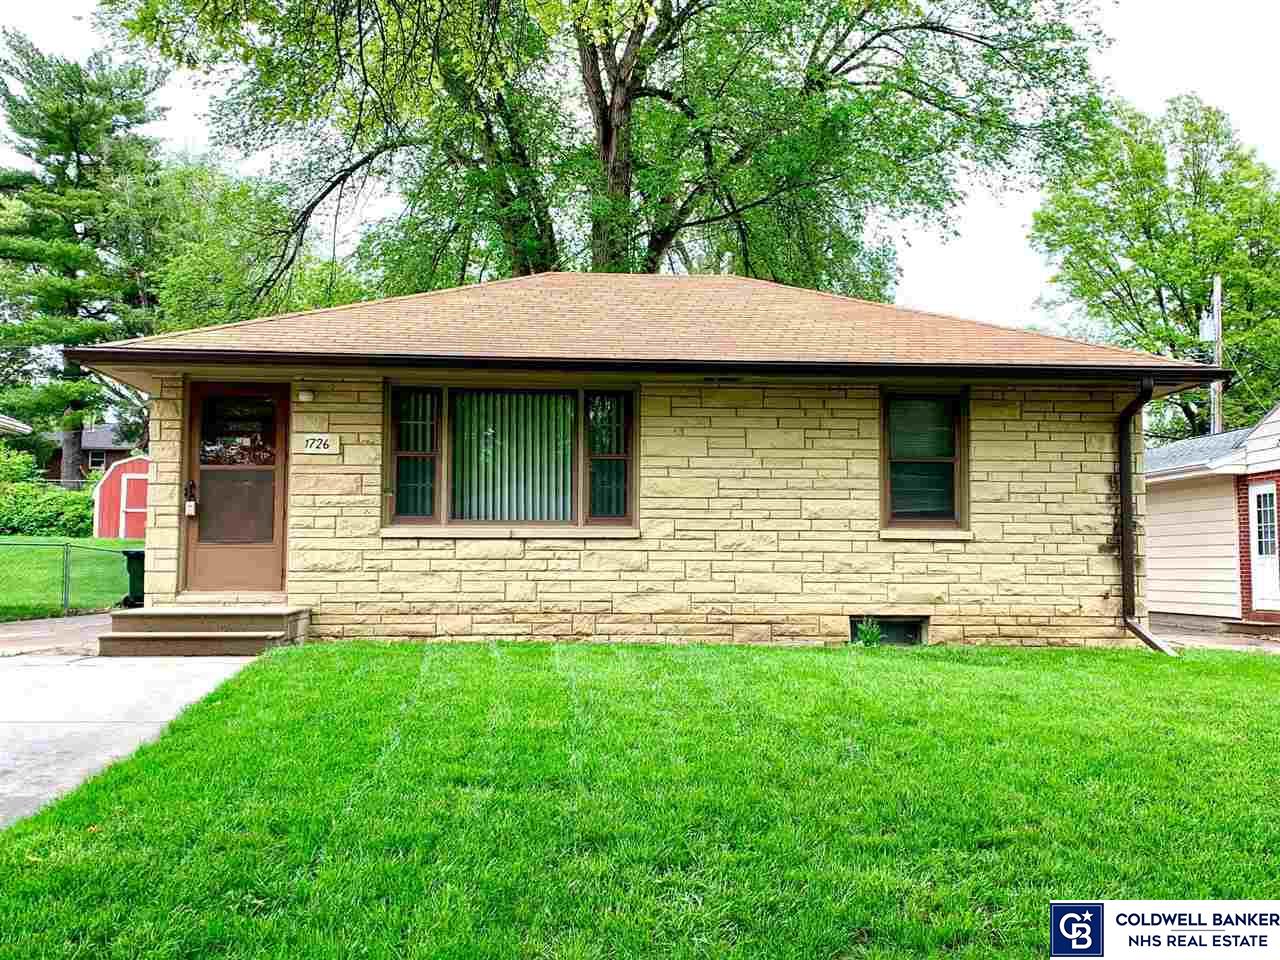
1726 N 57th Street, Lincoln, NE 68505
West Bethany · Lancaster County
Key Facts
Description
Check this out! Solid, 2 bedroom, 2 bathroom, all limestone ranch in Bethany. Picture window in the living room allows for lots of natural light. A cozy deck provides a comfy retreat in a fully-fenced back yard. Mature landscaping, clean home, well-maintained. Perfect for buyers and investors alike.
Property Information
Property Type
Residential
Sub-Type
Single Family Residence
Style
Ranch
Year Built
1955
Living Area
1,325 sq ft
Lot Size
0.15 acres
Lot Dimensions
50 x 128
Garage Spaces
1
Parking Spaces
1
Ownership
Fee Simple
MLS® Listing#
22110769
Property Features
Interior
Appliances
Cooling
Heating
Parking
Patio
Fencing
Lot Features
Construction
Foundation
Roof
Other Structures
Utilities
Sewer
Water Source
Rooms
- Bedroom 1
- Family RoomBasement
- Kitchen
- Living Room
- Master Bedroom
Schools
- Elementary:
- Brownell
- Middle:
- Mickle
- High:
- Lincoln Northeast
Financial Details
HOA
None
Annual Taxes
$2,432
Tax year 2020
Parcel Number
1716346009000
Directions
From O Street, go north on 56th Street. Right onto Aylesworth, left onto 57th St.
Affordability Calculator
$31,980
Estimated monthly payment
$851/mo
Principal $127,920 · Est. interest $178,460 over 30 yrs
Neighborhood Market Statistics
How this home compares to active listings in Lincoln, NE
- $405,714
- Median Listing Price
- 37
- Median Days on Market
- 2,336
- Median Sq Ft
- $181
- Median Price / Sq Ft
- 948
- Active Listings
- This home’s price is 61% below the area median.
- Its price per sq ft is 33% below the area median.
Market statistics compiled from active EXIT Realty® and MLS listings in Lincoln, NE.
Location

Points of Interest in Lincoln, NE
Showing the Lincoln area map.
Nearby Schools
Brownell Elementary School
Elementary · 0.2 mi away
Trinity Lutheran School
Elementary · 0.4 mi away
Lincoln Lutheran School
School · 0.4 mi away
Riley Elementary School
Elementary · 0.6 mi away
Lincoln Northeast High School
Secondary · 0.7 mi away
Culler Middle School
Secondary · 0.8 mi away
Aacdc
School · 0.9 mi away
Mickle Middle School
Secondary · 0.9 mi away
Donald D. Sherrill Education Center
Elementary · 1.0 mi away
Huntington Elementary School
Elementary · 1.0 mi away
Pershing Elementary School
Elementary · 1.2 mi away
Schools Lincoln Public Schools
School · 1.2 mi away
Meadow Lane Elementary School
Elementary · 1.3 mi away
Kahoa Elementary School
Elementary · 1.4 mi away
Dawes Middle School
Secondary · 1.4 mi away
Adventure Academy Site 3
School · 1.4 mi away
Bryan Community Focus Program
Secondary · 1.5 mi away
Eastridge Elementary School
Elementary · 1.5 mi away
St John the Apostle School
School · 1.5 mi away
Hartley Elementary School
Elementary · 1.7 mi away
Commute Calculator
Nearby Homes
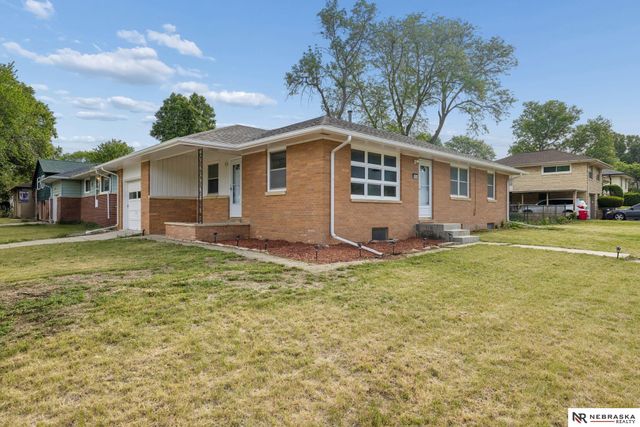


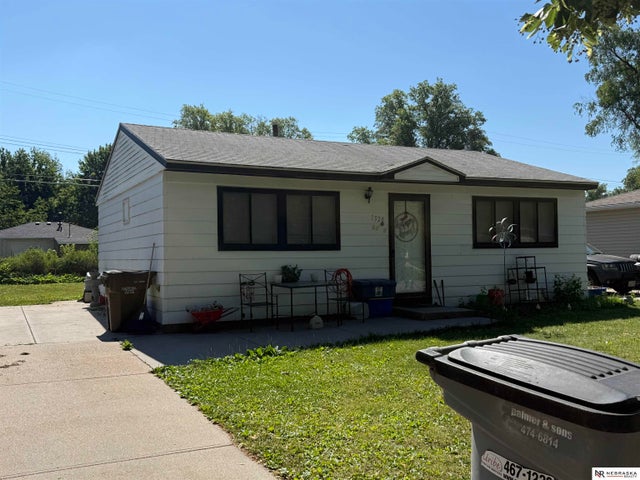
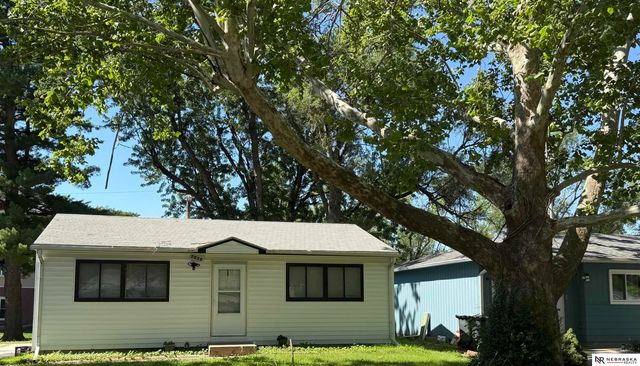

Similar Homes Nearby


Similar Home Values
Comparable nearby listings and their asking prices.
| Address | Price | Beds | Baths | Sq Ft |
|---|---|---|---|---|
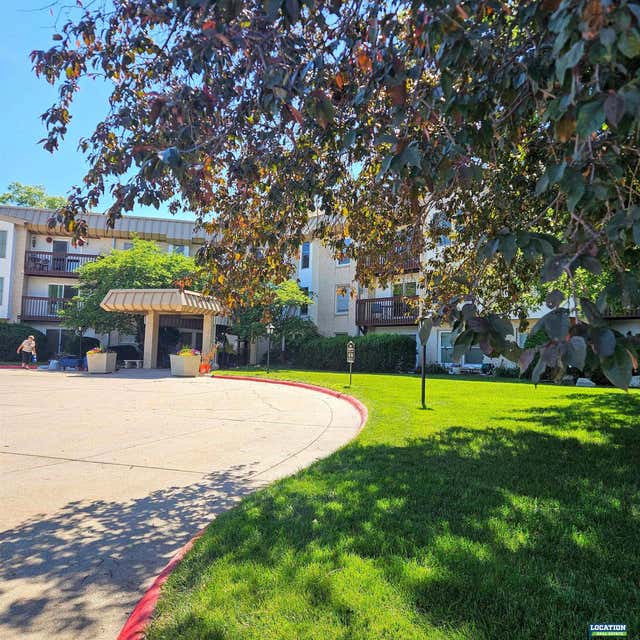
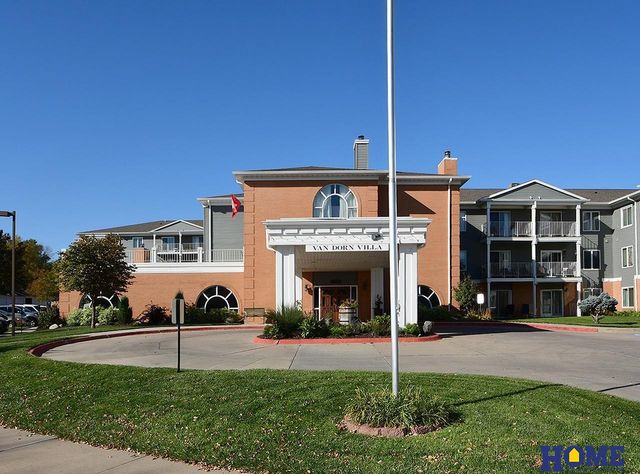
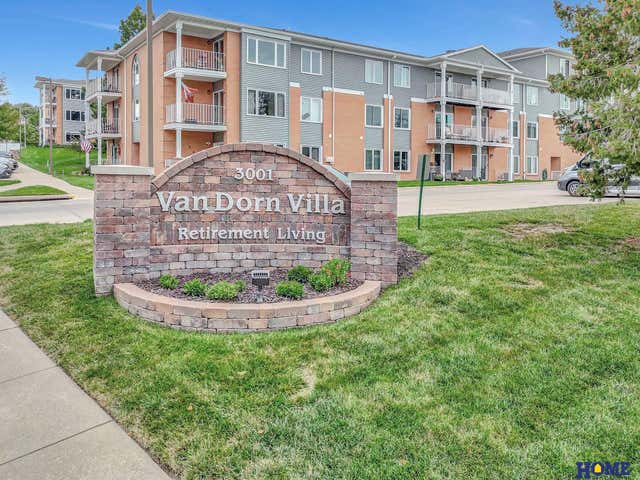
| 225 F Street, Lincoln, NE | $114,900 | 2 | 1 | 926 |
| 3011 Walnut Court, Lincoln, NE | $120,000 | 2 | 1 | 1,104 |
| 1116 S 23 Street, Lincoln, NE | $124,000 | 1 | 1 | 736 |
| 4000 S 56th Street 249B, Lincoln, NE | $125,000 | 1 | 1 | 771 |
| 3001 S 51st Street Court 534, Lincoln, NE | $129,900 | 2 | 1 | 935 |
| 3001 S 51st Street Court 414, Lincoln, NE | $130,000 | 2 | 1 | 935 |
Moving Cost Estimate
EXIT Agents in Lincoln


Listing Courtesy: Coldwell Banker NHS R E - 4024899071
Presented by: Russ Meyer