

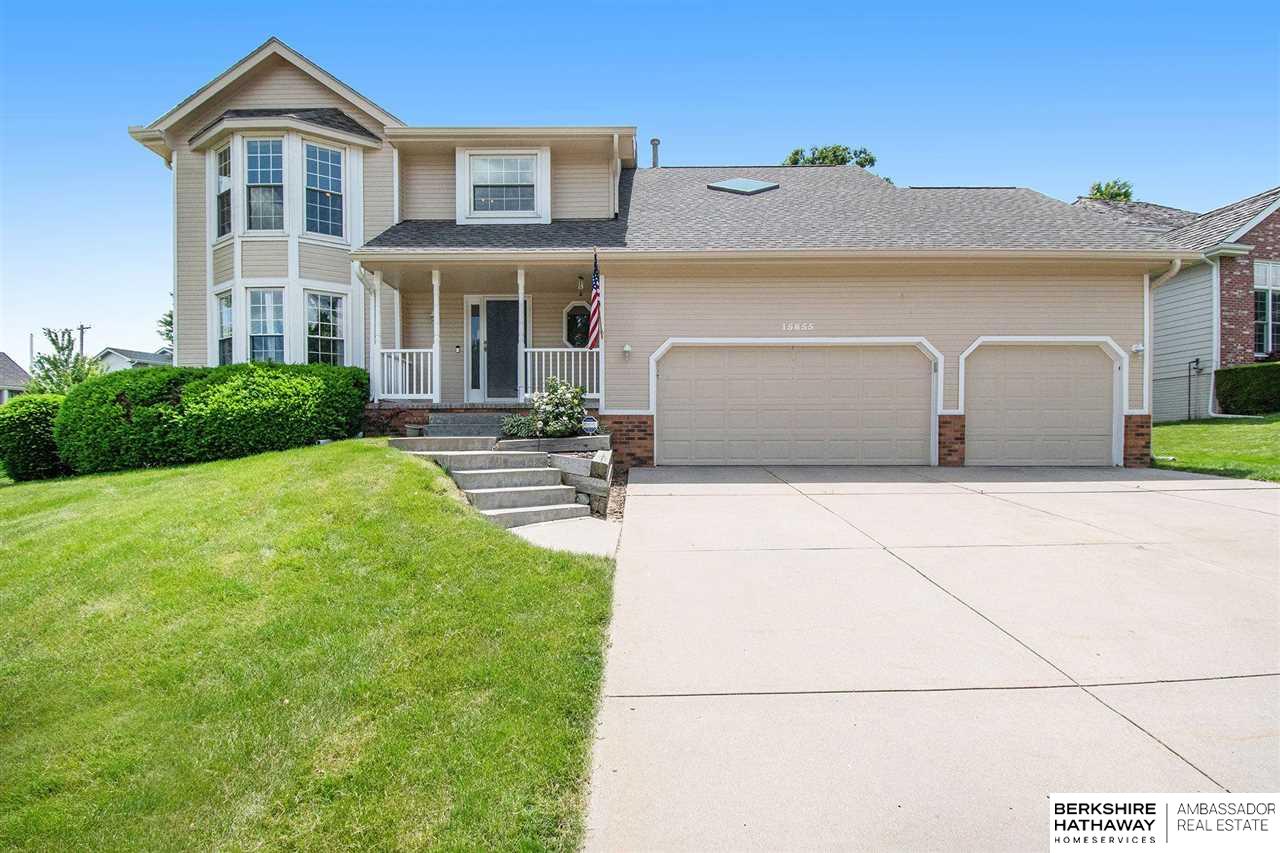
15655 Western Avenue, Omaha, NE 68118
Windridge · Douglas County
Key Facts
Description
Location Location!! Stunning 2 story with renovated Kitchen, Newer Stainless Appliances, pull out drawers, Eat in Kitchen, Wood Floors, Formal Dining and sitting room, Large Family room with Fireplace with Built and in Slider to the patio. Full Wood Fenced yard with private setting on Corner Lot. All Newer Vinyl Windows, New Roof in 2021, 4 spacious Bedrooms, 2 Walk in Closets in the Primary, Whirlpool Tub, with double Sinks and Granite. The upstairs laundry is a Plus with the busy Life Style and 4 bathrooms for everyone. The Three Car Garage offers Storage and room for the extra car and Storage. Come see this home today it will not last Long.
Property Information
Property Type
Residential
Sub-Type
Single Family Residence
Year Built
1987
Living Area
2,847 sq ft
Lot Size
0.26 acres
Lot Dimensions
121.62 x 139.89 x 55 x 119.40
Garage Spaces
3
Parking Spaces
3
Ownership
Fee Simple
MLS® Listing#
22111988
Property Features
Cooling
Heating
Fireplace
Basement
Parking
Patio
Fencing
Foundation
Windows
Sewer
Water Source
Rooms
- Bedroom 115x12
- Bedroom 211x10.6
- Bedroom 312x11
- Dining Room16.6x10
- Family Room20x13.6
- Kitchen18.6x15
- Living Room18x13.6
- Master Bathroom
- Master Bedroom16x15
Schools
- Elementary:
- Grace Abbott
- Middle:
- Kiewit
- High:
- Millard North
Financial Details
HOA
None
Annual Taxes
$5,014
Tax year 2020
Parcel Number
2540388152
Directions
156 north to entrance to Western Ave
Affordability Calculator
$69,980
Estimated monthly payment
$1,862/mo
Principal $279,920 · Est. interest $390,513 over 30 yrs
Neighborhood Market Statistics
How this home compares to active listings in Omaha, NE
- $337,050
- Median Listing Price
- 25
- Median Days on Market
- 1,902
- Median Sq Ft
- $172
- Median Price / Sq Ft
- 1,170
- Active Listings
- This home’s price is 4% above the area median.
- Its price per sq ft is 29% below the area median.
Market statistics compiled from active EXIT Realty® and MLS listings in Omaha, NE.
Location

Points of Interest in Omaha, NE
Showing the Omaha area map.
Nearby Schools
Grace Abbott Elementary School
Elementary · 0.1 mi away
Lifegate Christian School
School · 0.6 mi away
Aldrich Elementary School
Elementary · 0.7 mi away
Covenant Presbyterian Church
School · 0.8 mi away
Peter Kiewit Middle School
Secondary · 1.0 mi away
La Bella Vita Montessori School
Elementary · 1.2 mi away
Academic Adventures
School · 1.2 mi away
Cottonwood Elementary School
Elementary · 1.2 mi away
Picotte Elementary School
Elementary · 1.3 mi away
Primrose Schools
Elementary · 1.4 mi away
Wegner School
Elementary · 1.4 mi away
Manchester Elementary School
Elementary · 1.7 mi away
St Wenceslaus School
School · 1.7 mi away
Millard North High School
Secondary · 1.7 mi away
St Vincent de Paul Elementary School
Elementary · 1.7 mi away
Boys Town High School
Secondary · 1.8 mi away
Standing Bear Elementary School
Elementary · 1.9 mi away
J Sterling Morton Elementary School
Elementary · 2.0 mi away
Harvey Oaks Elementary School
Elementary · 2.1 mi away
Elkhorn Ridge Middle School
Secondary · 2.2 mi away
Commute Calculator
Nearby Homes
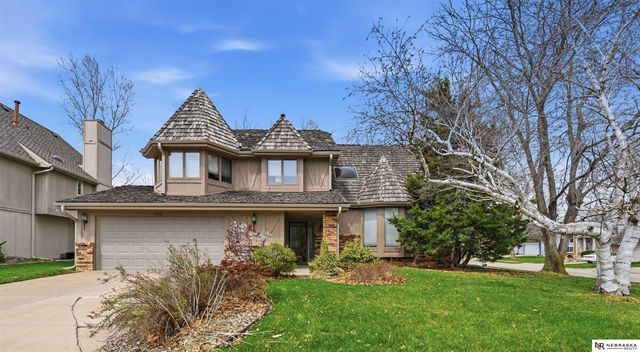
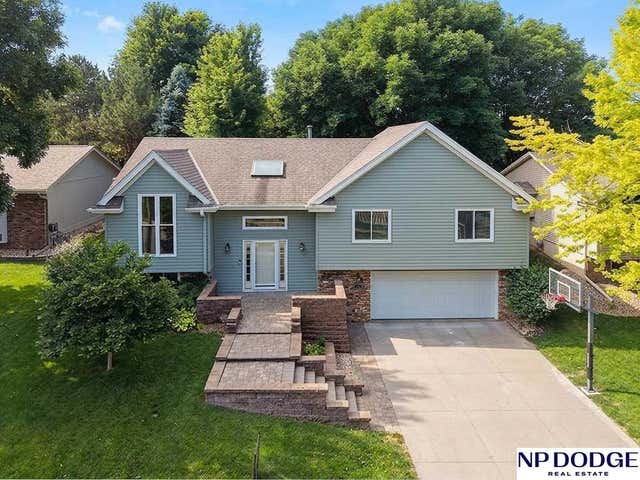
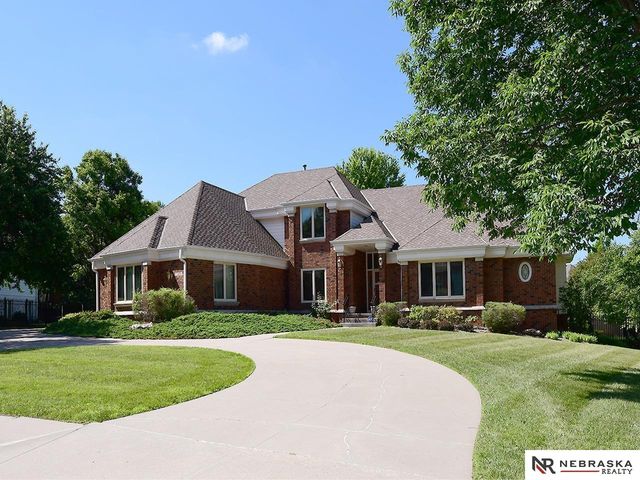

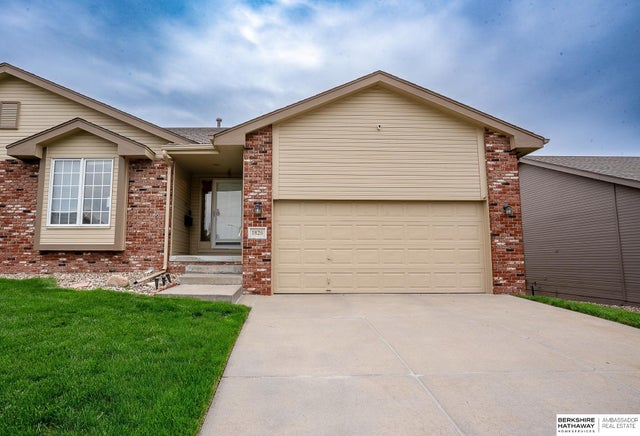
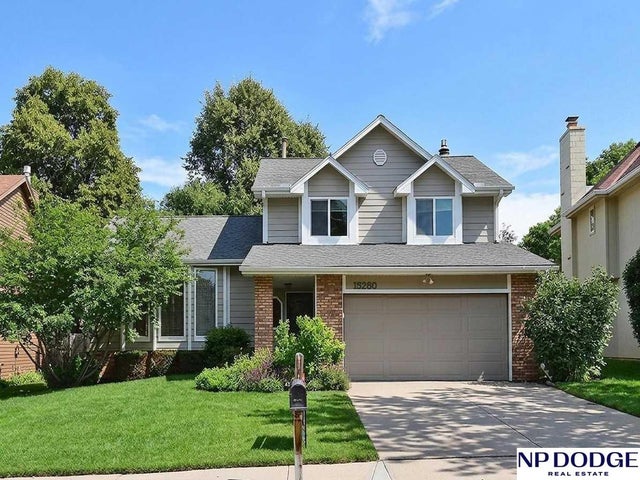
Similar Homes Nearby


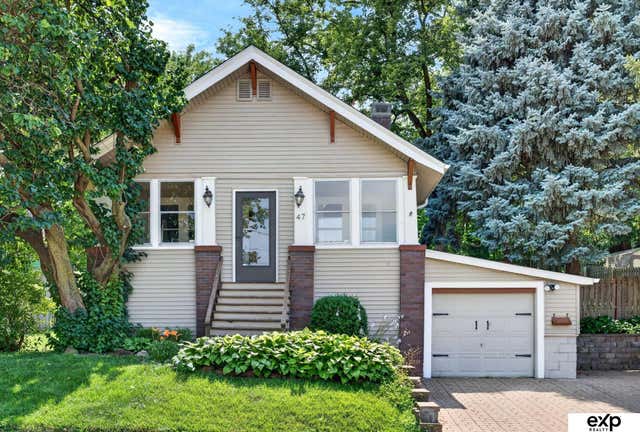
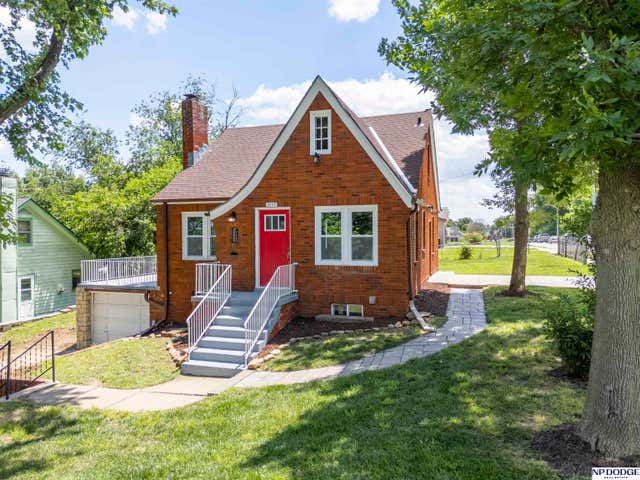
Similar Home Values
Comparable nearby listings and their asking prices.
| Address | Price | Beds | Baths | Sq Ft |
|---|---|---|---|---|
| 5408 S 52nd Street, Omaha, NE | $245,000 | 3 | 2 | 1,506 |
| 2315 N 75th Street, Omaha, NE | $245,000 | 3 | 2 | 1,650 |
| 5625 N 29 Street, Omaha, NE | $245,000 | 3 | 2 | 1,597 |
| 7214 North Ridge Drive, Omaha, NE | $245,000 | 3 | 2 | 1,670 |
| 47 Country Club Road, Omaha, NE | $245,000 | 3 | 1 | 1,231 |
| 3059 Redick Avenue, Omaha, NE | $245,999 | 4 | 2 | 1,318 |
Moving Cost Estimate
EXIT Agents in Omaha


Listing Courtesy: BHHS Ambassador Real Estate - 4023337000
Presented by: Vickie Jenkins