

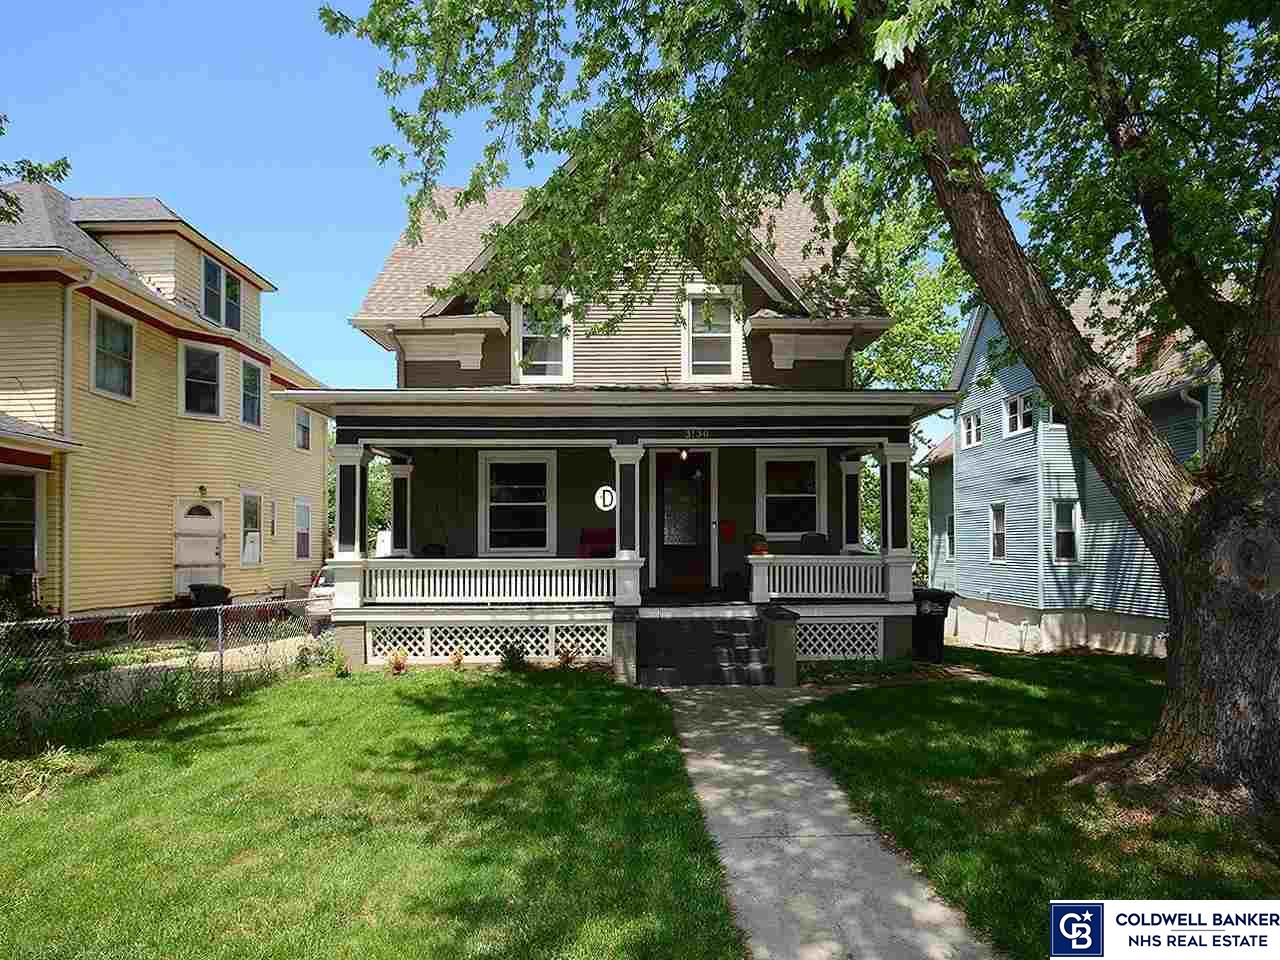
3130 Mason Street, Omaha, NE 68105
Clifton Place · Douglas County
Key Facts
Description
Welcome Home to this Vintage Victorian 4 bed, 2 bath, 2.5 story charmer where old world meets modern finishes. Full front porch, opens to foyer with original door. Living room with original wood work, beautiful built-ins and real wood flrs. Stunning formal dining room. Remodeled kitchen with loads of cabinets, ss appl , pantry and T staircase. Mud room opens to a deck with an amazing over-sized yard,with a relaxing patio. All 3 bedrooms have walk-in closets and real wood flrs. Remodeled main bath with classic claw-foot tub. 3rd flr bedroom with real wood flrs and original oval lead glass window. Lower level is waiting for your finishes. Newer windows thru -out, fresh paint inside and out. So many wonderful updates to this classic beauty. Home is super close to restaurants, entertainment and shopping. Minutes Away from midtown and downtown. AMA
Property Information
Property Type
Residential
Sub-Type
Single Family Residence
Year Built
1900
Living Area
1,883 sq ft
Lot Size
0.14 acres
Lot Dimensions
46 x 141
Ownership
Fee Simple
MLS® Listing#
22112183
Property Features
Interior
Appliances
Cooling
Heating
Flooring
Fireplace
Basement
Parking
Patio
Fencing
Lot Features
Construction
Foundation
Roof
Windows
Utilities
Sewer
Water Source
Rooms
- Bedroom 110x13
- Bedroom 210x12
- Bedroom 313x27
- Dining Room12x13
- Kitchen10x14
- Living Room13x21
- Master Bedroom12x13
Schools
- Elementary:
- Jackson
- Middle:
- Norris
- High:
- Central
Financial Details
HOA
None
Annual Taxes
$2,581
Tax year 2020
Parcel Number
0820060000
Directions
From 36th and Leavenworth head east on Leavenworth to S 33rd St, take a right, go to Mason St, take a left and home will be on the right.
Affordability Calculator
$37,000
Estimated monthly payment
$985/mo
Principal $148,000 · Est. interest $206,473 over 30 yrs
Neighborhood Market Statistics
How this home compares to active listings in Omaha, NE
- $336,499
- Median Listing Price
- 27
- Median Days on Market
- 1,921
- Median Sq Ft
- $172
- Median Price / Sq Ft
- 1,133
- Active Listings
- This home’s price is 45% below the area median.
- Its price per sq ft is 43% below the area median.
Market statistics compiled from active EXIT Realty® and MLS listings in Omaha, NE.
Location

Points of Interest in Omaha, NE
Showing the Omaha area map.
Nearby Schools
Jackson Elementary School
Elementary · 0.2 mi away
Field Club Elementary School
Elementary · 0.6 mi away
Our Lady of Lourdes
School · 0.8 mi away
Yates Elementary School
Secondary · 0.8 mi away
Liberty Elementary School
Elementary · 0.9 mi away
Gifford Park Elementary School
Elementary · 1.1 mi away
Seamann Stadium
School · 1.1 mi away
Central High School
Secondary · 1.1 mi away
Montessori Parents Co-OP School
Elementary · 1.1 mi away
Career Center
Secondary · 1.1 mi away
Omaha Public Schools Virtual School
Secondary · 1.1 mi away
Omaha Public Schools
Secondary · 1.1 mi away
Parrish Alternative School
School · 1.2 mi away
Mercy High School
Secondary · 1.4 mi away
Castelar Elementary School
Elementary · 1.4 mi away
Holy Cross Catholic Church
School · 1.4 mi away
Norris Middle School
Secondary · 1.4 mi away
Beals Elementary School
Elementary · 1.5 mi away
Accelere Program
Secondary · 1.6 mi away
Blackburn Alternative Program
Secondary · 1.6 mi away
Commute Calculator
Nearby Homes

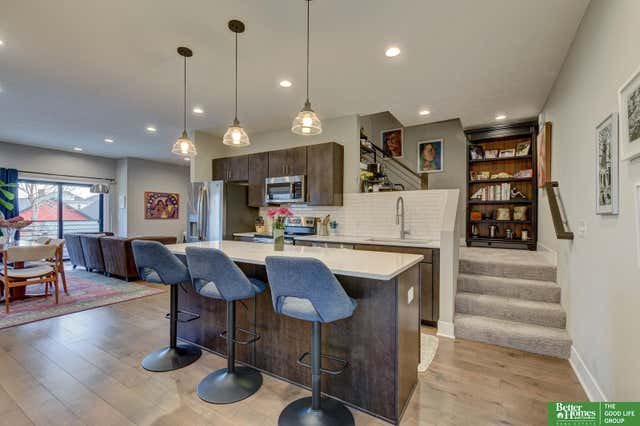


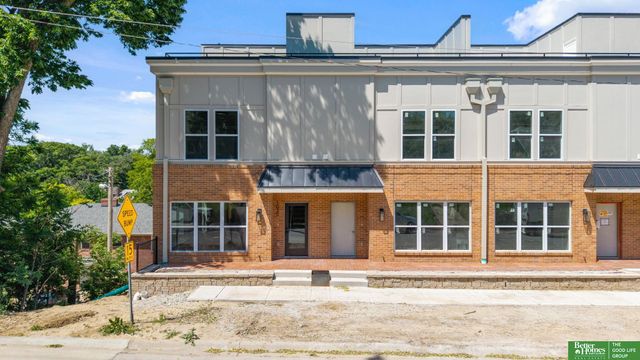
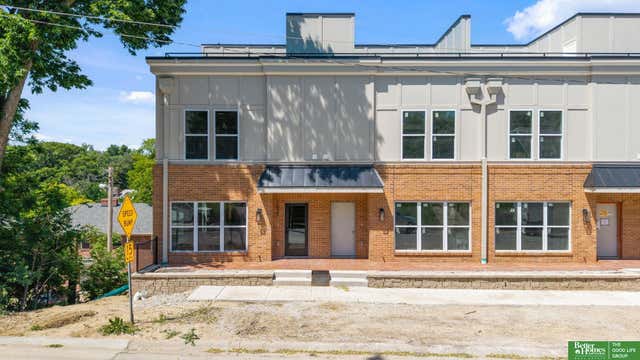
Similar Homes Nearby

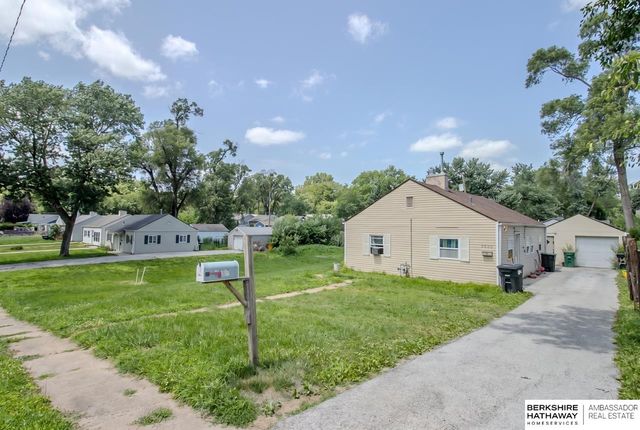
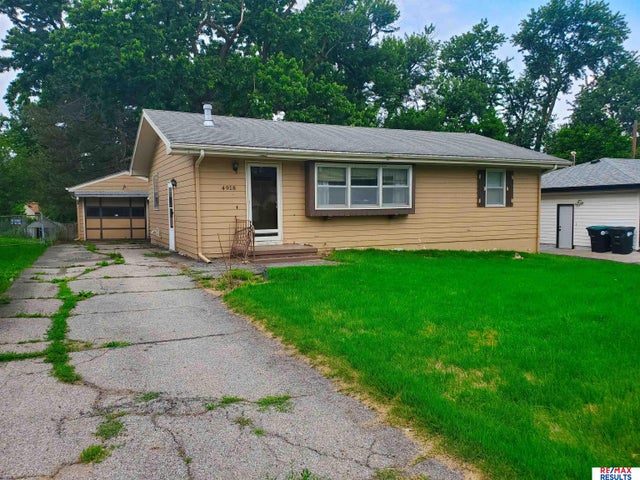

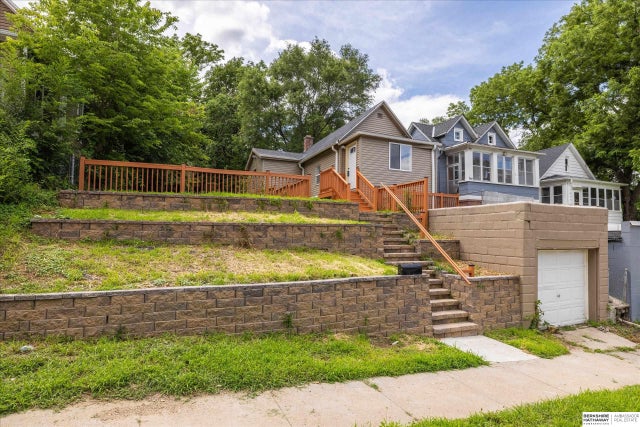
Similar Home Values
Comparable nearby listings and their asking prices.
| Address | Price | Beds | Baths | Sq Ft |
|---|---|---|---|---|
| 4309 Decatur Street, Omaha, NE | $139,000 | 3 | 1 | 1,176 |
| 6620 Seward Street, Omaha, NE | $140,000 | 3 | 1 | 984 |
| 4918 N 63rd Street, Omaha, NE | $144,900 | 3 | 1 | 1,440 |
| 4652 Redick Avenue, Omaha, NE | $145,000 | 3 | 2 | 896 |
| 6860 N 31st Avenue, Omaha, NE | $145,000 | 3 | 1 | 1,614 |
| 5030 S 18th Street, Omaha, NE | $149,000 | 3 | 2 | 1,077 |
Moving Cost Estimate
EXIT Agents in Omaha


Listing Courtesy: Coldwell Banker NHS RE - 4025929200
Presented by: Rachel Langford