

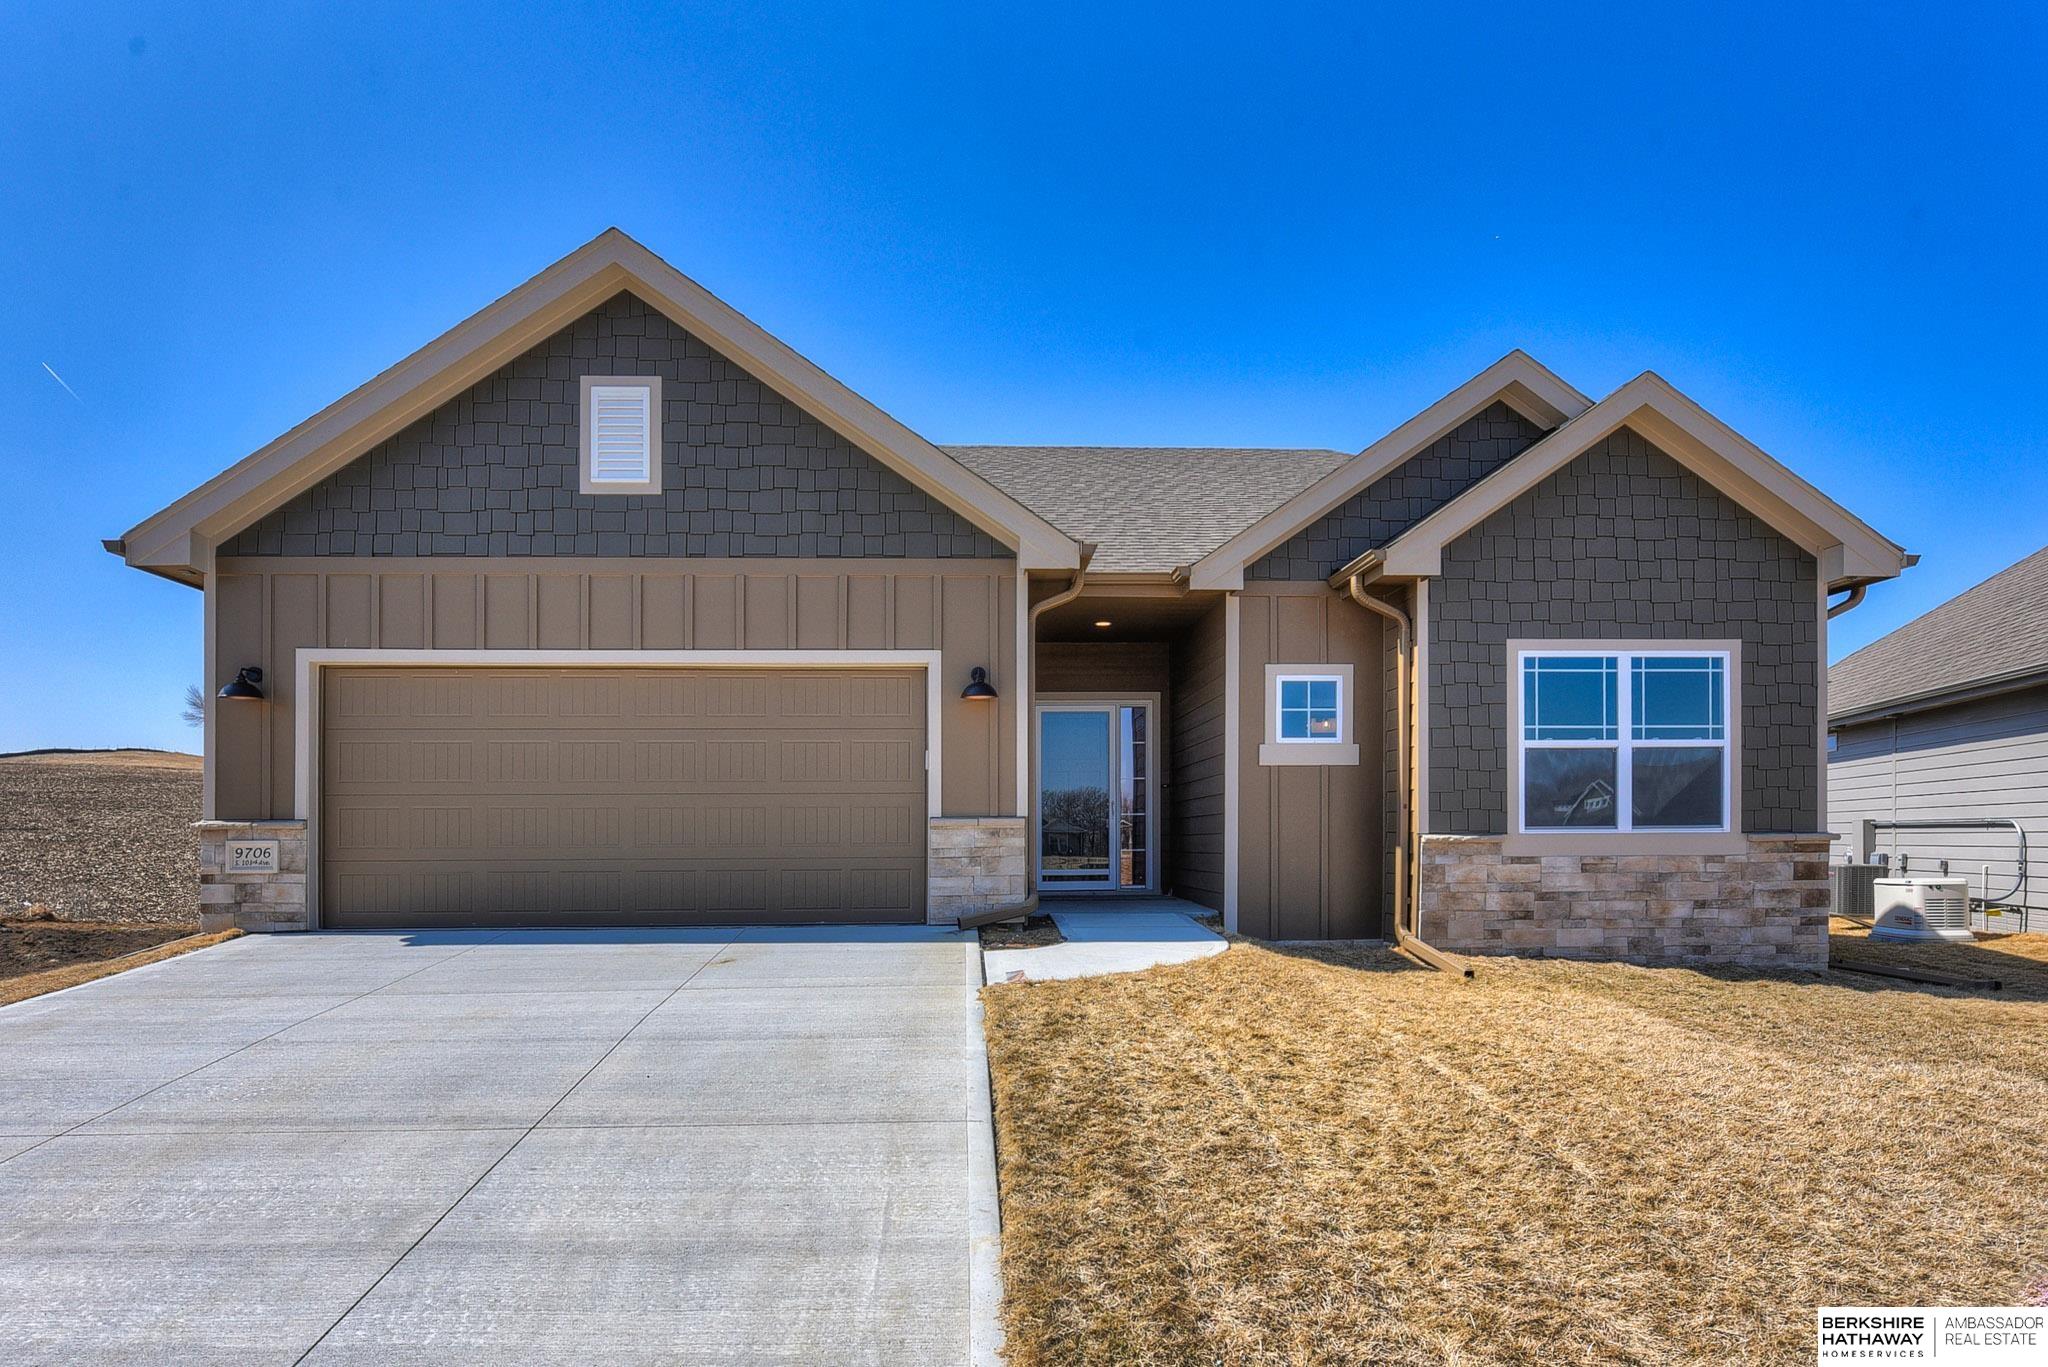
9706 S 103 Avenue, Papillion, NE 68128
Granite Lake · Sarpy County
Key Facts
Description
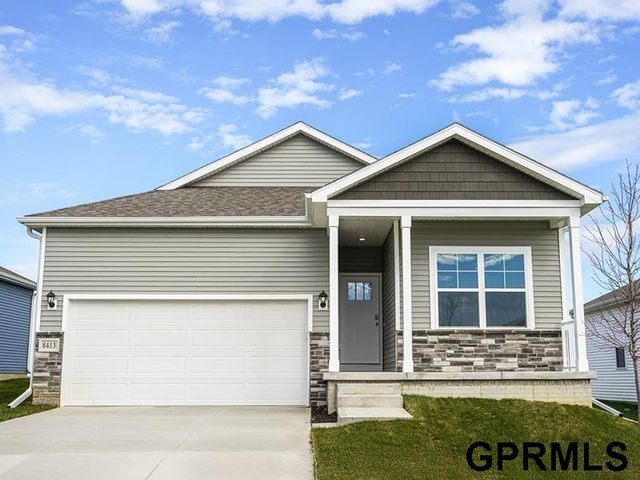
Introducing the Verona! The newest Villa floor plan by Pine Crest Homes. This spacious Villa will give you all you need to move to your next chapter. As you walk into the open Great Room/ Kitchen you will find a gourmet kitchen w/ Gas cooktop & vented hood, wall oven & microwave. Plus a huge pantry w/ a natural light window. The Great Room boasts drywall beamed ceiling adding to the elegance of this space. Primary bedroom has additional beam treatment in the ceiling as well w/ en-suite bath w/ double sinks, easy walk in shower & large walk-in closet. You will love the extra space in the second main floor bedroom to put a desk or reading nook. The laundry room right off of the drop zone in from the garage has a sink for getting stains out or washing up. The unique stairs leading to the lower level has a window for more natural light. You will love the extra space in the lower level for entertaining w/ a wet bar in the Recreation Room & 2 additional bedrooms w/ generous closets.
Property Information
Property Type
Residential
Style
Ranch
Year Built
2022
Living Area
2,670 sq ft
Lot Size
0.15 acres
Lot Dimensions
53.3 x 111.3 x 66 x 109.7
Garage Spaces
2
Parking Spaces
2
Ownership
Fee Simple
MLS® Listing#
22312022
Property Features
Interior
Appliances
Cooling
Heating
Flooring
Fireplace
Basement
Parking
Patio
Fencing
Lot Features
Foundation
Roof
Utilities
Sewer
Water Source
Schools
- Elementary:
- Prairie Queen
- Middle:
- Liberty
- High:
- Papillion-La Vista
Financial Details
HOA
$400 / Quarterly
Granite Lake Villa
Annual Taxes
$1,043
Tax year 2022
Parcel Number
011605216
Directions
Hwy 370 to 114th St, turn north to Cornhusker, turn right (east) on Cornhusker to 103rd St. Turn left (north) follow around to 103rd Ave.
Affordability Calculator
$105,297
Estimated monthly payment
$2,802/mo
Principal $421,188 · Est. interest $587,595 over 30 yrs
Neighborhood Market Statistics
How this home compares to active listings in Papillion, NE
- $521,212
- Median Listing Price
- 51
- Median Days on Market
- 2,719
- Median Sq Ft
- $199
- Median Price / Sq Ft
- 222
- Active Listings
- This home’s price is 1% above the area median.
- Its price per sq ft is 1% below the area median.
Market statistics compiled from active EXIT Realty® and MLS listings in Papillion, NE.
Location

Points of Interest in Papillion, NE
Showing the Papillion area map.
Nearby Schools
Liberty Middle School
Secondary · 0.9 mi away
Primrose Schools
Elementary · 1.2 mi away
Portal Elementary
Elementary · 1.3 mi away
Papillion-la Vista Schools Foundation
School · 1.8 mi away
Trumble Park
Elementary · 1.8 mi away
Prairie Queen Elementary
Elementary · 1.8 mi away
Papillion Middle School
Secondary · 1.8 mi away
Parkview Heights Elementary School
Elementary · 1.8 mi away
Brook Valley School
School · 1.9 mi away
Papillion Lavista Sr High School
Secondary · 1.9 mi away
PLCS Early Childhood
School · 1.9 mi away
Tara Heights Elementary
Elementary · 1.9 mi away
Wee School
Elementary · 2.0 mi away
Papillion-la Vista School District
School · 2.0 mi away
La Vista Middle School
Secondary · 2.1 mi away
Walnut Creek Elementary School
Elementary · 2.1 mi away
Hitchcock Elementary School
Elementary · 2.5 mi away
Hickory Hill Elementary School
Elementary · 2.5 mi away
Meadows Elementary School
Elementary · 2.6 mi away
La Vista West Elementary
Elementary · 2.6 mi away
Commute Calculator
Nearby Homes
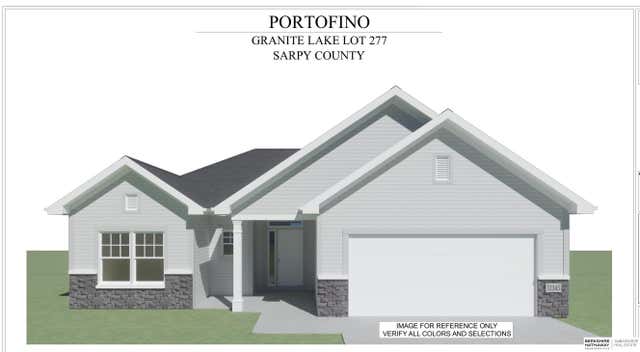


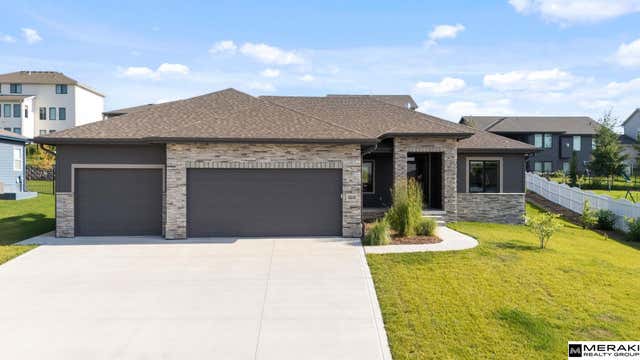

Similar Homes Nearby
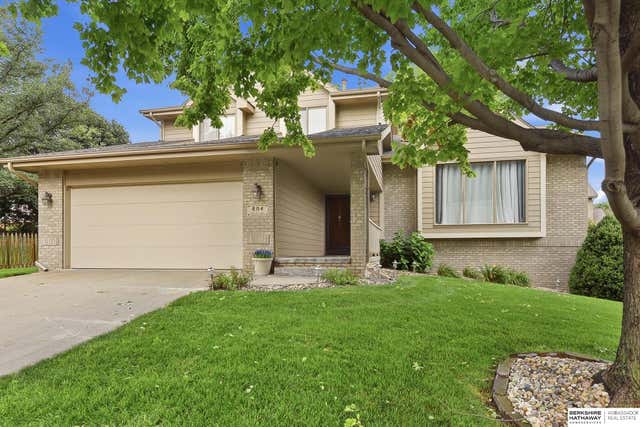



Similar Home Values
Comparable nearby listings and their asking prices.
| Address | Price | Beds | Baths | Sq Ft |
|---|---|---|---|---|
| 804 Auburn Lane, Papillion, NE | $375,000 | 3 | 3 | 2,222 |
| 11462 Stony Point Drive, Papillion, NE | $377,990 | 3 | 2 | 1,442 |
| 12162 S 115th Street, Papillion, NE | $378,000 | 3 | 2 | 1,347 |
| 11964 S 114th Avenue, Papillion, NE | $388,990 | 4 | 3 | 2,053 |
| 11952 S 114th Avenue, Papillion, NE | $389,990 | 4 | 3 | 2,219 |
| 11631 Port Royal Drive, Papillion, NE | $394,990 | 4 | 3 | 2,219 |
Moving Cost Estimate
EXIT Agents in Papillion


Listing Courtesy: BHHS Ambassador Real Estate - 4024934663
Presented by: Lynn Smith