

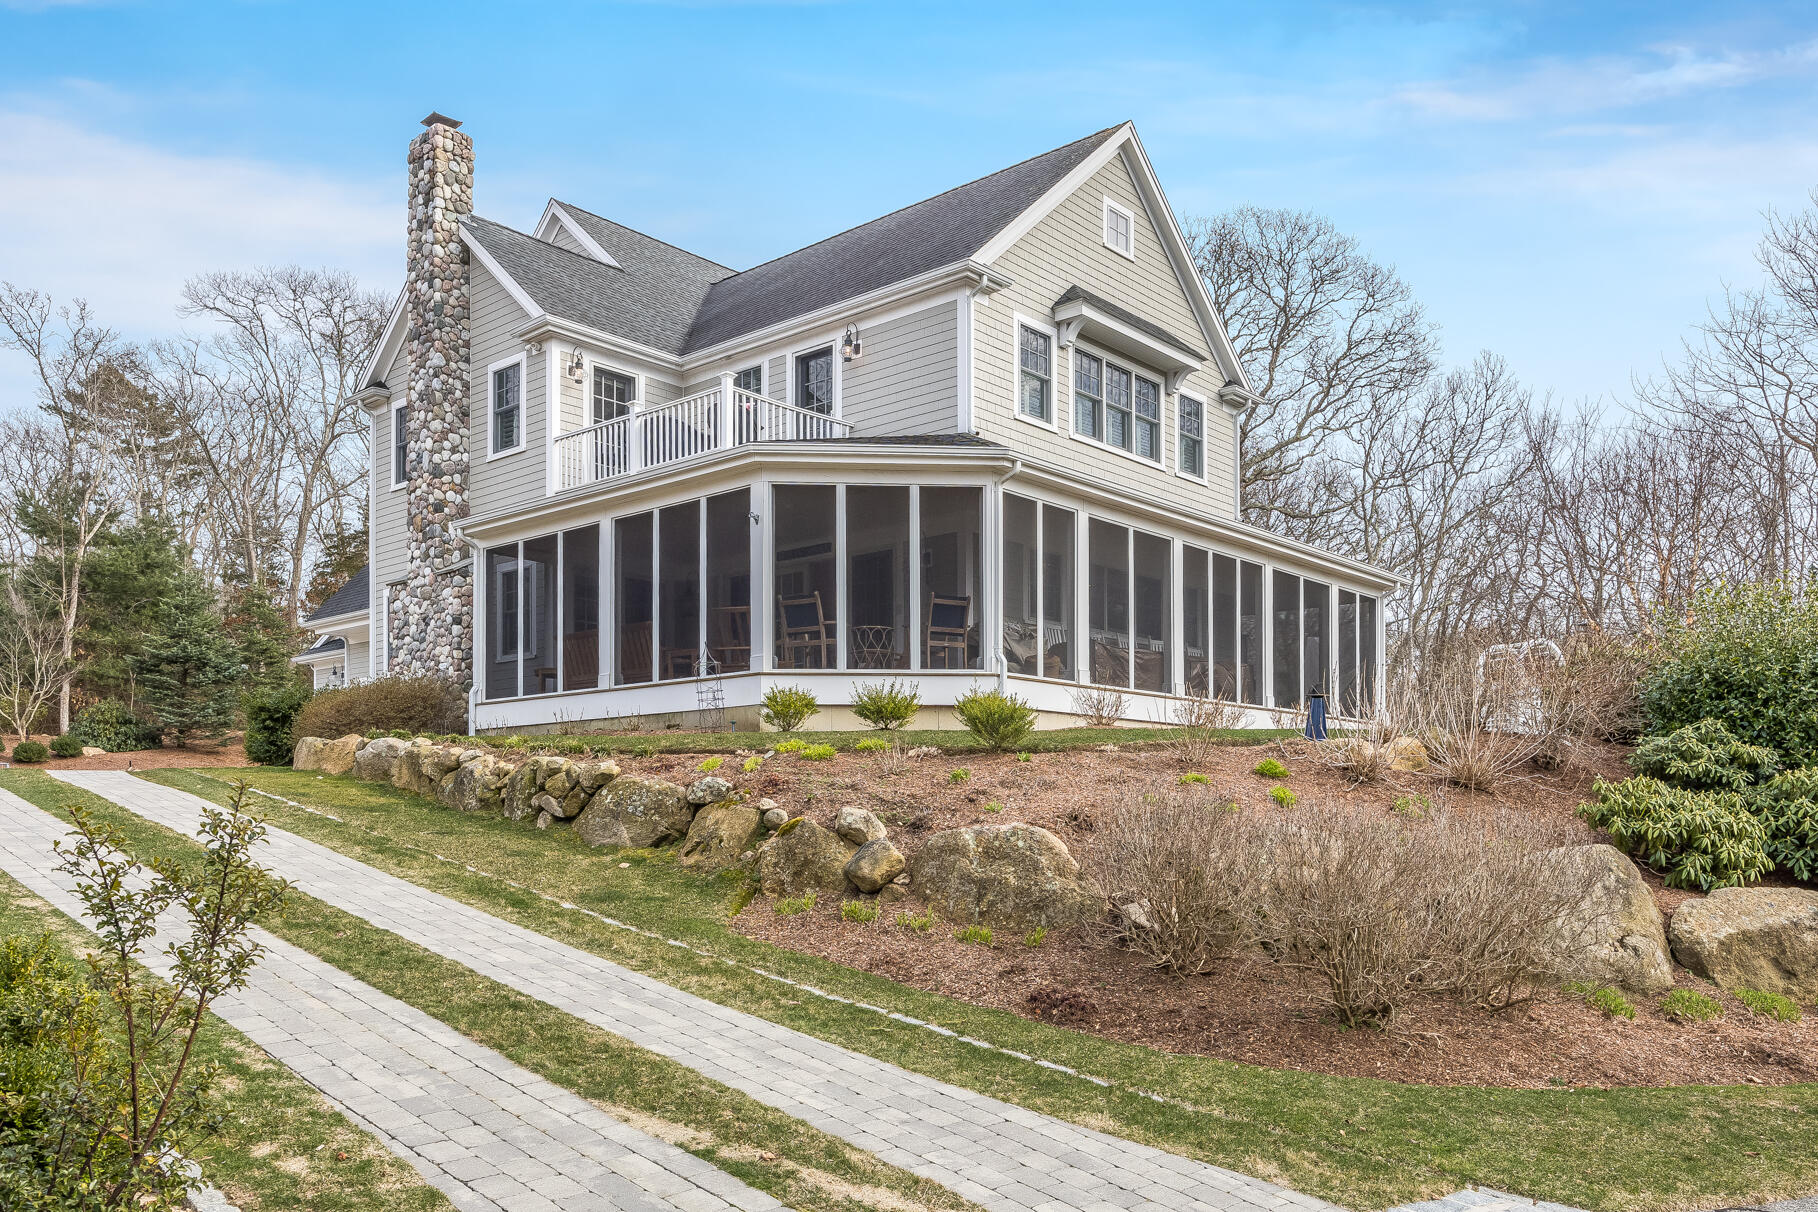
29 Hawks Way, Falmouth, MA 02540
Barnstable County
Key Facts
Description
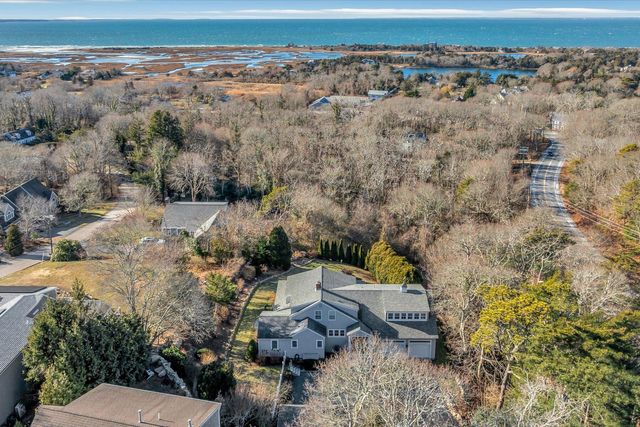
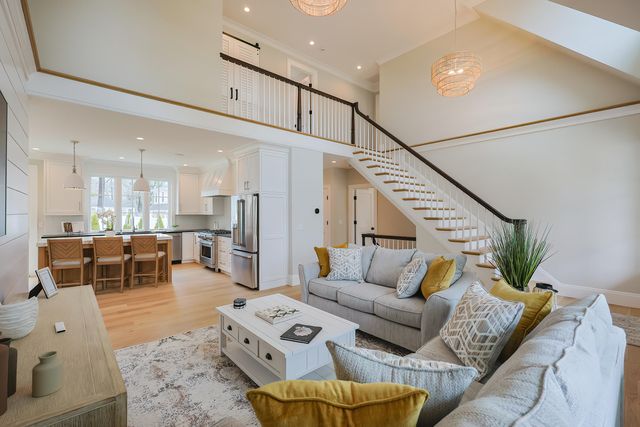
Boasting spectacular sunset views over Buzzards Bay, this exquisite 4 plus bedroom, 5 1/2 bath home is the epitome of coastal luxury living. Blending superior construction with stunning interior design, this residence stands poised to impress the discerning buyer. Step into the heart of culinary delight in The Chef's Kitchen, featuring custom cabinetry and a magnificent oversized island made of black walnut. This kitchen showcases a suite of premium appliances including 2 Wolf Ovens, a full-sized Subzero refrigerator and freezer, a wine cooler, 2 warming trays, 2 dishwashers, and a walk-in pantry, ensuring every culinary endeavor is met with ease and grace. Retreat to the serenity of the first-floor primary suite, where a gas fireplace exudes ambiance and relaxation awaits in the luxurious bathtub or steam shower. The second-floor features three generously sized bedrooms, complemented by two versatile rooms suitable to use as additional bedrooms, a home gym, or home office space. A focal point of this floor is an expansive entertainment area, augmented by a stylish coffee bar, providing ample room for socializing with family and friends. Outside, the allure of coastal living continues with the meticulously manicured gardens and plantings, recognized locally on the Cape Cod Hydrangea Tour in 2023 and Falmouth Living Magazine in 2024. There is an outdoor fireplace for those cool summer evenings, and a lovely patio, hot tub, outdoor shower and a generator. With convenient access to local beaches and the scenic Shining Sea Bikeway, this residence offers not just a home, but your own piece of heaven on Cape Cod.
Property Information
Property Type
Residential
Sub-Type
Single Family Residence
Year Built
2012
Living Area
3,910 sq ft
Lot Size
0.38 acres
Garage Spaces
3
Parking Spaces
10
Zoning
RB
Days on Market
150
MLS® Listing#
22401199
Property Features
Interior
Exterior
Appliances
Cooling
Heating
Flooring
Fireplace
Basement
Parking
Laundry
Lot Features
Construction
Foundation
Roof
Sewer
Rooms
- Bedroom 2Second
- Bedroom 3Second
- Bedroom 4Second
- Dining RoomFirst
- KitchenFirst
- Living RoomFirst
- Master BedroomFirst
Financial Details
HOA
$400 / Annually
Annual Taxes
$10,300
Tax year 2024
Assessed Value
$1,640,200
Parcel Number
25 01 010 006
Directions
Route 28A (West Falmouth Highway) to Hawks Way
Affordability Calculator
$575,000
Estimated monthly payment
$15,302/mo
Principal $2,300,000 · Est. interest $3,208,705 over 30 yrs
Neighborhood Market Statistics
How this home compares to active listings in Falmouth, MA
- $1,000,000
- Median Listing Price
- 44
- Median Days on Market
- 2,236
- Median Sq Ft
- $550
- Median Price / Sq Ft
- 186
- Active Listings
- This home’s price is 188% above the area median.
- Its price per sq ft is 34% above the area median.
Market statistics compiled from active EXIT Realty® and MLS listings in Falmouth, MA.
Location

Getting Around
Points of Interest in Falmouth, MA
Showing the Falmouth area map.
Nearby Schools
West Falmouth Preschool
School · 0.7 mi away
Falmouth High School
Secondary · 1.3 mi away
Magic Years Day Care
School · 1.8 mi away
Sandpiper Nursery School
School · 2.2 mi away
Falmouth Public Schools - Massachusetts
School · 2.5 mi away
Falmouth Community School
School · 2.6 mi away
Lawrence School
Secondary · 2.6 mi away
Morse Pond School
Secondary · 2.6 mi away
Teaticket Park
School · 2.7 mi away
Mullen Hall School
School · 2.7 mi away
Village Science Playground
Elementary · 2.7 mi away
North Falmouth Elementary School
Elementary · 3.3 mi away
East Falmouth Elementary School
Elementary · 3.9 mi away
Heritage Christian Academy
School · 4.1 mi away
Children's School of Science
School · 4.9 mi away
Penikese Island School
School · 4.9 mi away
Mashpee High School
Secondary · 6.7 mi away
Kenneth C Coombs School
Elementary · 7.5 mi away
Town of Mashpee
Elementary · 7.5 mi away
Quashnet School
Elementary · 7.5 mi away
Commute Calculator
Nearby Homes
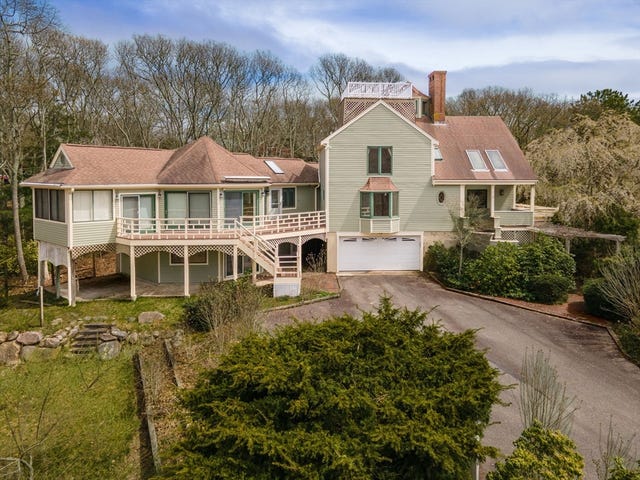

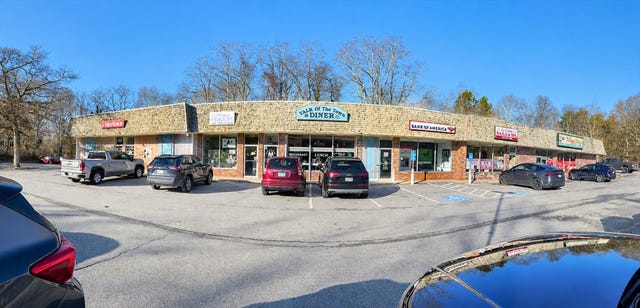
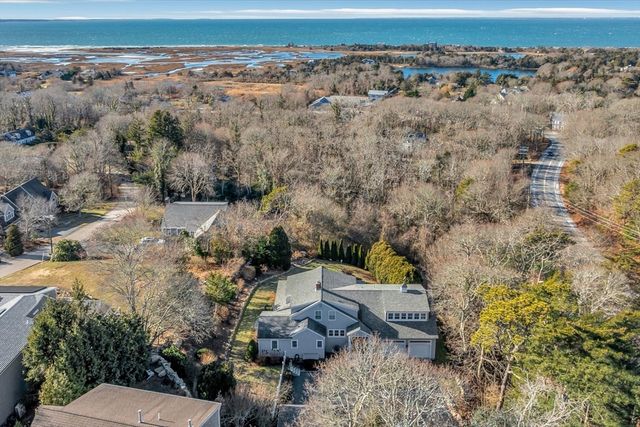
Similar Homes Nearby



Similar Home Values
Comparable nearby listings and their asking prices.
| Address | Price | Beds | Baths | Sq Ft |
|---|---|---|---|---|
| 72 Woodside Dr., Falmouth, MA | $2,075,000 | 4 | 5 | 3,656 |
| 17,17A,17B Cranberry Ln 17,17A,17B, Falmouth, MA | $2,075,000 | 7 | 4 | 3,784 |
| 17,17A,17B Cranberry Ln 17,17A,17B, Falmouth, MA | $2,075,000 | 7 | 4 | 3,784 |
| 17,17A,17B Cranberry Lane, Falmouth, MA | $2,075,000 | 7 | 4 | 3,784 |
| 72 Woodside Drive, East Falmouth, MA | $2,075,000 | 4 | 5 | 3,656 |
| 17,17A,17B Cranberry Lane, Falmouth, MA | $2,075,000 | 7 | 4 | 3,784 |
Moving Cost Estimate
EXIT Agents in Falmouth



Listing Courtesy: Sotheby's International Realty - 5085482522
Presented by: Burton & Burton
Last Updated: 2024-03-27
5496