

44 Captain Berties Way 105, Provincetown, MA 02657
Barnstable County
Key Facts
Description
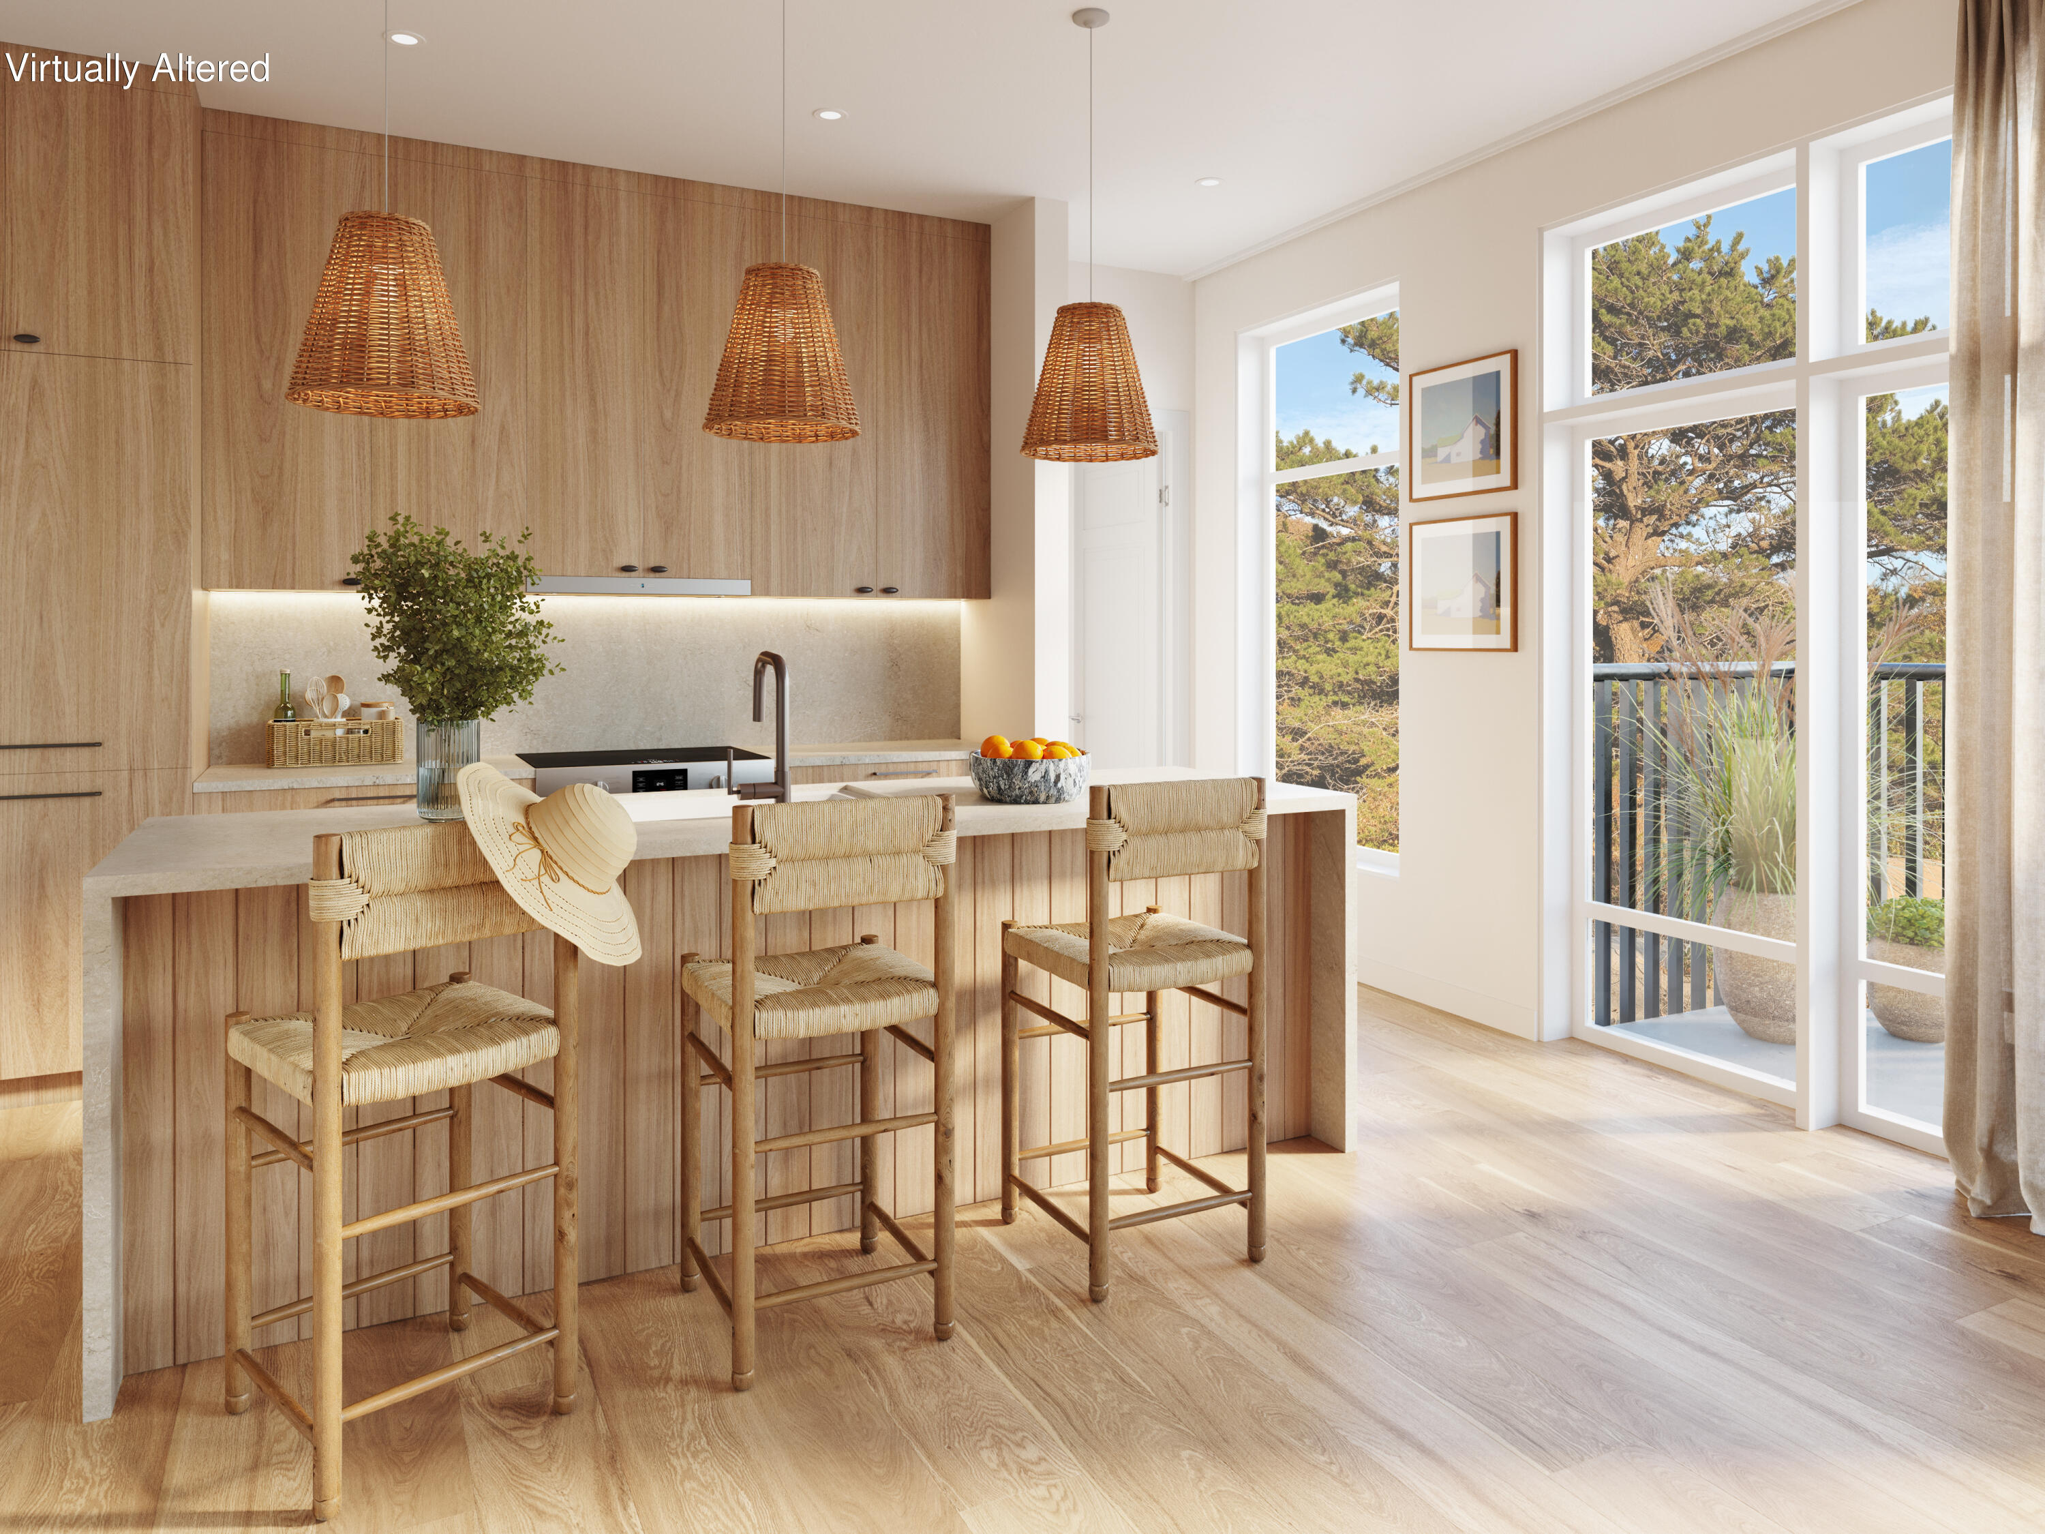
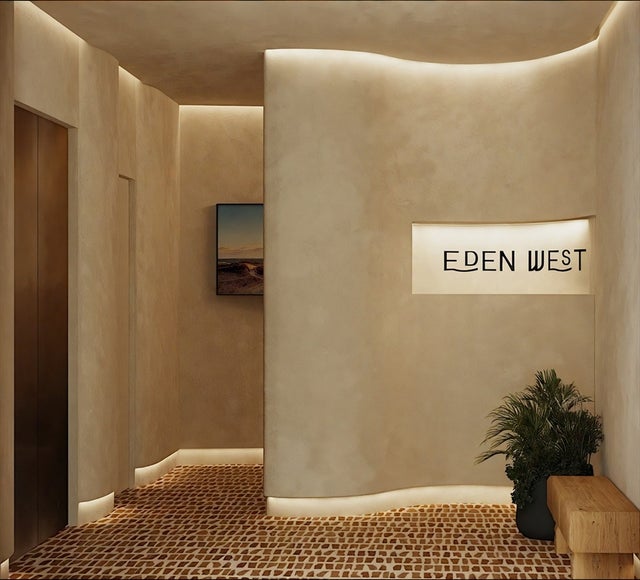
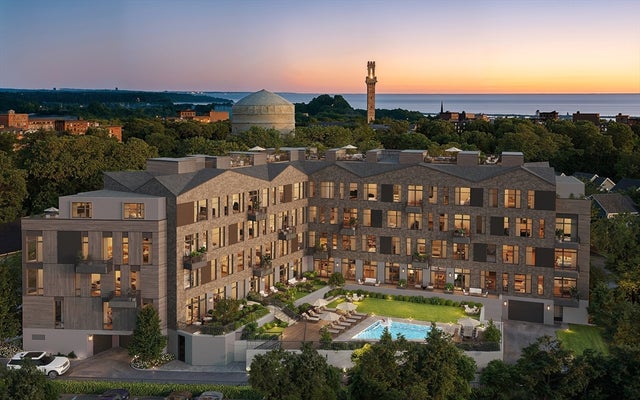
Authentic, inspired, & distinctly elevated, Eden West introduces a new level of coastal sophistication in Provincetown. A boutique collection of 36 refined residences blends timeless Cape Cod design with contemporary warmth & effortless style. This 1-bed, 1-bath home, with a private patio, offers approx. 923SF of thoughtfully designed living, featuring custom wood cabinetry, natural stone finishes, brushed bronze fixtures, and organic materials curated by award-winning Wolf in Sheep Design. Residents will enjoy unprecedented amenities, including a courtyard pool, landscaped gardens and lounge areas, rooftop terraces, garage parking, and elevator access. Where the Cape meets your true escape, from sunrise swims to sunset walks or bike rides, Eden West is your gateway to the best of Provincetown, just steps from the vibrant Commercial St and minutes to the ferry pier for direct access to Boston and Logan Airport. Includes one garage parking space. Renderings and floor plans are for illustrative purposes only and may not reflect actual unit layouts, finishes, or specifications.
Property Information
Property Type
Residential
Sub-Type
Condominium
Year Built
2026
Living Area
923 sq ft
Garage Spaces
1
Ownership
Condo
Zoning
0
Days on Market
175
MLS® Listing#
22505641
Property Features
Appliances
Cooling
Flooring
Parking
Patio
Security
Sewer
Financial Details
HOA
$559 / Monthly
Parcel Number
0
Directions
Shank Painter Rd to Captain Bertie's Way
Affordability Calculator
$223,000
Estimated monthly payment
$5,934/mo
Principal $892,000 · Est. interest $1,244,419 over 30 yrs
Neighborhood Market Statistics
How this home compares to active listings in Provincetown, MA
- $1,000,000
- Median Listing Price
- 100
- Median Days on Market
- 1,257
- Median Sq Ft
- $1,440
- Median Price / Sq Ft
- 134
- Active Listings
- This home’s price is 12% above the area median.
- Its price per sq ft is 16% below the area median.
Market statistics compiled from active EXIT Realty® and MLS listings in Provincetown, MA.
Location

Getting Around
Points of Interest in Provincetown, MA
Showing the Provincetown area map.
Nearby Schools
Veterans Memorial Elementary School
Elementary · 0.2 mi away
Provincetown High School
Secondary · 0.2 mi away
Provinctwn PBLC Schools
School · 0.2 mi away
Provincetown IB Schools
School · 0.2 mi away
Truro Central School
Elementary · 6.8 mi away
Nauset Pre School
School · 11.7 mi away
Wellfleet Elementary
Elementary · 11.7 mi away
Nauset Regional High School
Secondary · 17.7 mi away
Eastham Elementary
Elementary · 18.5 mi away
Manomet Elementary School
Elementary · 20.6 mi away
Eddy Elementary
Elementary · 21.1 mi away
Indian Brook Elementary School
Elementary · 21.2 mi away
Nauset Regional Middle School
Secondary · 21.4 mi away
Orleans Elementary
Elementary · 21.4 mi away
Cape Cod Lighthouse Charter School
School · 21.4 mi away
Nauset Public Schools
School · 21.5 mi away
Stony Brook Elementary School
Elementary · 21.6 mi away
Sunshine & Rainbows Learning
School · 22.1 mi away
The Laurel School
Elementary · 23.2 mi away
Sunflower School
School · 23.3 mi away
Commute Calculator
Nearby Homes


Similar Homes Nearby



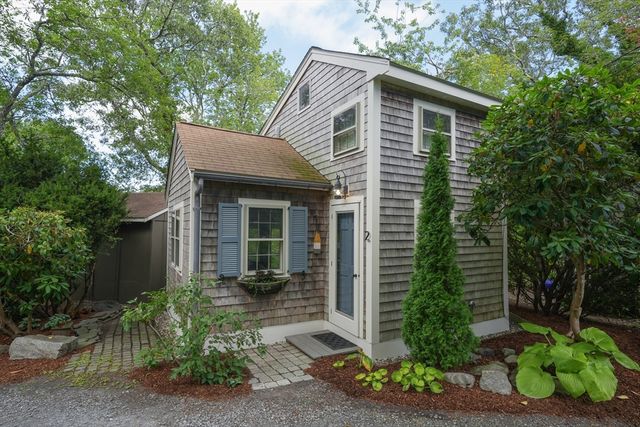
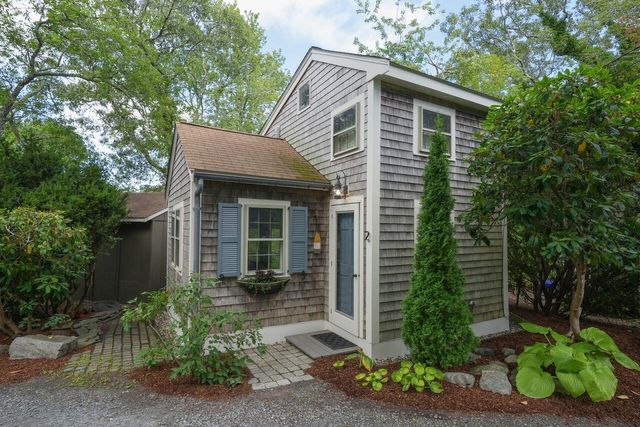
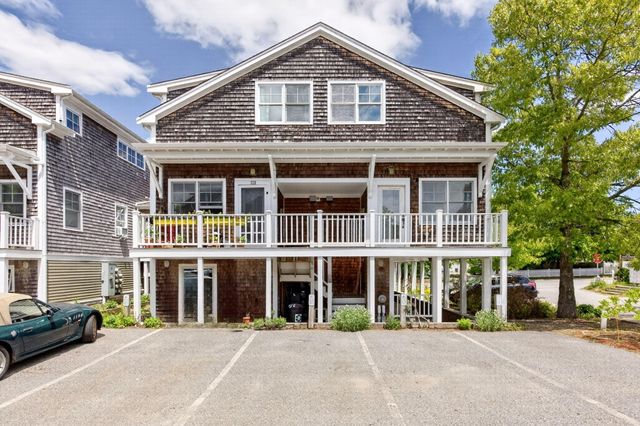
Similar Home Values
Comparable nearby listings and their asking prices.
| Address | Price | Beds | Baths | Sq Ft |
|---|---|---|---|---|
| 15 Cottage Street UNIT 8, Provincetown, MA | $795,000 | 1 | 1 | 449 |
| 381 Commercial Street Unit 5, Provincetown, MA | $819,900 | 1 | 1 | 436 |
| 381 Commercial Street Unit 5, Provincetown, MA | $819,900 | 1 | 1 | 436 |
| 262-A Bradford St 2, Provincetown, MA | $832,500 | 1 | 1 | 490 |
| 262 Bradford Street A U2, Provincetown, MA | $832,500 | 1 | 1 | 490 |
| 34 Conwell Street UNIT 1, Provincetown, MA | $875,000 | 1 | 1 | 1,015 |
Moving Cost Estimate
EXIT Agents in Provincetown



Listing Courtesy: Coldwell Banker Realty - 5088628021
Presented by: Ricardo Rodriguez Team
Last Updated: 2025-11-17