

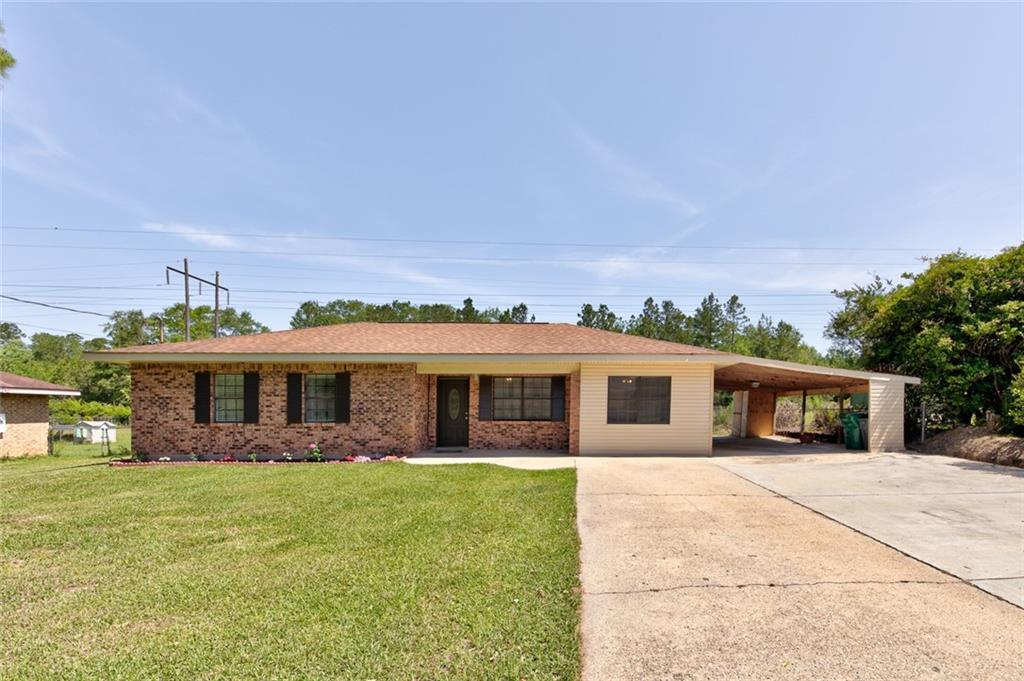
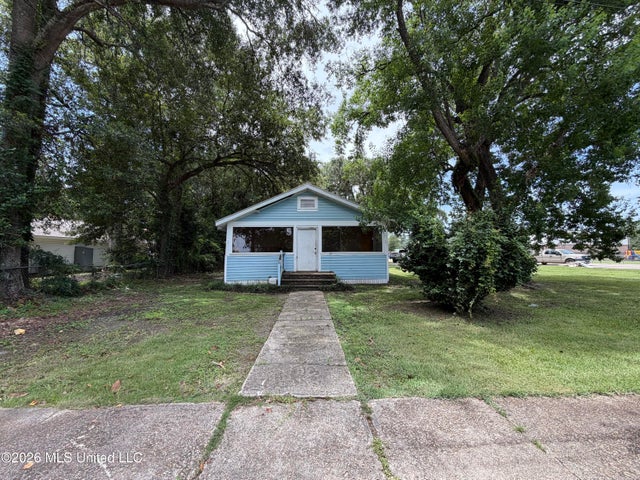
1019 STEMWOOD Drive, Picayune, MS 39466
Pearl River Cnty County
Key Facts
Description
Are you looking for space indoor and out? This home has it! Completely remolded with stainless steel appliances, new paint, flooring, and more. The large master suite features a walk-in shower and jetted tub. The oversized indoor laundry/utility room will provide an abundance of storage options. Enjoy gatherings on the covered back patio overlooking the huge .33 acre backyard complete with fruit trees and bushes. The property is adjacent to walking trails that allow access to Highland Community Hospital!
Property Information
Property Type
Residential
Sub-Type
Single Family Residence
Style
Traditional
Year Built
2019
Living Area
1,700 sq ft
Lot Dimensions
92x173x175x105
Parking Spaces
3
Days on Market
9
MLS® Listing#
2252667
Property Features
Appliances
Cooling
Heating
Fireplace
Parking
Laundry
Patio
Lot Features
Construction
Foundation
Roof
Sewer
Water Source
Rooms
- 8.0000 x 7.0000Lower
- Bedroom16.0000 x 10.0000Lower
- Bedroom10.0000 x 9.0000Lower
- Bedroom10.0000 x 9.0000Lower
- Kitchen7.5000 x 14.0000Lower
- Living Room15.0000 x 15.5000Lower
- Master Bathroom13.0000 x 10.0000Lower
- Master Bedroom13.0000 x 13.0000Lower
Financial Details
HOA
None
Parcel Number
394661019StemwoodDR
Directions
From Hwy 11 R on Stemwood
Affordability Calculator
$28,000
Estimated monthly payment
$745/mo
Principal $112,000 · Est. interest $156,250 over 30 yrs
Neighborhood Market Statistics
How this home compares to active listings in Picayune, MS
- $314,634
- Median Listing Price
- 75
- Median Days on Market
- 1,980
- Median Sq Ft
- $158
- Median Price / Sq Ft
- 73
- Active Listings
- This home’s price is 56% below the area median.
- Its price per sq ft is 48% below the area median.
Market statistics compiled from active EXIT Realty® and MLS listings in Picayune, MS.
Location

Points of Interest in Picayune, MS
Showing the Picayune area map.
Nearby Schools
Roseland Park Elementary School
Elementary · 0.7 mi away
Center for Alternative Education
Secondary · 1.6 mi away
Wee Wisdom Learning Center
School · 1.7 mi away
Picayune Junior High School
Secondary · 1.8 mi away
Career & Technology Center
Secondary · 1.8 mi away
Wee School
School · 1.8 mi away
First Presbyterian Church
School · 1.8 mi away
St Charles Borromeo Catholic Church
School · 1.9 mi away
West Side Elementary School
Elementary · 2.0 mi away
South Side Elementary School
Elementary · 2.6 mi away
South Side Lower Elementary School
Elementary · 2.7 mi away
Head Start
School · 2.7 mi away
Pearl River Central Endeavor School
School · 4.5 mi away
Early Head Start Nicholson
School · 4.9 mi away
Nicholson Elementary School
Elementary · 5.0 mi away
Pearl River Central High School
Secondary · 5.4 mi away
Pearl River Central Lower Elementary
Elementary · 8.2 mi away
Sixth Ward Elementary School
Elementary · 9.7 mi away
West Hancock Elementary School
Elementary · 10.4 mi away
Creekside Junior High School
Secondary · 12.9 mi away
Commute Calculator
Nearby Homes


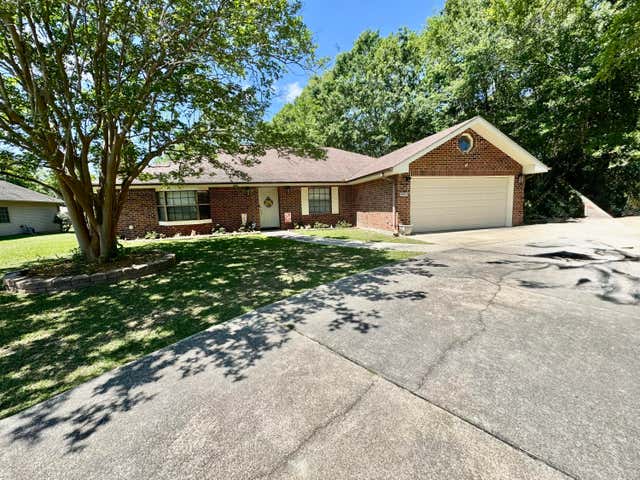
Similar Homes Nearby
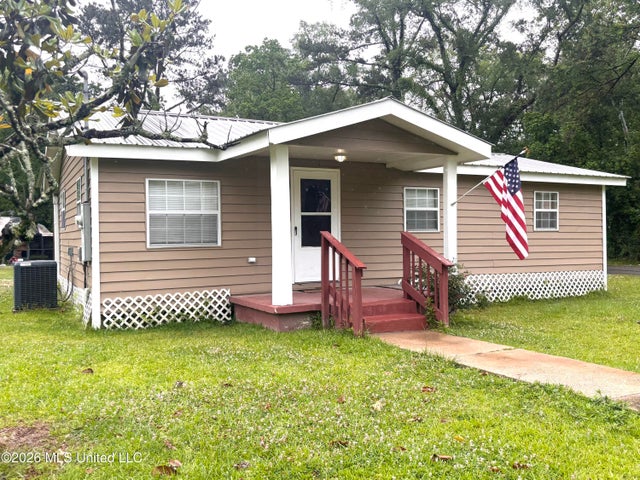

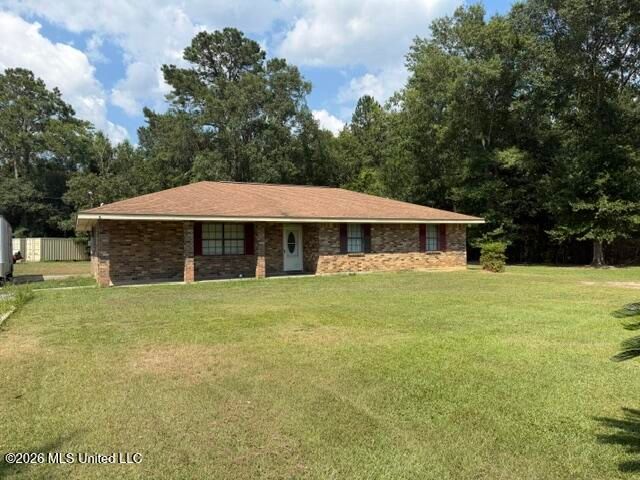

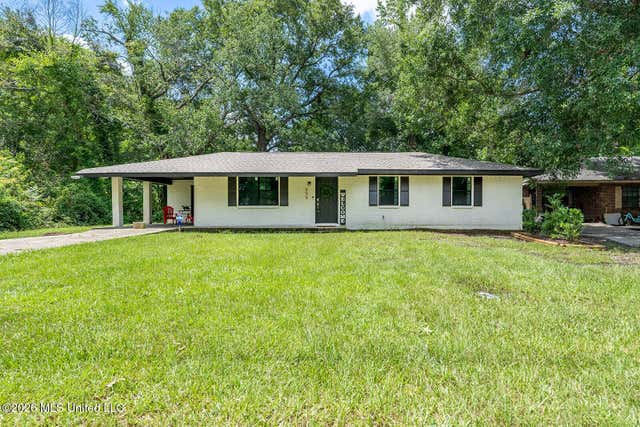
Similar Home Values
Comparable nearby listings and their asking prices.
| Address | Price | Beds | Baths | Sq Ft |
|---|---|---|---|---|
| 1119 E Canal Street, Picayune, MS | $119,000 | 3 | 1 | 1,100 |
| 1551 N Beech Street, Picayune, MS | $135,000 | 3 | 2 | 1,415 |
| 388 Ozona Road, Picayune, MS | $145,000 | 3 | 1 | 1,389 |
| 852 Herrin Drive, Picayune, MS | $159,000 | 3 | 1 | 1,247 |
| 809 Jarrell Street, Picayune, MS | $160,000 | 3 | 2 | 1,152 |
| 815 Williams Avenue, Picayune, MS | $165,000 | 3 | 2 | 15,422 |
Moving Cost Estimate
EXIT Agents in Picayune


Listing Courtesy: Keller Williams Realty - 9856496333