

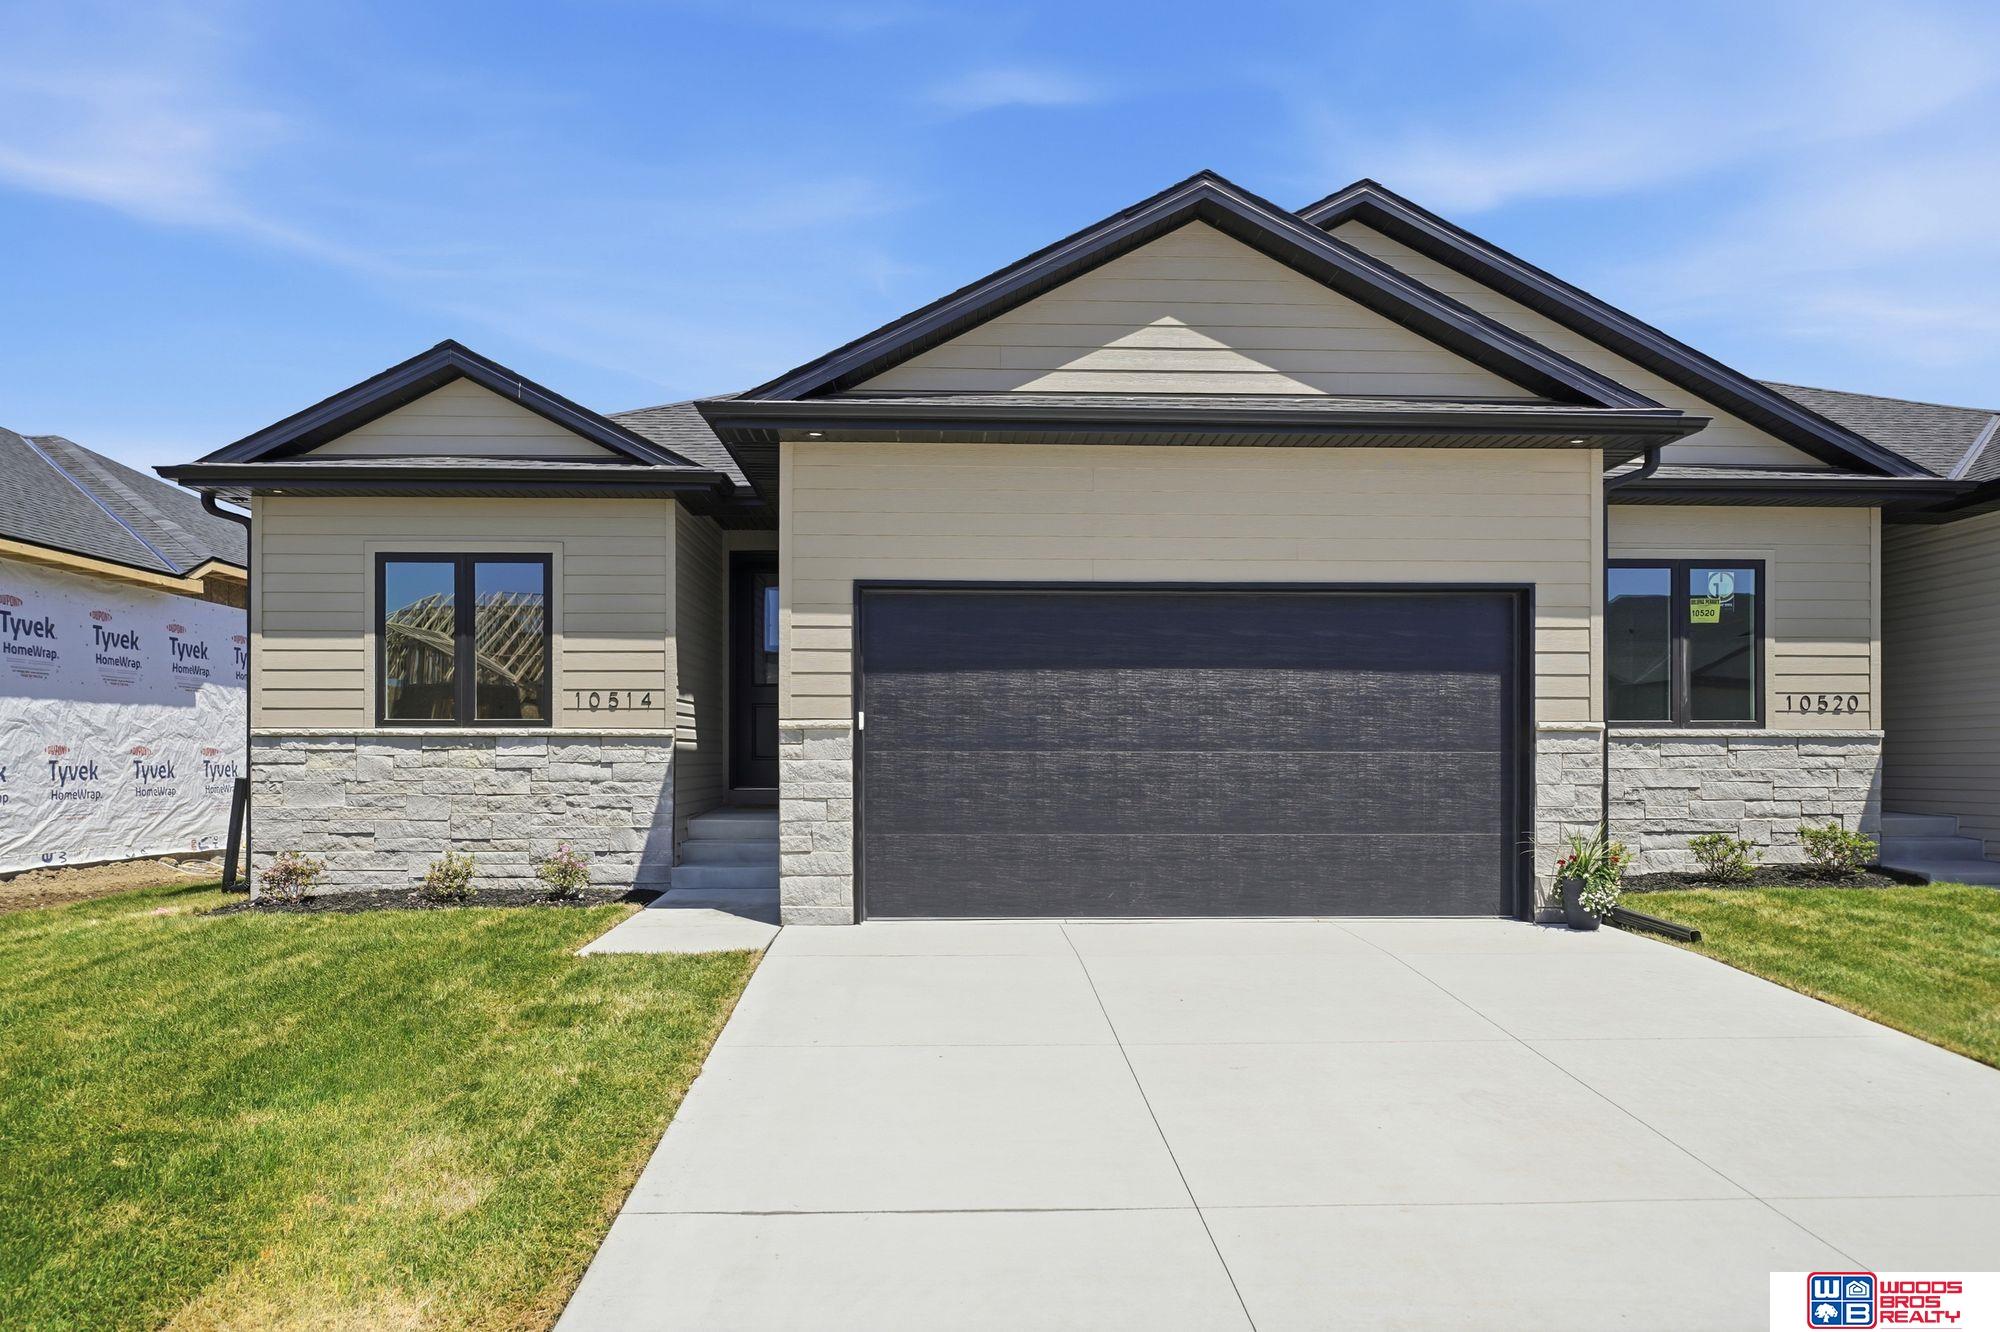
10514 Majestic Lane, Lincoln, NE 68527
Dominion at Stevens Creek · Lancaster County
Key Facts
Description
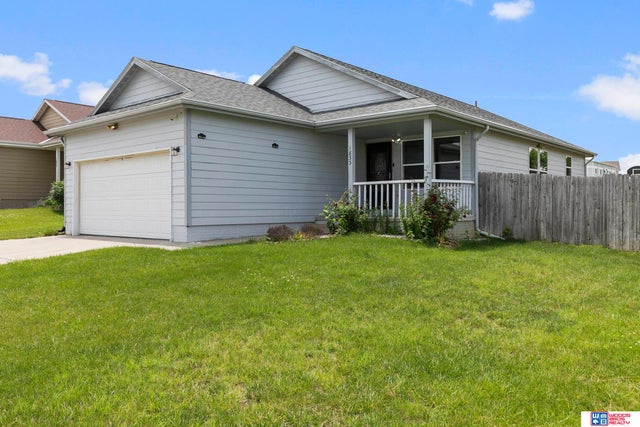
Luxury upgrades & quality built 4BR, 3 bath ranch style townhome, walkout basement w/9' ceilings, covered composite deck w/aluminum rails & covered patio. 1500SF main level & 1380SF finished basement w/rec room, 2 BRs (1 w/walk-in closet), bath & flex/storage room. These are high quality built new construction townhomes by Blue Sky Builders of Nebraska. Open floor plans, stone, vinyl, & cement board siding, energy efficient vinyl windows, UG sprinklers & sod. High quality cabinets w/quartz counters & very large center island. Mud room w/lockers & laundry room w/cabinets on main floor. 10' main floor ceilings, luxury plank flooring, ceiling fans, energy efficient all electric home w/electric fireplace! Large, primary BR features double sinks w/spacious quartz counter, fully tiled zero entry shower & walk-in closet. Homeowners Assoc. for lawn care, snow removal, garbage & neighborhood fee. Fences allowed w/builders approval. High quality at an affordable investment!
Property Information
Property Type
Residential
Sub-Type
Townhouse
Style
Ranch
Year Built
2025
Living Area
2,880 sq ft
Lot Size
0.13 acres
Lot Dimensions
123.00 x 41.00
Garage Spaces
2
Parking Spaces
2
Ownership
Fee Simple
MLS® Listing#
22601290
Property Features
Interior
Appliances
Cooling
Heating
Fireplace
Basement
Parking
Patio
Fencing
Construction
Foundation
Roof
Sewer
Water Source
Rooms
- Bedroom 211x11
- Bedroom 312x12Basement
- Bedroom 414x13Basement
- Kitchen15x14
- Living Room16x12
- Master Bathroom
- Master Bedroom15x13
Schools
- Elementary:
- Robinson
- Middle:
- Culler
- High:
- Lincoln East
Financial Details
HOA
$150 / Monthly
Majestic Place Townhome Assoc
Annual Taxes
$879
Tax year 2025
Parcel Number
1724413005000
Directions
Consult GPS.
Affordability Calculator
$87,380
Estimated monthly payment
$2,325/mo
Principal $349,520 · Est. interest $487,612 over 30 yrs
Neighborhood Market Statistics
How this home compares to active listings in Lincoln, NE
- $405,018
- Median Listing Price
- 36
- Median Days on Market
- 2,335
- Median Sq Ft
- $181
- Median Price / Sq Ft
- 950
- Active Listings
- This home’s price is 8% above the area median.
- Its price per sq ft is 16% below the area median.
Market statistics compiled from active EXIT Realty® and MLS listings in Lincoln, NE.
Location

Getting Around
Points of Interest in Lincoln, NE
Showing the Lincoln area map.
Nearby Schools
Meadowlane Nursery School
School · 1.6 mi away
Pyrtle Elementary School
Elementary · 2.1 mi away
St John the Apostle School
School · 2.1 mi away
Messiah Lutheran Church & School
School · 2.2 mi away
Meadow Lane Elementary School
Elementary · 2.3 mi away
Kahoa Elementary School
Elementary · 2.5 mi away
St. Joseph Catholic Church
School · 2.6 mi away
Lincoln East High School
Secondary · 2.6 mi away
Mickle Middle School
Secondary · 3.1 mi away
Morley Elementary School
Elementary · 3.1 mi away
Eastridge Elementary School
Elementary · 3.1 mi away
Aacdc
School · 3.2 mi away
Lux Middle School
Secondary · 3.2 mi away
Bluestem Montessori Elementary School
Elementary · 3.3 mi away
Schools Lincoln Public Schools
School · 3.4 mi away
Brownell Elementary School
Elementary · 3.4 mi away
Lincoln Northeast High School
Secondary · 3.5 mi away
Donald D. Sherrill Education Center
Elementary · 3.5 mi away
Trinity Lutheran School
Elementary · 3.5 mi away
Lincoln Lutheran School
School · 3.5 mi away
Commute Calculator
Nearby Homes
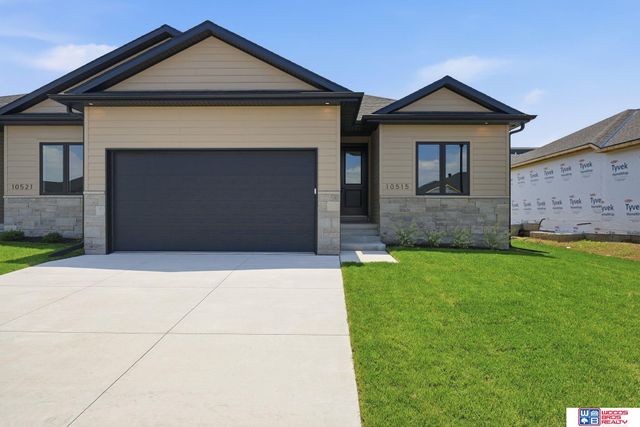
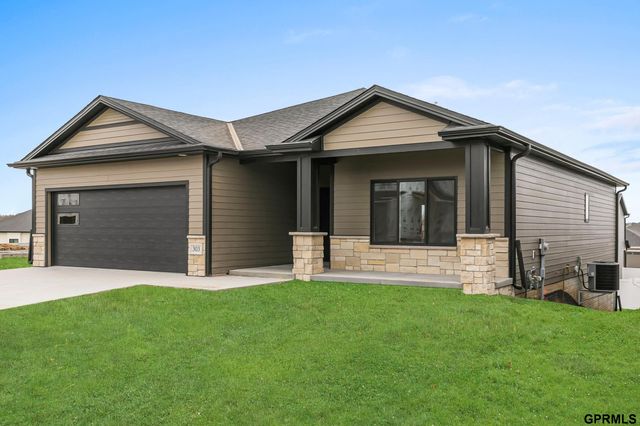
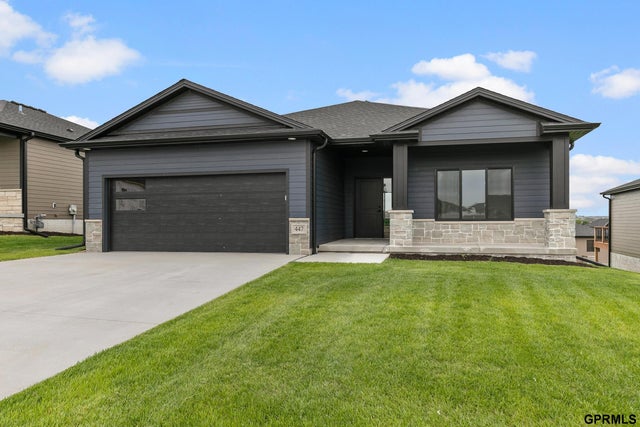

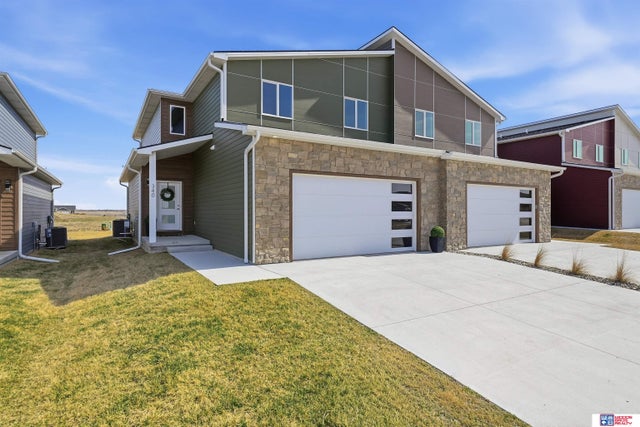

Similar Homes Nearby
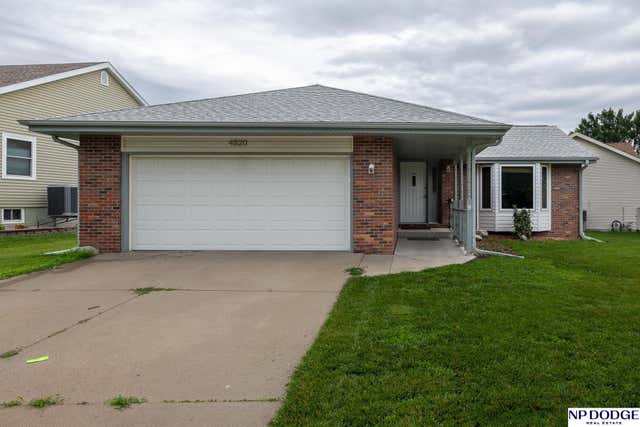
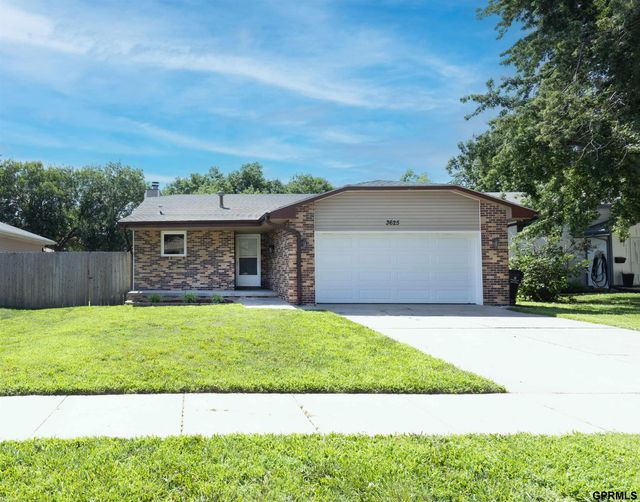

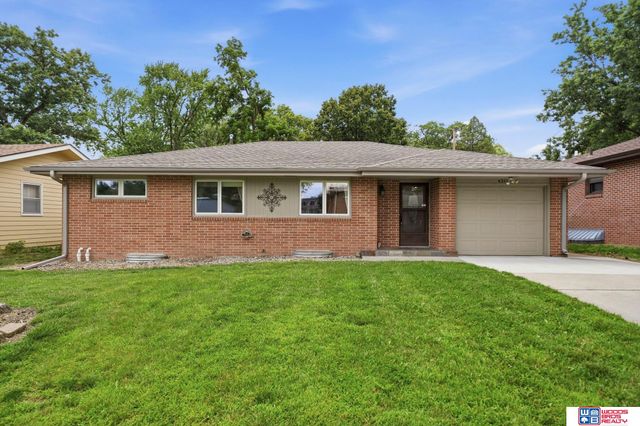

Similar Home Values
Comparable nearby listings and their asking prices.
| Address | Price | Beds | Baths | Sq Ft |
|---|---|---|---|---|
| 4820 Bunker Hill Road, Lincoln, NE | $308,000 | 4 | 3 | 1,994 |
| 3625 N 2nd Street, Lincoln, NE | $308,000 | 3 | 3 | 1,984 |
| 3540 N 2nd Street, Lincoln, NE | $309,000 | 3 | 3 | 1,722 |
| 4311 S 46th Street, Lincoln, NE | $309,900 | 4 | 3 | 1,946 |
| 2711 Sumner Street, Lincoln, NE | $309,900 | 4 | 2 | 2,488 |
| 1833 NW 47th Street, Lincoln, NE | $310,000 | 5 | 2 | 2,304 |
Moving Cost Estimate
EXIT Agents in Lincoln


Listing Courtesy: Woods Bros Realty - 4024343500
Presented by: Austin Yurth