

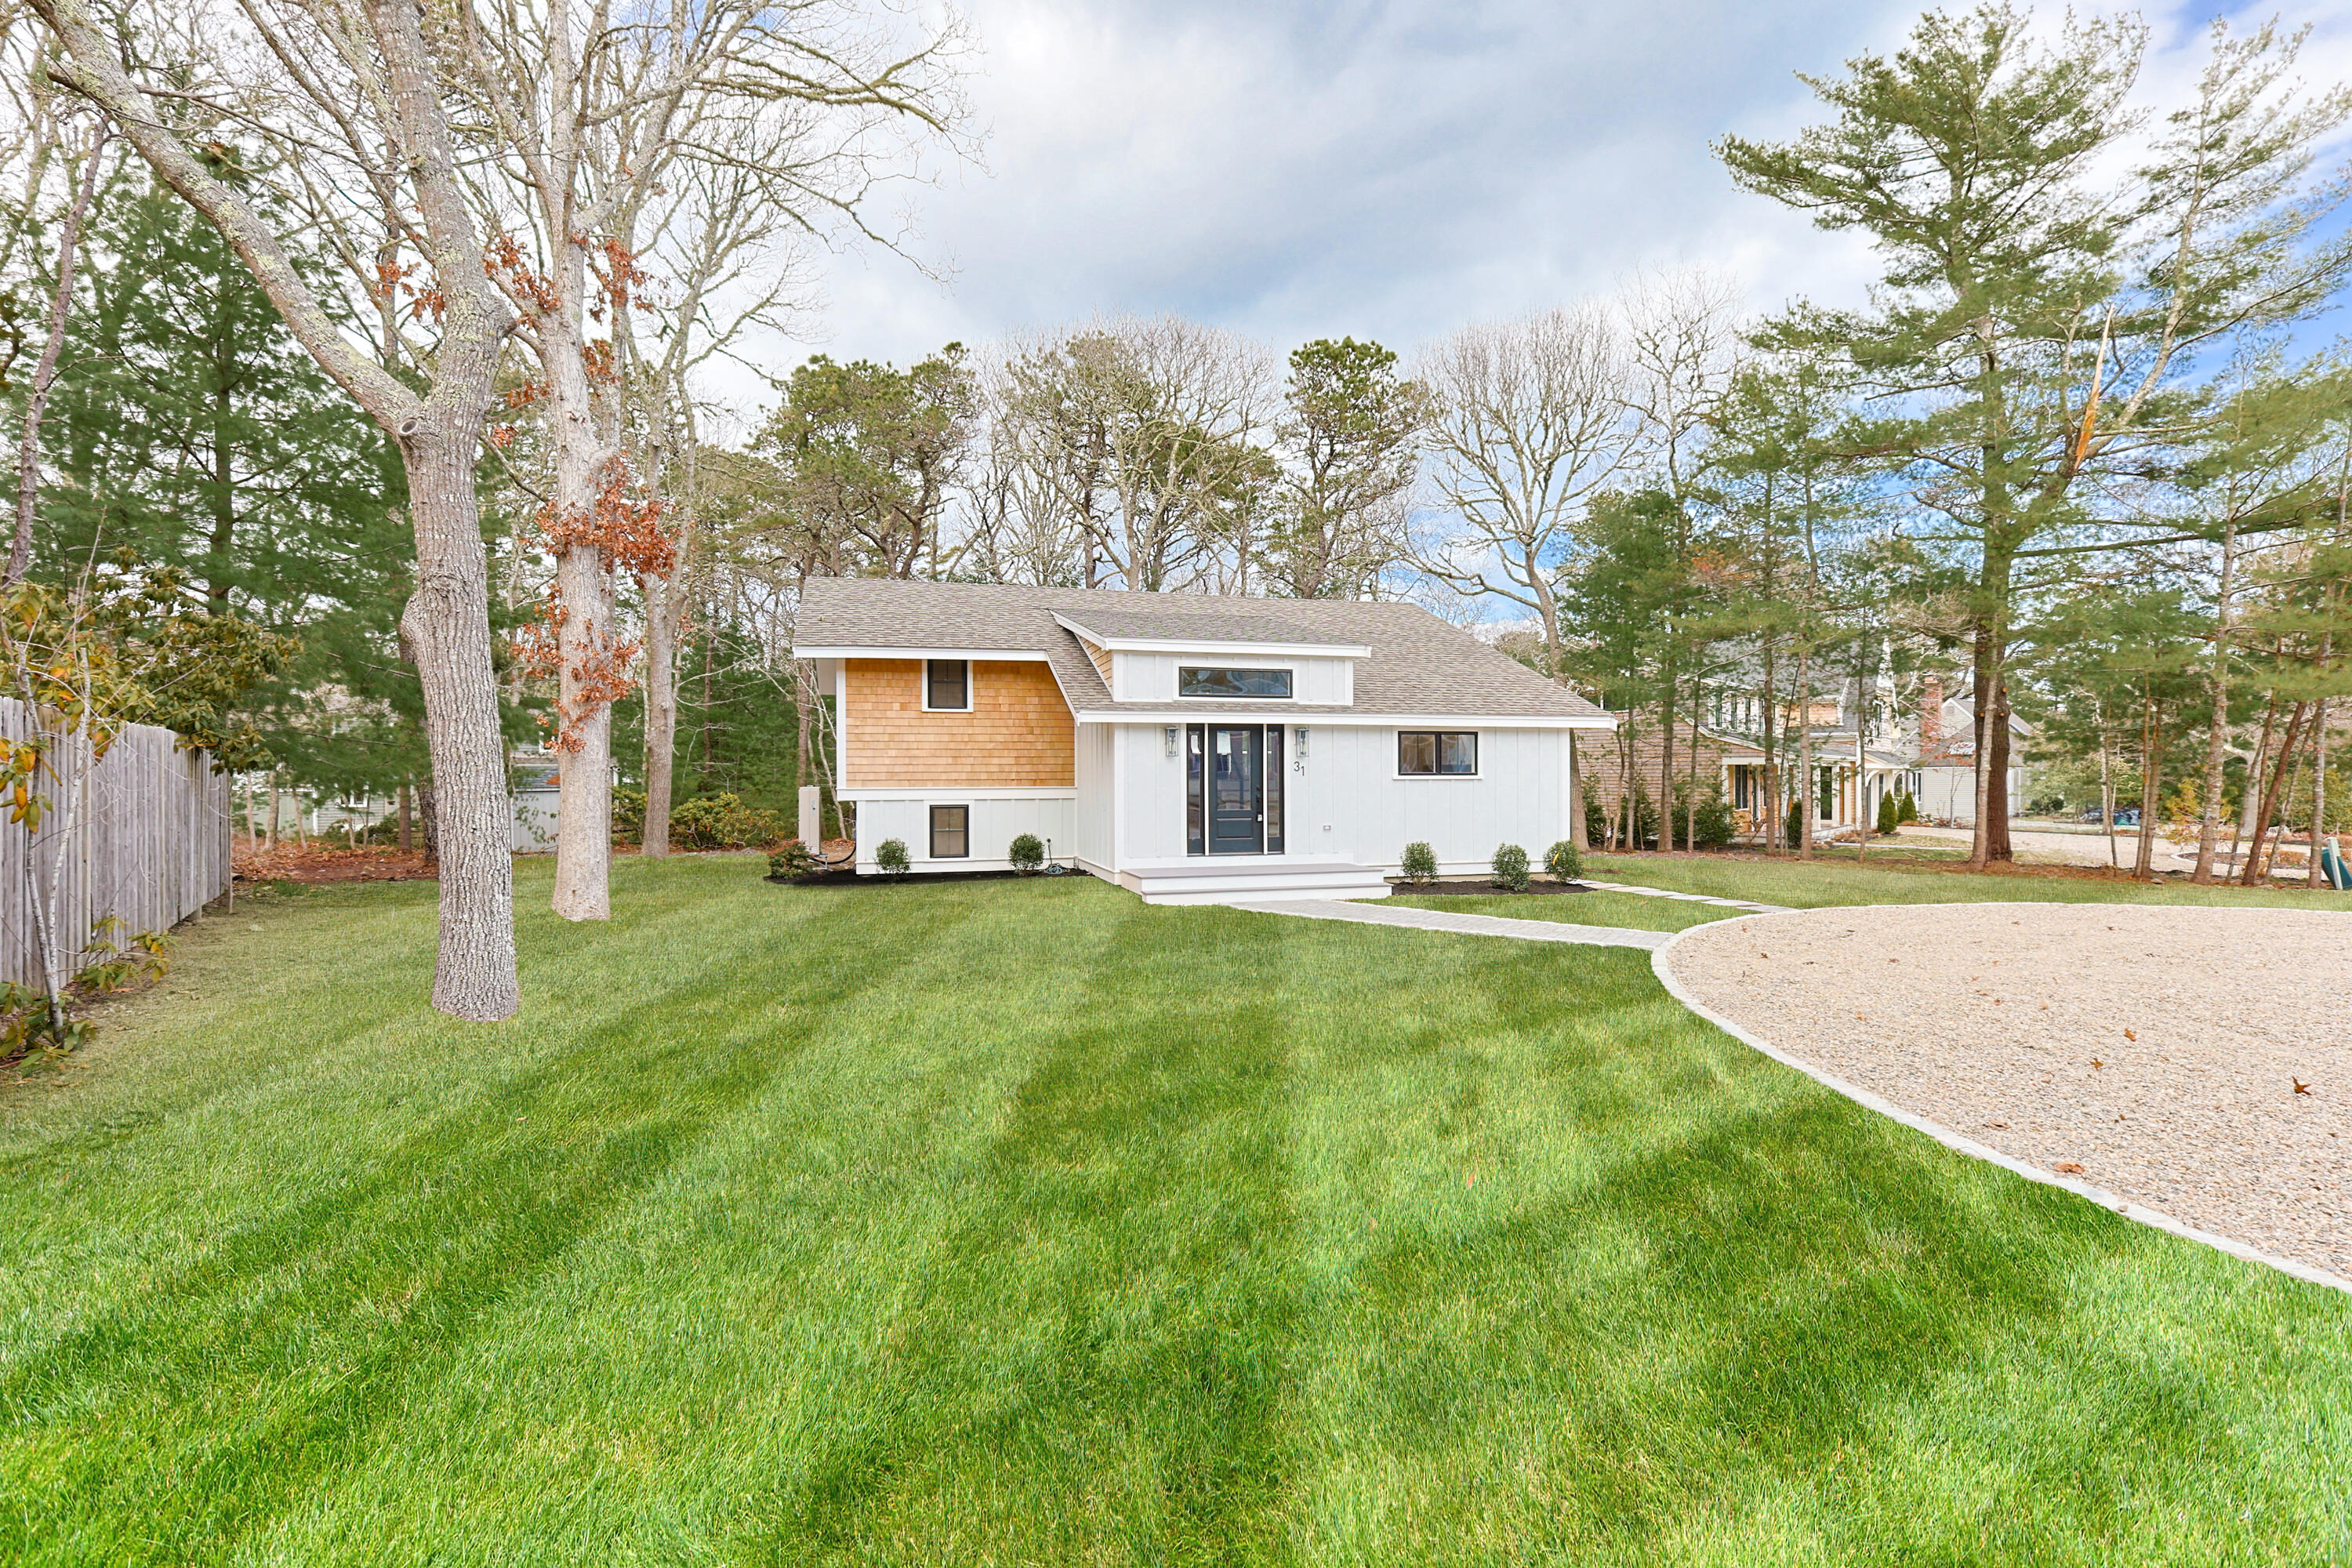
31 Marway, Mashpee, MA 02649
Fells Pond · Barnstable County
Key Facts
Description
Impeccable renovations are now complete on this stunning modern/contemporary New Seabury gem. Distinctive craftsmanship throughout include a custom designed mud room w/ built-ins, reclaimed wood, and an accent wall to match including a sleek built in electric FP that creates a warm focal point. Designer kitchen features white cabinetry, quartz countertops, recycled glass backsplash, high-end SS appliances, and an oversized island. Open floor plan w/ cathedral ceilings make living/dining easy w/ access to the expansive wraparound deck via glass sliders. 9.5'' White Oak hdwd floors lead to the primary suite featuring a custom closet system & upscale private bath, while a well-placed laundry/half bath connects both levels. The LL is ideal for privacy w/ its own separate living room, 2 bedrooms, stunning full bath, & walk-out slider. Cable railing system, high-efficiency heat pump system, plus DEEDED beach rights to Fells Pond just steps away. New Seabury amenities avail w/ membership including golf, private beach/club, tennis, pickleball, fitness center & more! Eat, shop, play at Popponesset Mktpl or Mashpee Commons. This home delivers the ultimate coastal lifestyle!
Property Information
Property Type
Residential
Sub-Type
Single Family Residence
Style
Split Level / Tri-Level
Year Built
1971
Living Area
2,200 sq ft
Lot Size
0.30 acres
Zoning
R3
Days on Market
77
MLS® Listing#
22601301
Property Features
Interior
Appliances
Cooling
Flooring
Basement
Laundry
Patio
Lot Features
Construction
Roof
Sewer
Rooms
- Bedroom 2Basement
- Bedroom 3Basement
- Master BedroomFirst
Financial Details
HOA
$875 / Annually
Annual Taxes
$4,620
Tax year 2025
Assessed Value
$697,900
Parcel Number
MASH M:116 B:5 L:0
Directions
Mashpee rotary to Great Neck Rd. South. Left into New Seabury entrance, follow signs to Fells Pond Rd., 2nd left onto Marway
Affordability Calculator
$239,800
Estimated monthly payment
$6,382/mo
Principal $959,200 · Est. interest $1,338,169 over 30 yrs
Neighborhood Market Statistics
How this home compares to active listings in Mashpee, MA
- $880,952
- Median Listing Price
- 59
- Median Days on Market
- 1,838
- Median Sq Ft
- $519
- Median Price / Sq Ft
- 171
- Active Listings
- This home’s price is 36% above the area median.
- Its price per sq ft is 5% above the area median.
Market statistics compiled from active EXIT Realty® and MLS listings in Mashpee, MA.
Location

Points of Interest in Mashpee, MA
Showing the Mashpee area map.
Nearby Schools
Mashpee High School
Secondary · 3.3 mi away
Kenneth C Coombs School
Elementary · 3.4 mi away
Town of Mashpee
Elementary · 3.4 mi away
Quashnet School
Elementary · 3.7 mi away
East Falmouth Elementary School
Elementary · 4.0 mi away
Waldorf School of Cape Cod
School · 4.2 mi away
Mashpee Creative Childrens Center
School · 4.3 mi away
Teaticket Park
School · 5.6 mi away
Falmouth Public Schools - Massachusetts
School · 5.7 mi away
Magic Years Day Care
School · 6.1 mi away
Morse Pond School
Secondary · 6.4 mi away
Bright Promises Pre School
School · 6.5 mi away
Falmouth High School
Secondary · 6.6 mi away
Heritage Christian Academy
School · 6.7 mi away
Sandpiper Nursery School
School · 6.7 mi away
Marstons Mills Elementary School
Elementary · 6.8 mi away
Mullen Hall School
School · 6.8 mi away
Village Science Playground
Elementary · 6.8 mi away
Cape Cod Academy
School · 6.9 mi away
Falmouth Community School
School · 6.9 mi away
Commute Calculator
Nearby Homes

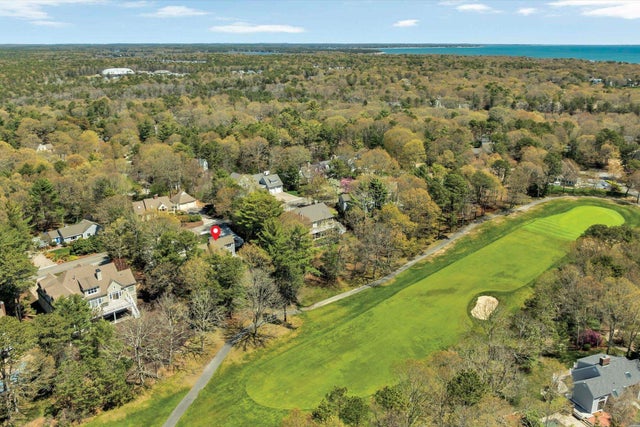
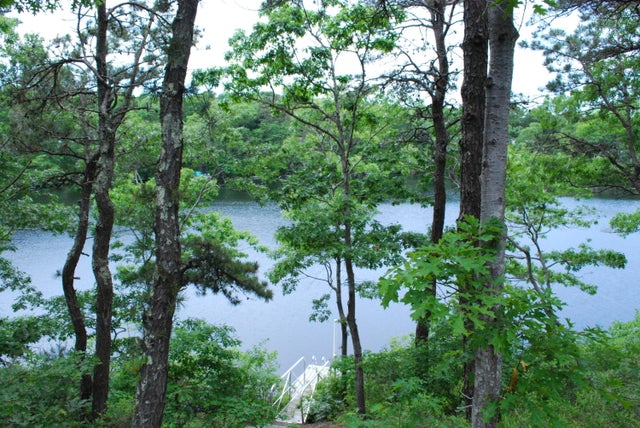

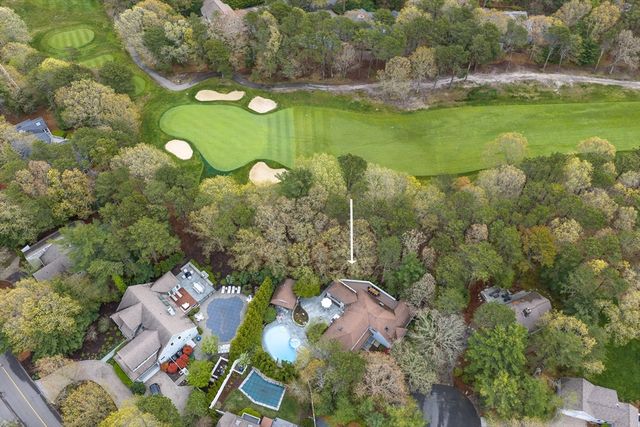
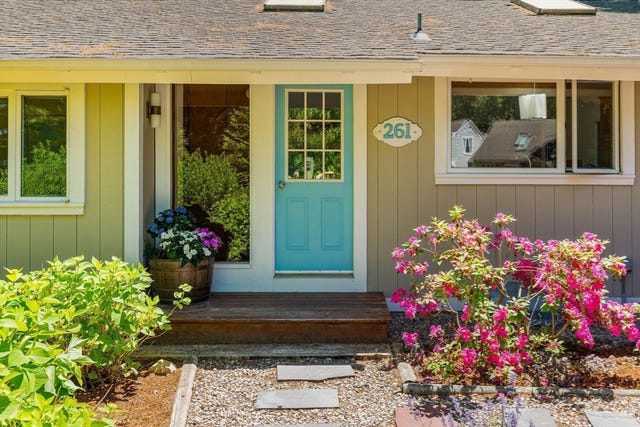
Similar Homes Nearby
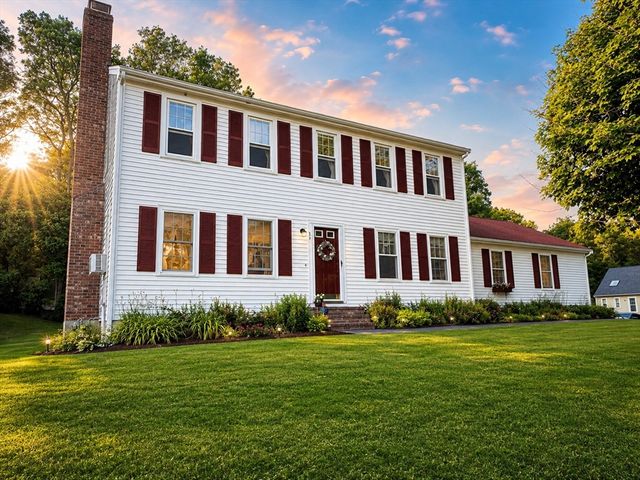
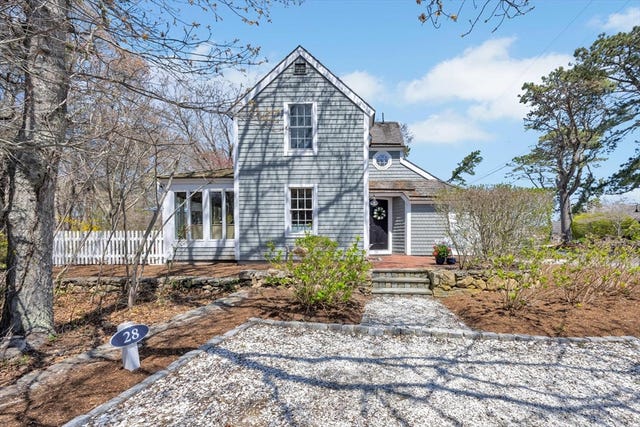
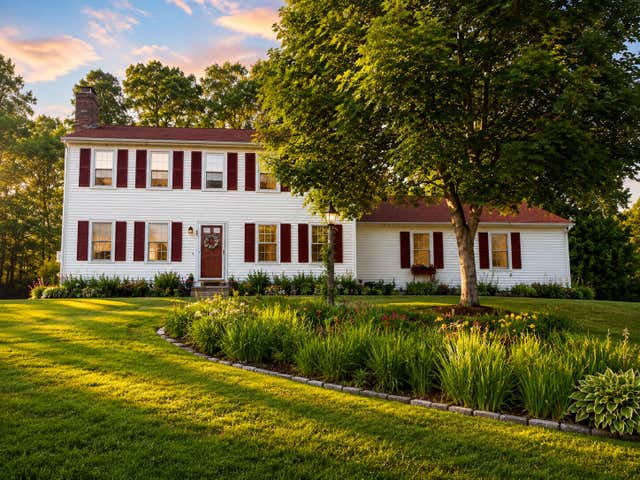


Similar Home Values
Comparable nearby listings and their asking prices.
| Address | Price | Beds | Baths | Sq Ft |
|---|---|---|---|---|
| 34 Windsor Way, Mashpee, MA | $869,000 | 3 | 2 | 1,904 |
| 28 Flying Cloud Cir 28, Mashpee, MA | $869,000 | 2 | 2 | 985 |
| 34 Windsor Way, Mashpee, MA | $869,000 | 3 | 2 | 1,904 |
| 28 Flying Cloud Circle UNIT 28, Mashpee, MA | $869,000 | 2 | 2 | 985 |
| 84 Lakewood Dr, Mashpee, MA | $889,000 | 3 | 2 | 1,666 |
| 84 Lakewood Drive, Mashpee, MA | $889,000 | 3 | 2 | 2,290 |
Moving Cost Estimate
EXIT Agents in Mashpee



Listing Courtesy: Tree of Life Real Estate Services - 6175905168
Presented by: Molly B Miller
Last Updated: 2026-04-08