

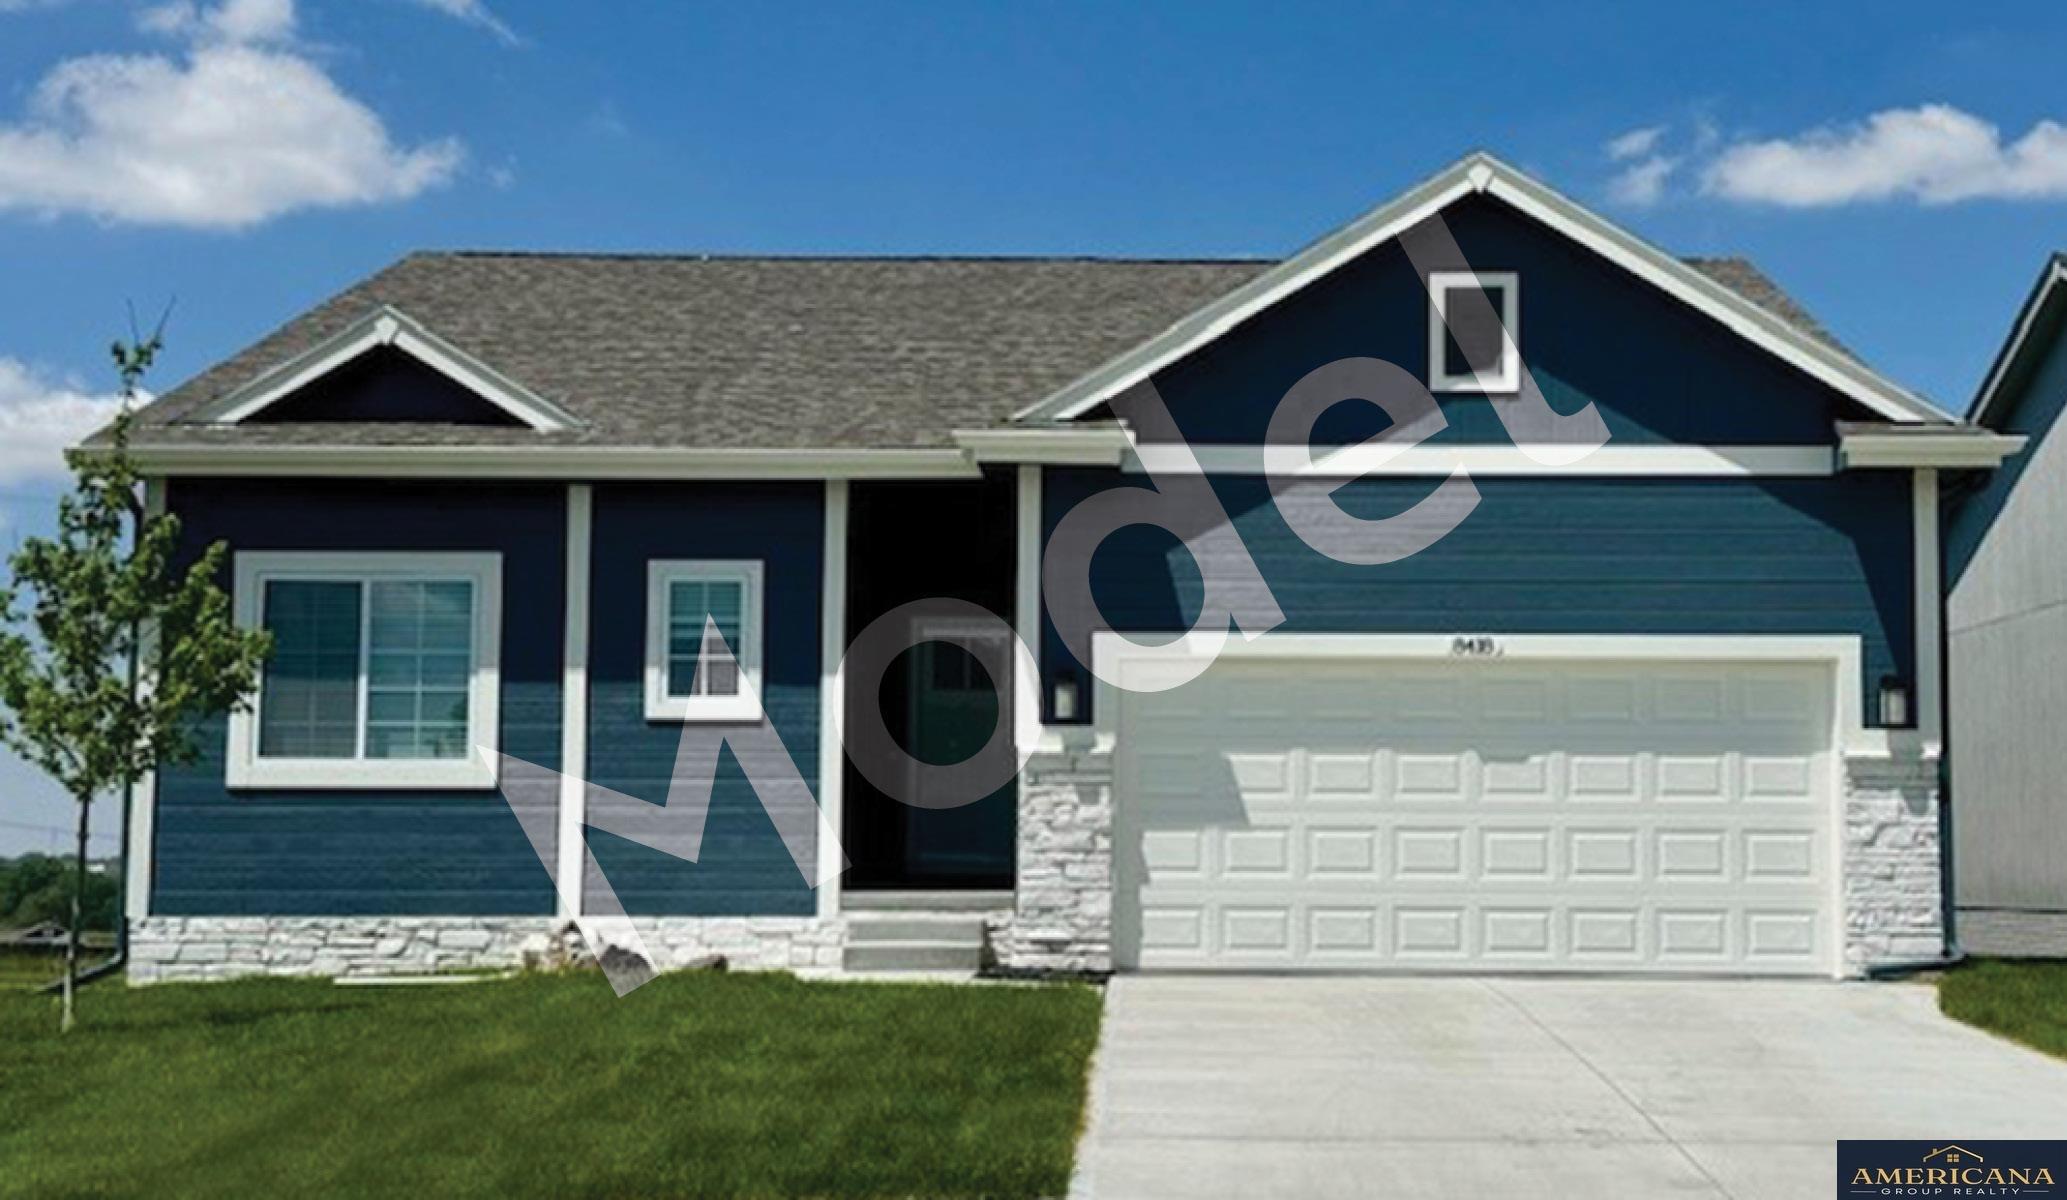
8006 N 113 Street, Omaha, NE 68142
DEER CREST · Douglas County
Key Facts
Description
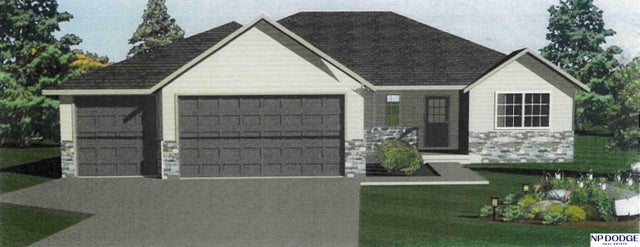
Model Home Not for Sale. MODEL HOME - NOT FOR SALE. Welcome to The Jordan by Celebrity Homes. This Ranch Design offers 3 bedrooms on the main floor With privacy for the Owner’s Suite! The JORDAN Design has a spacious main floor Gathering Room leading into an Eat-In Island Kitchen and Dining Area. And with Raised Ceilings towering over 9’, the main floor seems even more spacious. Owner’s Suite is appointed with a walk-in closet, ¾ Privacy Bath Design with a Dual Vanity. Features of this 3 Bedroom, 2 Bath Home Includes: 2 Car Garage with a Garage Door Opener, Refrigerator, Washer/Dryer Package, Quartz Countertops, Luxury Vinyl Panel Flooring (LVP) Package, Sprinkler System, Extended 2-10 Warranty Program and Professionally Installed Blinds, and that’s just the start! (Pictures of Model Home) Final price may vary due to additional features added at time of contract.
Property Information
Property Type
Residential
Sub-Type
Single Family Residence
Style
Ranch
Year Built
2025
Living Area
1,378 sq ft
Lot Size
0.25 acres
Lot Dimensions
Irreg
Garage Spaces
2
Parking Spaces
2
Ownership
Fee Simple
MLS® Listing#
22601841
Property Features
Appliances
Cooling
Heating
Flooring
Fireplace
Parking
Patio
Fencing
Construction
Foundation
Roof
Windows
Utilities
Sewer
Water Source
Rooms
- Bedroom 2
- Bedroom 3
- Bedroom 4Basement
- Kitchen
- Living Room
- Master Bathroom
- Master Bedroom
Schools
- Elementary:
- Prairie Wind
- Middle:
- Alfonza W. Davis
- High:
- Westview
Financial Details
HOA
$125 / Annually
Deer Crest HOA
Annual Taxes
$720
Tax year 2024
Parcel Number
0919730544
Directions
From State St turn South on 114th St. Turn left (east) onto Reynolds. Model home on the corner of 113th St and Reynolds St.
Affordability Calculator
$68,380
Estimated monthly payment
$1,820/mo
Principal $273,520 · Est. interest $381,585 over 30 yrs
Neighborhood Market Statistics
How this home compares to active listings in Omaha, NE
- $336,890
- Median Listing Price
- 25
- Median Days on Market
- 1,902
- Median Sq Ft
- $172
- Median Price / Sq Ft
- 1,167
- Active Listings
- This home’s price is 1% above the area median.
- Its price per sq ft is 44% above the area median.
Market statistics compiled from active EXIT Realty® and MLS listings in Omaha, NE.
Location

Points of Interest in Omaha, NE
Showing the Omaha area map.
Nearby Schools
The Learning Grove Academy
School · 1.2 mi away
Davis Middle school
Secondary · 1.4 mi away
Prairie Wind Elementary School
Elementary · 1.5 mi away
Omaha Christian Academy
School · 1.6 mi away
Masters Elementary School
Elementary · 2.1 mi away
Morton Magnet Middle School
Secondary · 2.5 mi away
Sunny Slope Elementary School
Elementary · 2.6 mi away
Gethsemane Lutheran Church and School
School · 2.6 mi away
Northwest High School
Secondary · 2.7 mi away
St James Seton School
School · 2.8 mi away
Omaha Public Schools
School · 3.0 mi away
DODGE Elementary School
Elementary · 3.1 mi away
Alice Buffett Middle School
Elementary · 3.2 mi away
Buffett Magnet Middle School
Secondary · 3.3 mi away
Saddlebrook Elementary School
Elementary · 3.3 mi away
Boyd Elementary School
Elementary · 3.4 mi away
Quest Forward High School
Secondary · 3.4 mi away
Heritage Elementary
Elementary · 3.5 mi away
Mater Dei Seminary
School · 3.6 mi away
Joslyn Elementary School
Elementary · 3.7 mi away
Commute Calculator
Nearby Homes

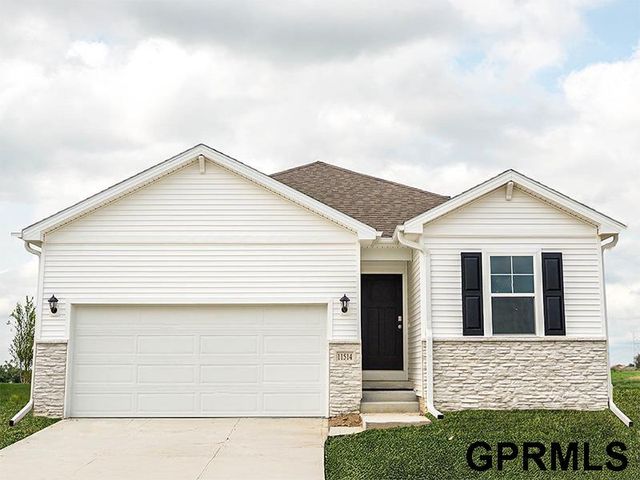

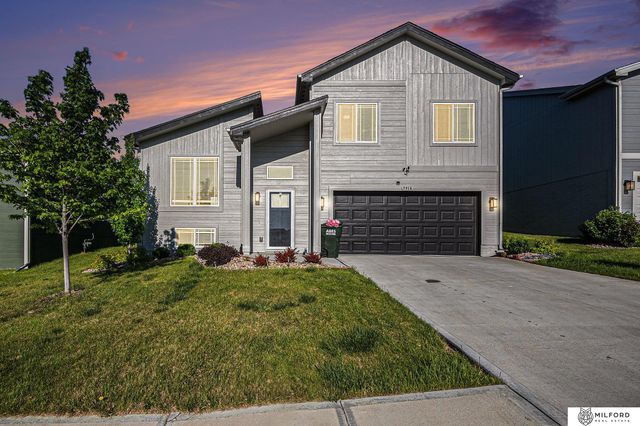
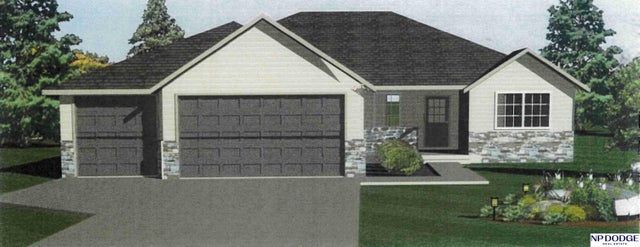
Similar Homes Nearby



Similar Home Values
Comparable nearby listings and their asking prices.
| Address | Price | Beds | Baths | Sq Ft |
|---|---|---|---|---|
| 3712 Y Street, Omaha, NE | $239,500 | 2 | 2 | 1,600 |
| 1505 N 61st Street, Omaha, NE | $239,999 | 3 | 1 | 1,368 |
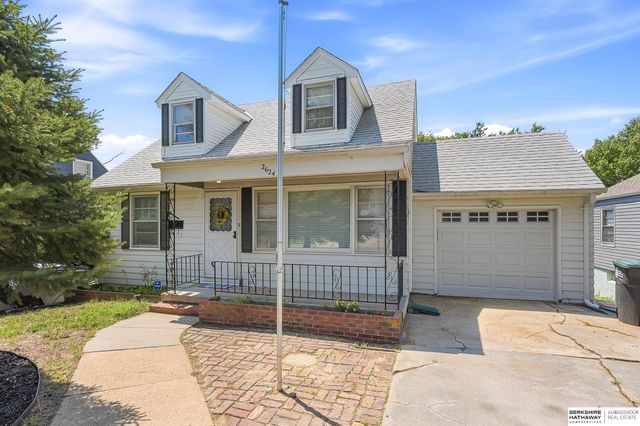
| 2624 N 70th Avenue, Omaha, NE | $240,000 | 4 | 2 | 1,573 |
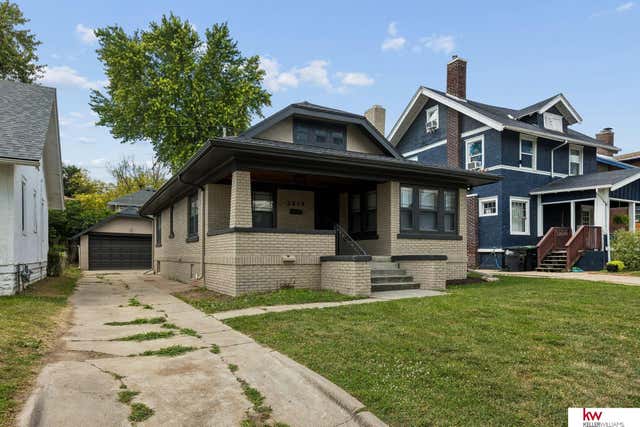
| 2859 Newport Avenue, Omaha, NE | $240,000 | 4 | 2 | 2,620 |
| 3206 N 78 Street, Omaha, NE | $240,000 | 3 | 3 | 1,140 |
| 2941 S 115 Avenue, Omaha, NE | $240,000 | 4 | 2 | 1,552 |
Moving Cost Estimate
EXIT Agents in Omaha


Listing Courtesy: Americana Group Realty LLC - 4023192085
Presented by: Seth Mielke