

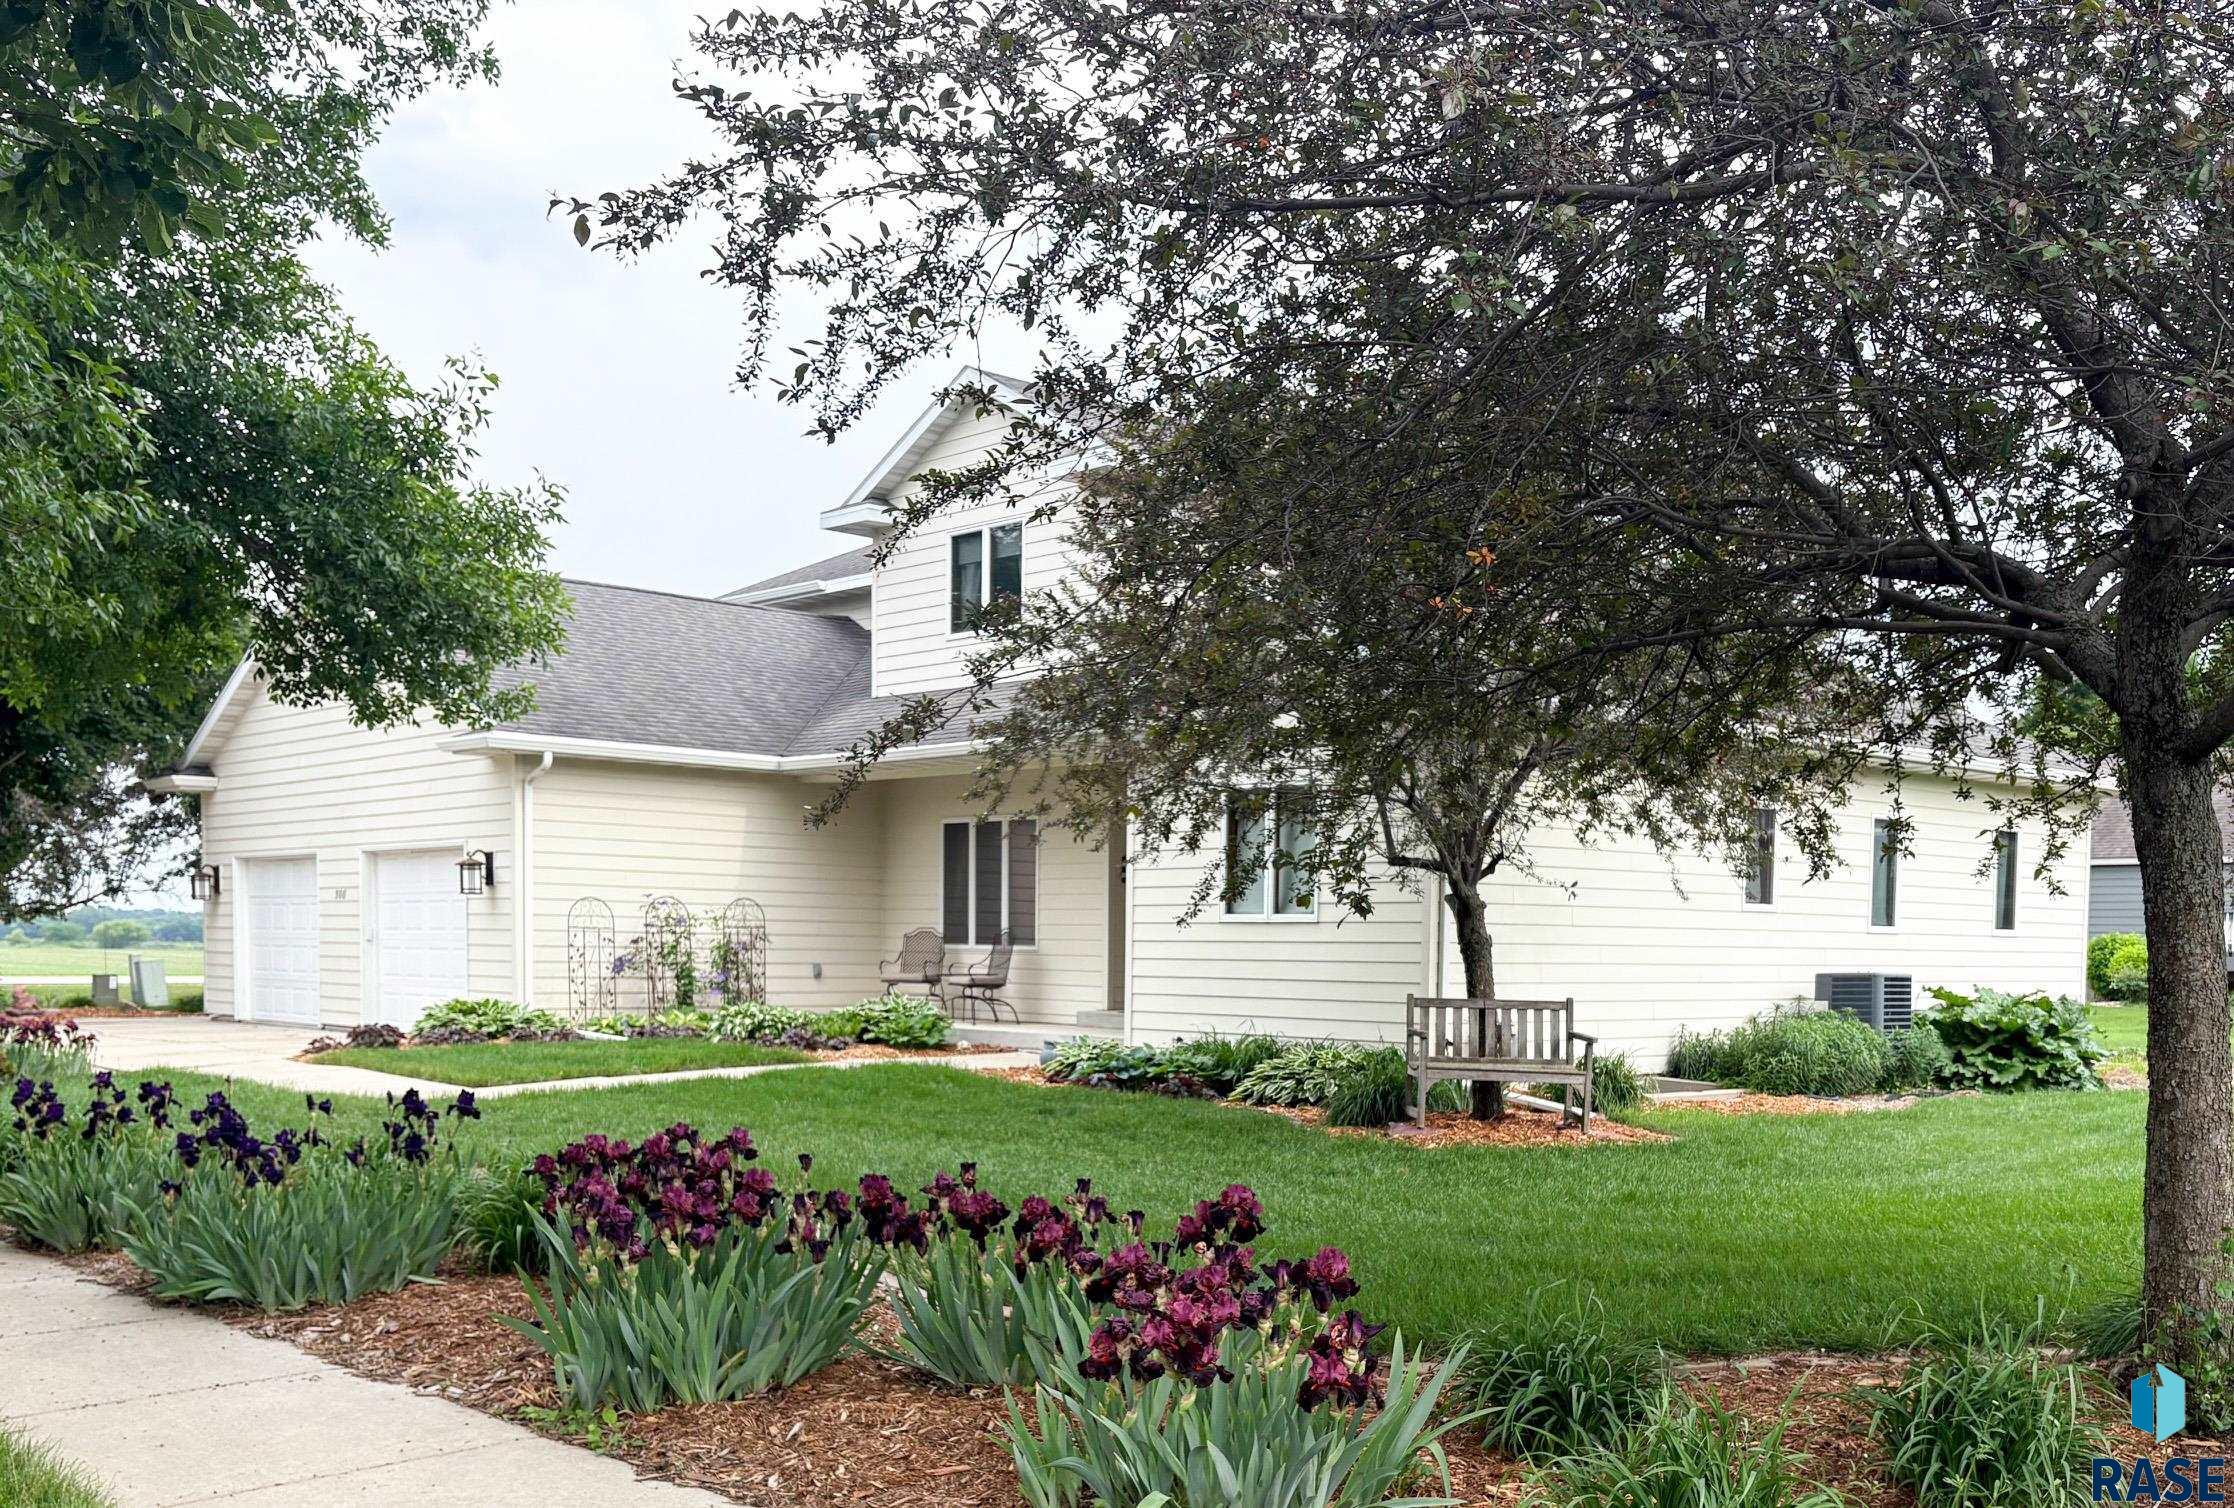
500 Brandenburg St, Luverne, MN 56156
Evergreen 2nd Addn · Other (Out of Jurisdiction) County
Key Facts
Description
If you’ve been searching for space, flexibility, and room to truly spread out, this home delivers in a way that’s hard to find. Designed for convenient main-level living, the main floor features a private primary suite, additional bathroom, and a spacious kitchen with abundant cabinetry, gas cooking, and an oversized refrigerator. Upstairs includes three generously sized bedrooms along with a versatile landing area ~ ideal for a home office, study space, or additional lounge area. A laundry chute adds extra convenience. The finished basement significantly expands the home with a large family room, three bedrooms (including one with an en-suite), a separate flex room currently used as a craft space, and two brand new bathrooms (one tub/shower combo and one walk-in shower). The basement bedrooms feature large windows that bring in great natural light, making the space feel bright and inviting, with excellent flexibility for additional living space, guest rooms, or home office use. Additional highlights include in-floor heat tubing in place for the basement and garage, a Marathon water heater, Guardian Plus air system, a Culligan water softener, and solid wood doors throughout, including 36-inch wide doorways for added accessibility. Homes offering this level of space, functionality, and versatility don’t come around often ~ schedule your showing to see it in person!
Property Information
Property Type
Residential
Sub-Type
Single Family Residence
Style
Two Story
Year Built
2006
Living Area
4,605 sq ft
Lot Size
0.36 acres
Lot Dimensions
143x110
Garage Spaces
2
Days on Market
114
MLS® Listing#
22601964
Property Features
Interior
Appliances
Cooling
Heating
Flooring
Fireplace
Basement
Parking
Patio
Lot Features
Construction
Roof
Sewer
Water Source
Rooms
- 10x14Basement
- 14x16Basement
- 13x8Main
- 12x10Basement
- 15x12Basement
- Bedroom 211x16Upper
- Bedroom 313x12Upper
- Bedroom 413x11Upper
- Bedroom 514x16Basement
- Dining Room12x13Main
- Family Room17x14Basement
- Kitchen14x17Main
- Living Room18x18Main
- Master Bedroom17x14Main
Schools
- Elementary:
- Luverne ES
- Middle:
- Luverne MS
- High:
- Luverne HS
Financial Details
HOA
None
Annual Taxes
$2,670
Parcel Number
Lot-001 Blk Evergreen Second Addition
Directions
North highway 75, turn right (East) Main Street, left (North) on Blue Mound Avenue L Brandenburg
Affordability Calculator
$131,800
Estimated monthly payment
$3,507/mo
Principal $527,200 · Est. interest $735,491 over 30 yrs
Neighborhood Market Statistics
How this home compares to active listings in Luverne, MN
- $302,273
- Median Listing Price
- 132
- Median Days on Market
- 1,899
- Median Sq Ft
- $139
- Median Price / Sq Ft
- 79
- Active Listings
- This home’s price is 118% above the area median.
- Its price per sq ft is 3% above the area median.
Market statistics compiled from active EXIT Realty® and MLS listings in Luverne, MN.
Location

Points of Interest in Luverne, MN
Showing the Luverne area map.
Nearby Schools
St John Lutheran Church
Elementary · 0.5 mi away
Luverne Public Schools
Secondary · 0.8 mi away
Luverne Elementary School
Elementary · 0.9 mi away
Pinnacle Programs
School · 6.1 mi away
Hills-Beaver Creek Elementary School
Elementary · 8.9 mi away
Hills-Beaver Creek Secondary
Secondary · 12.4 mi away
Hills Beaver Creek High School
Secondary · 12.4 mi away
Hills Christian School
School · 12.6 mi away
Adrian School District 511
School · 13.5 mi away
Adrian Middle/High School
Secondary · 13.6 mi away
Adrian Elementary School
Elementary · 13.9 mi away
Ellsworth Secondary
Secondary · 14.0 mi away
Southwest MN Christian High School
Secondary · 14.7 mi away
Valley Springs Elementary School
Elementary · 14.7 mi away
Edgerton Christian Elementary School
Elementary · 14.8 mi away
Edgerton Secondary
Secondary · 14.9 mi away
Edgerton Public School
School · 14.9 mi away
Garretson Elementary - 02
Elementary · 15.3 mi away
Garretson High School
Secondary · 15.3 mi away
Rock Rapids Kids Club
School · 16.6 mi away
Commute Calculator
Nearby Homes




Moving Cost Estimate
EXIT Agents in Luverne


Listing Courtesy: Land and Home Realty Inc
Last Updated: 2026-03-21