

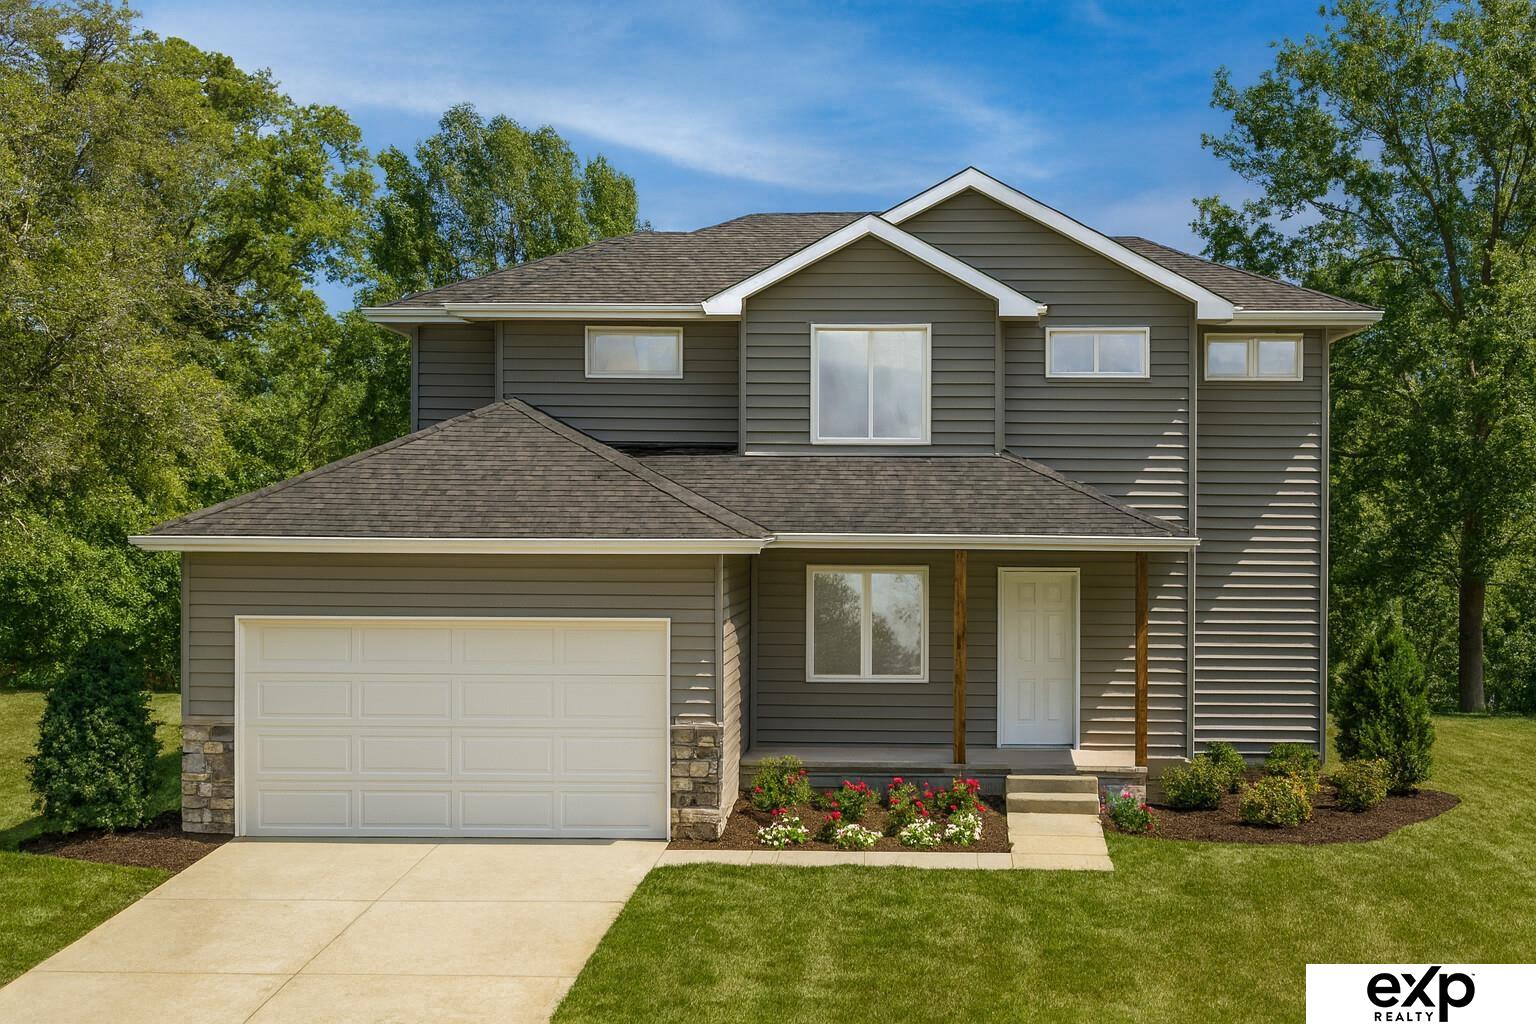
901 Haggard Street, Lincoln, NE 68521
Charleston Heights · Lancaster County
Key Facts
Description
The Bridgeport by Hallmark Homes Gallery series in Charleston Heights. Our Gallery Series plans include 36" kitchen cabinets with crown molding, 16x10 deck and/or 12x10 patio, LVP in the main floor living room and blinds in every bedroom. The Bridgeport features a 3-car garage and tons of closet space! Every Hallmark Home includes Quartz Countertops, GE Stainless Steel appliances, Moen plumbing fixtures, Luxury Vinyl Plank flooring, PureColor Carpet, 5-1/2" Base Trim, 2x6 Framed Exterior Walls, Stone on exterior and Sod w/ Sprinkler System! Tons of options to choose from! 1 Year New Home Warranty included. This home has not started construction, choose this plan or any of our plans and customize your selections! Photos are from similar model.
Property Information
Property Type
Residential
Sub-Type
Single Family Residence
Year Built
2026
Living Area
1,836 sq ft
Lot Size
0.19 acres
Lot Dimensions
67 x 120
Garage Spaces
2
Parking Spaces
2
Ownership
Fee Simple
MLS® Listing#
22602410
Property Features
Appliances
Cooling
Heating
Basement
Parking
Patio
Fencing
Foundation
Sewer
Water Source
Rooms
- Bedroom 210x10
- Bedroom 310x10
- Bedroom 410x10
- Dining Room12.1x10.9
- Kitchen10x12
- Living Room16.2x12.5
- Master Bathroom
- Master Bedroom11x16
Schools
- Elementary:
- Kooser
- Middle:
- Schoo
- High:
- Lincoln North Star
Financial Details
HOA
None
Annual Taxes
$807
Tax year 2024
Parcel Number
1235245003000
Directions
Use GPS
Affordability Calculator
$80,300
Estimated monthly payment
$2,137/mo
Principal $321,200 · Est. interest $448,103 over 30 yrs
Neighborhood Market Statistics
How this home compares to active listings in Lincoln, NE
- $403,957
- Median Listing Price
- 37
- Median Days on Market
- 2,335
- Median Sq Ft
- $181
- Median Price / Sq Ft
- 945
- Active Listings
- This home’s price is 1% below the area median.
- Its price per sq ft is 21% above the area median.
Market statistics compiled from active EXIT Realty® and MLS listings in Lincoln, NE.
Location

Points of Interest in Lincoln, NE
Showing the Lincoln area map.
Nearby Schools
Kooser Elementary School
Elementary · 0.3 mi away
School Middle School
Secondary · 1.2 mi away
Fredstrom Elementary School
Elementary · 1.6 mi away
Goodrich Middle School
Secondary · 1.8 mi away
Lincoln North Star High School
Secondary · 1.9 mi away
Parkview Christian School
Elementary · 2.0 mi away
Campbell Elementary School
Elementary · 2.2 mi away
Educare of Lincoln
School · 2.5 mi away
Belmont Elementary School
Elementary · 2.6 mi away
West Lincoln Elementary School
Elementary · 3.2 mi away
Dawes Middle School
Secondary · 3.8 mi away
Nebraska High School Hall of Fame Foundation
Secondary · 3.9 mi away
Huntington Elementary School
Elementary · 3.9 mi away
Clinton Elementary School
Elementary · 4.1 mi away
St Patricks School
School · 4.2 mi away
University of Nebraska High School
Secondary School · 4.3 mi away
Arnold Elementary School
Elementary · 4.5 mi away
Pershing Elementary School
Elementary · 4.7 mi away
Primrose School at Hudl
School · 4.7 mi away
Hartley Elementary School
Elementary · 4.7 mi away
Commute Calculator
Nearby Homes

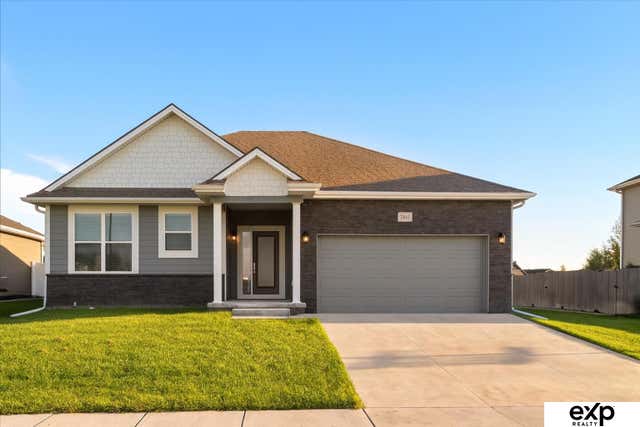
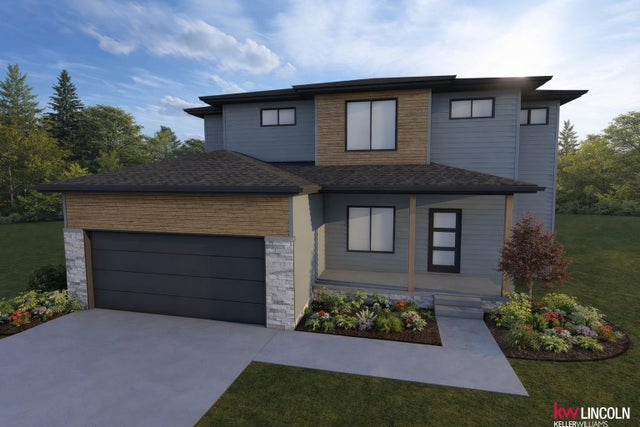
Similar Homes Nearby
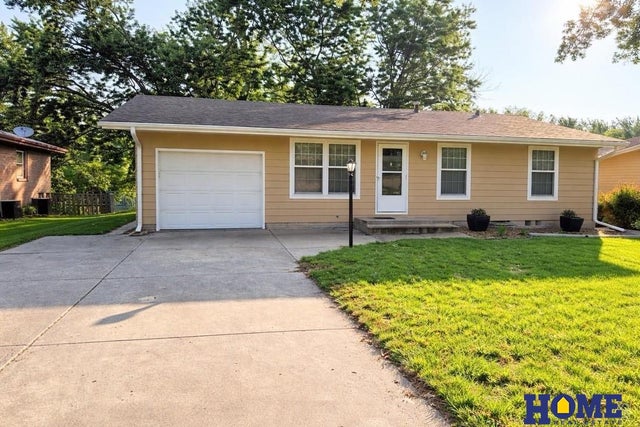
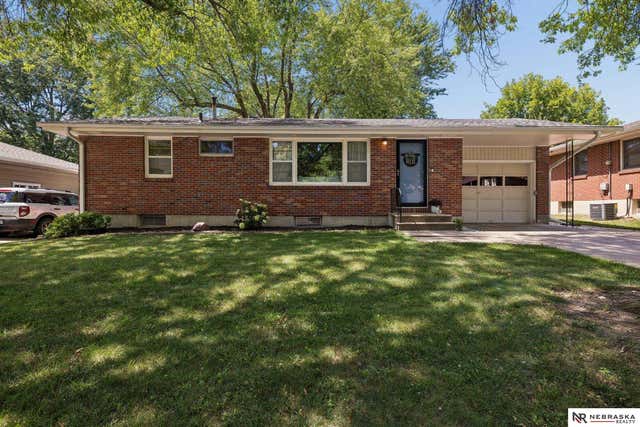


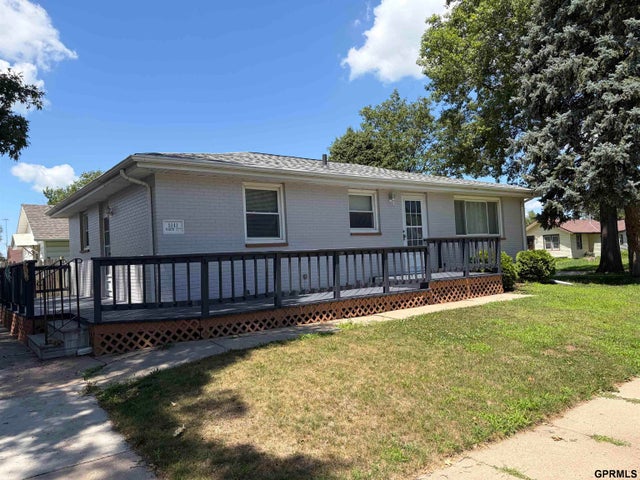

Similar Home Values
Comparable nearby listings and their asking prices.
| Address | Price | Beds | Baths | Sq Ft |
|---|---|---|---|---|
| 8130 N Hazelwood Drive, Lincoln, NE | $284,500 | 3 | 2 | 1,402 |
| 501 Skyway Road, Lincoln, NE | $284,900 | 3 | 2 | 1,788 |
| 4129 W Thatcher Circle, Lincoln, NE | $284,950 | 4 | 2 | 2,068 |
| 1900 N 64th Street, Lincoln, NE | $284,999 | 3 | 2 | 1,855 |
| 5141 N 72nd Street, Lincoln, NE | $285,000 | 4 | 2 | 1,040 |
| 1801 Pepper Avenue, Lincoln, NE | $286,900 | 5 | 3 | 2,740 |
Moving Cost Estimate
EXIT Agents in Lincoln


Listing Courtesy: eXp Realty LLC - M: 402-505-2740
Presented by: Tina Sempeck