

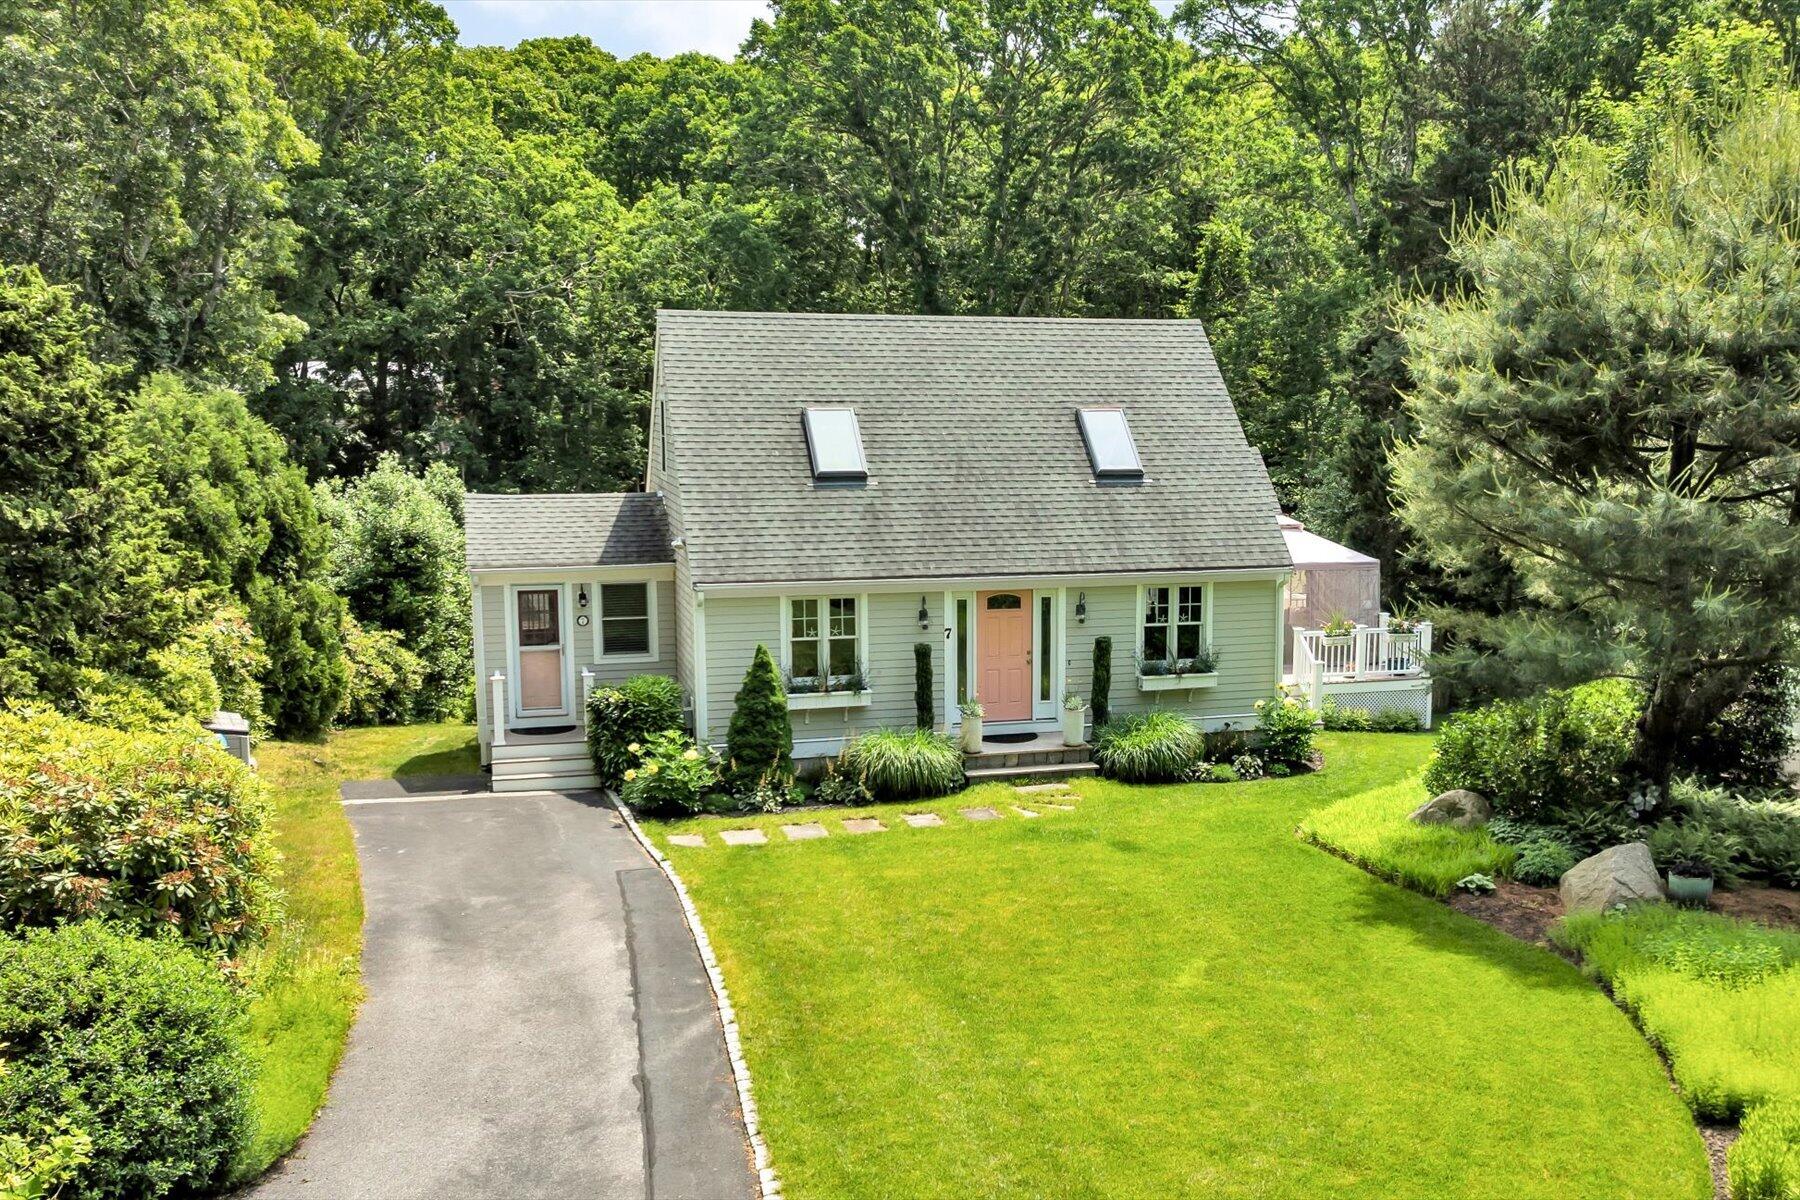
7 Cachalot Lane, Falmouth, MA 02540
Barnstable County
Key Facts
Description
Located in highly desirable West Falmouth, this well-maintained Cape offers the perfect blend of comfort, flexibility, and convenience. The home has 3 bathrooms and 5 rooms currently used as bedrooms and is served by a 4-bedroom septic system. Set on beautifully landscaped grounds with mature plantings, flowering gardens, and a storage shed, the property features low-maintenance Azek trim and decking. The main level is designed for easy one-floor living, with a mudroom featuring heated tile floors, a spacious kitchen open to the living and dining areas, a primary suite with private bath, and two additional bedrooms sharing a full bath. Upstairs are two bedrooms and an updated full bath with a tiled glass-enclosed shower. Enjoy seamless indoor-outdoor living with a side deck for summer dining and entertaining. Central air provides comfort throughout. The finished walk-out basement offers additional living space, a laundry room, and a built-in dehumidification system. Less than 10 minutes from downtown Falmouth, minutes to Route 28, and just over a mile from Wood Neck Beach, with easy access to shopping, dining, beaches, the Shining Sea Bikeway, and all the best of Cape Cod living.
Property Information
Property Type
Residential
Sub-Type
Single Family Residence
Style
Cape Cod
Year Built
1990
Living Area
3,090 sq ft
Lot Size
0.81 acres
Parking Spaces
3
Zoning
RB
Days on Market
30
MLS® Listing#
22602899
Property Features
Exterior
Appliances
Cooling
Heating
Flooring
Fireplace
Basement
Laundry
Patio
Construction
Roof
Other Structures
Sewer
Rooms
- Bedroom 2First
- Bedroom 3First
- Bedroom 4Second
- Dining Room
- KitchenFirst
- Living RoomFirst
- Master BedroomFirst
Financial Details
HOA
None
Annual Taxes
$4,892
Tax year 2026
Assessed Value
$853,700
Parcel Number
FALM 35 S:03 P:008A L:223
Directions
From 28A, going south on Palmer Ave, take a left onto Cachalot Lane. Second driveway on the right, #7 is the second house on your left.
Affordability Calculator
$189,500
Estimated monthly payment
$5,043/mo
Principal $758,000 · Est. interest $1,057,477 over 30 yrs
Neighborhood Market Statistics
How this home compares to active listings in Falmouth, MA
- $1,000,000
- Median Listing Price
- 44
- Median Days on Market
- 2,236
- Median Sq Ft
- $550
- Median Price / Sq Ft
- 186
- Active Listings
- This home’s price is 5% below the area median.
- Its price per sq ft is 44% below the area median.
Market statistics compiled from active EXIT Realty® and MLS listings in Falmouth, MA.
Location

Getting Around
Points of Interest in Falmouth, MA
Showing the Falmouth area map.
Nearby Schools
Sandpiper Nursery School
School · 1.3 mi away
Falmouth High School
Secondary · 1.4 mi away
Magic Years Day Care
School · 1.4 mi away
Falmouth Community School
School · 1.6 mi away
Lawrence School
Secondary · 1.6 mi away
West Falmouth Preschool
School · 1.7 mi away
Morse Pond School
Secondary · 1.7 mi away
Mullen Hall School
School · 1.8 mi away
Village Science Playground
Elementary · 1.8 mi away
Falmouth Public Schools - Massachusetts
School · 1.8 mi away
Teaticket Park
School · 2.0 mi away
East Falmouth Elementary School
Elementary · 3.5 mi away
Children's School of Science
School · 4.2 mi away
Penikese Island School
School · 4.2 mi away
North Falmouth Elementary School
Elementary · 4.2 mi away
Heritage Christian Academy
School · 4.7 mi away
Mashpee High School
Secondary · 6.8 mi away
Kenneth C Coombs School
Elementary · 7.6 mi away
Town of Mashpee
Elementary · 7.6 mi away
Quashnet School
Elementary · 7.6 mi away
Commute Calculator
Nearby Homes
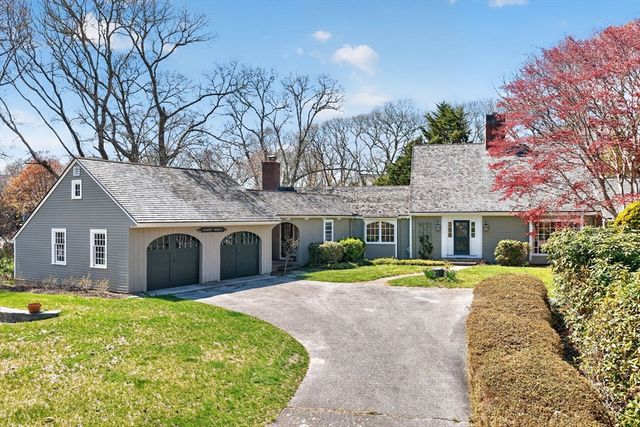

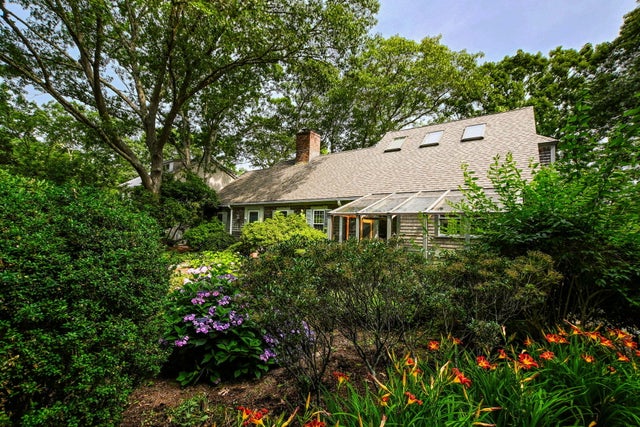
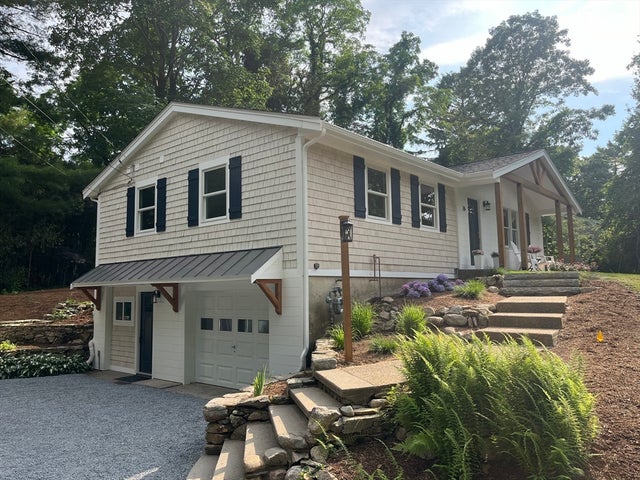
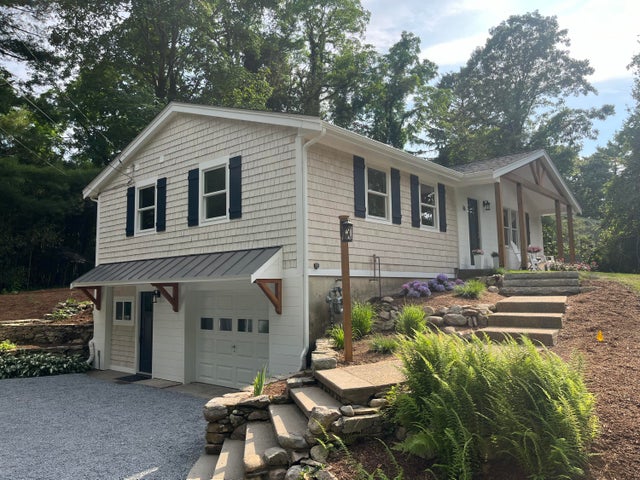
Similar Homes Nearby
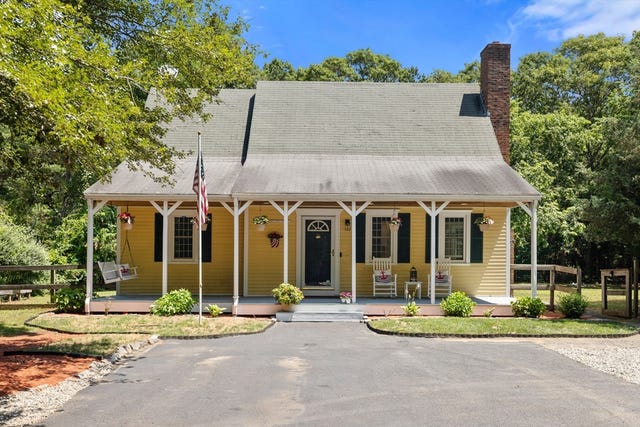

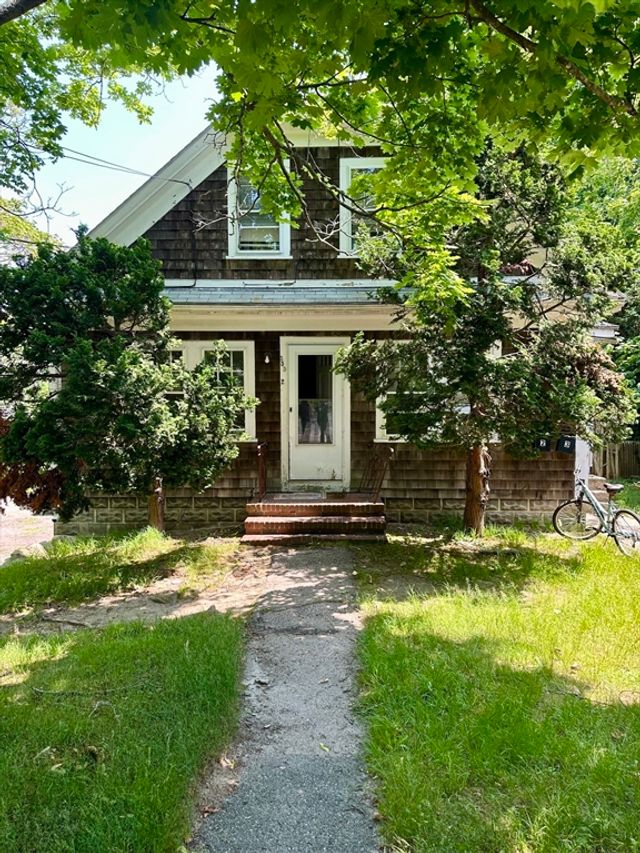


Similar Home Values
Comparable nearby listings and their asking prices.
| Address | Price | Beds | Baths | Sq Ft |
|---|---|---|---|---|
| 119 Hayway Rd, Falmouth, MA | $699,000 | 4 | 3 | 2,105 |
| 47 Simmons Road 47, East Falmouth, MA | $750,000 | 4 | 3 | 1,612 |
| 355 Palmer Avenue, Falmouth, MA | $750,000 | 6 | 3 | 1,876 |
| 355 Palmer Avenue, Falmouth, MA | $750,000 | 6 | 3 | 1,876 |
| 47 Simmons Rd, Falmouth, MA | $750,000 | 4 | 3 | 1,612 |
| 9 E Harbor Cir, Falmouth, MA | $799,000 | 4 | 3 | 2,169 |
Moving Cost Estimate
EXIT Agents in Falmouth



Listing Courtesy: Ermine Lovell Real Estate, LLC - info@erminelovell.com
Presented by: Kimberly K Stockwell
Last Updated: 2026-06-15