

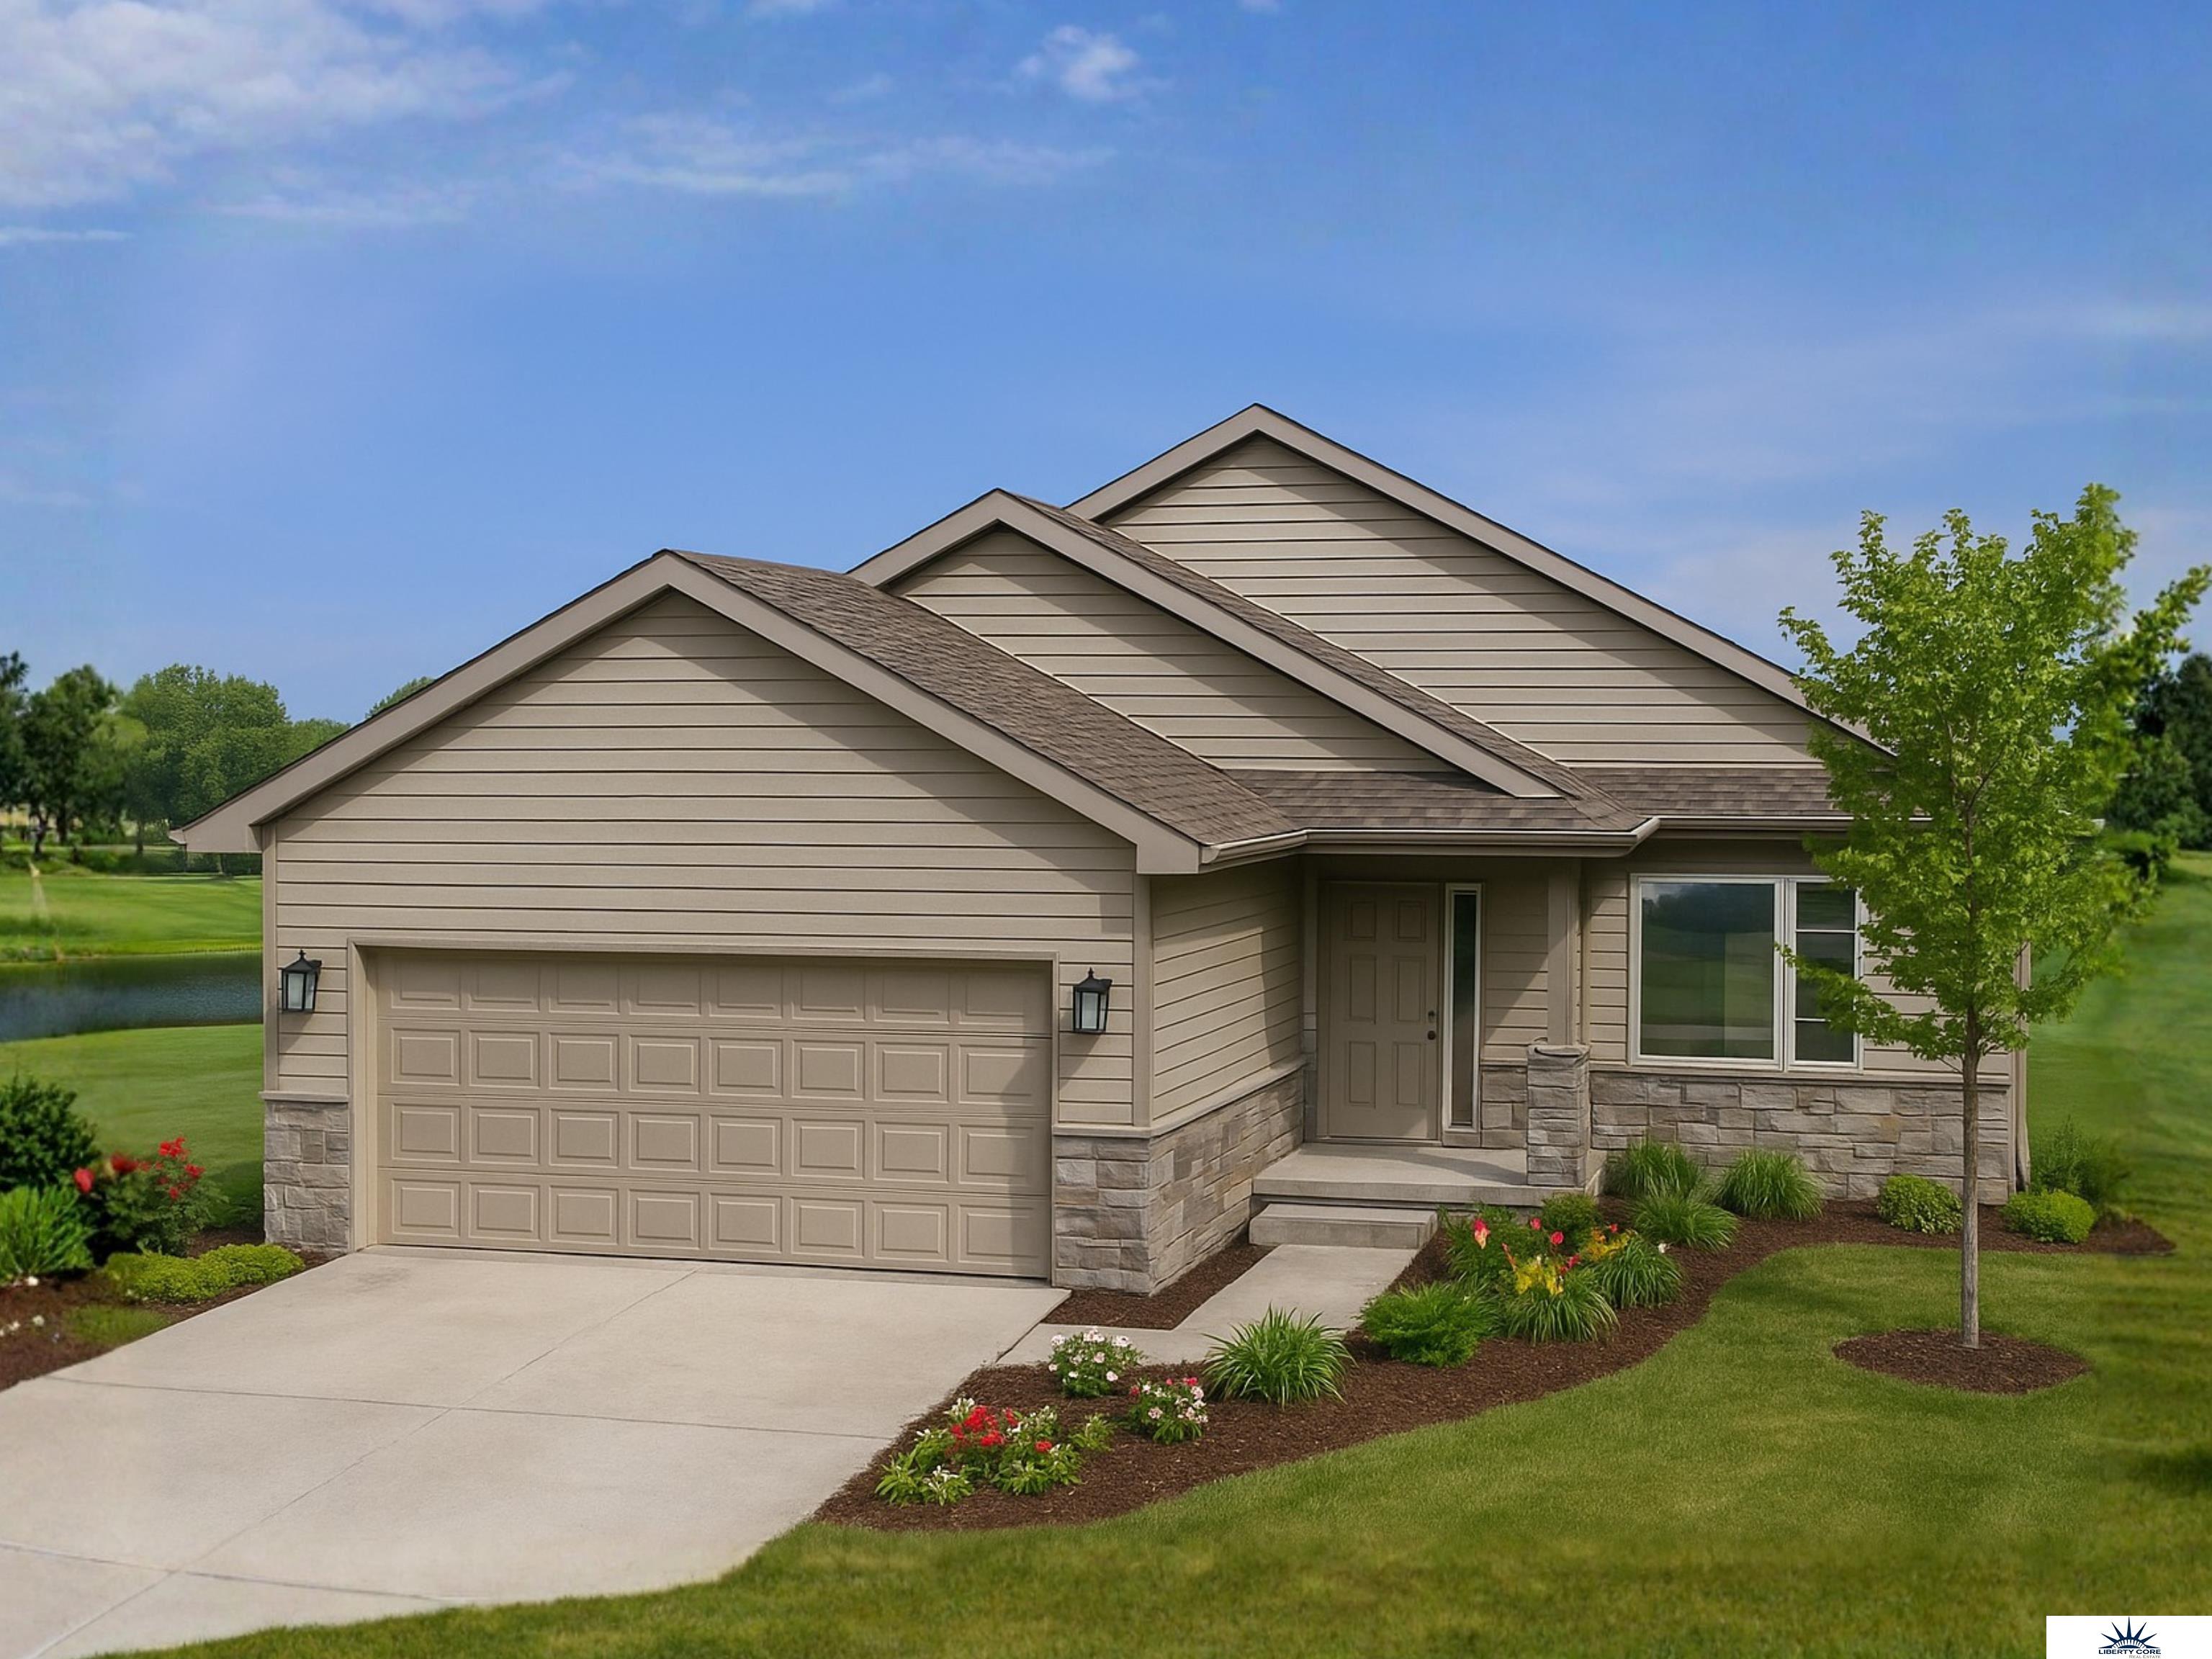
3035 Lakeside Drive, Plattsmouth, NE 68048
Buccaneer Bay · Cass County
Key Facts
Description
Golf Course Frontage in The Manhattan Villa by Hallmark Homes Gallery series in Buccaneer Bay. This home includes 36" kitchen cabinets with crown molding, 12x10 patio, LVP in the main floor living room and blinds in every bedroom. Hardie siding, stone address block and garage keypad. Every Hallmark Home includes Quartz Countertops, GE Stainless Steel appliances, Moen plumbing fixtures, Luxury Vinyl Plank flooring, PureColor Carpet, 5-1/2" Base Trim, 2x6 Framed Exterior Walls, Stone on exterior and Sod w/ Sprinkler System! Tons of options to choose from! 1 Year New Home Warranty included.
Property Information
Property Type
Residential
Style
Ranch
Year Built
2026
Living Area
1,379 sq ft
Lot Size
0.15 acres
Lot Dimensions
49 x 130
Garage Spaces
2
Parking Spaces
2
Ownership
Fee Simple
MLS® Listing#
22602901
Property Features
Appliances
Cooling
Heating
Basement
Parking
Patio
Fencing
Lot Features
Construction
Foundation
Roof
Sewer
Water Source
Rooms
- Bedroom 211.9x12.8
- Kitchen11.3x10.5
- Living Room16.6x14.2
- Master Bathroom
- Master Bedroom12.1x12.9
Schools
- Elementary:
- Plattsmouth
- Middle:
- Plattsmouth
- High:
- Plattsmouth
Financial Details
HOA
$133 / Monthly
Townhomes of Buccaneer Bay
Annual Taxes
$309
Tax year 2024
Parcel Number
130392671
Directions
gps
Affordability Calculator
$74,000
Estimated monthly payment
$1,969/mo
Principal $296,000 · Est. interest $412,946 over 30 yrs
Neighborhood Market Statistics
How this home compares to active listings in Plattsmouth, NE
- $369,565
- Median Listing Price
- 37
- Median Days on Market
- 2,404
- Median Sq Ft
- $189
- Median Price / Sq Ft
- 59
- Active Listings
- This home’s price is right around the area median.
- Its price per sq ft is 42% above the area median.
Market statistics compiled from active EXIT Realty® and MLS listings in Plattsmouth, NE.
Location

Points of Interest in Plattsmouth, NE
Showing the Plattsmouth area map.
Nearby Schools
Two Springs Elementary School
Elementary · 3.3 mi away
Fairview Elementary School
Elementary · 3.8 mi away
St John the Baptist School
Secondary · 4.1 mi away
Lewis and Clark Middle School
Secondary · 4.2 mi away
Plattsmouth Community Schools
Secondary · 4.4 mi away
Plattsmouth Early Childhood
School · 4.4 mi away
Plattsmouth Middle School
Secondary · 4.4 mi away
Plattsmouth Elementary School
Elementary · 4.4 mi away
Leonard Lawrence Elementary School
Elementary · 4.4 mi away
First Baptist School
Secondary · 4.4 mi away
Plattsmouth High School
Secondary · 4.5 mi away
Alphabet Academy
School · 4.9 mi away
Fort Crook Elementary
Elementary · 5.0 mi away
Peter Sarpy Elementary School
Elementary · 5.1 mi away
St Matthew School
Secondary · 5.3 mi away
Lemay Elementary School
Elementary · 5.6 mi away
Bellevue Elementary School
Elementary · 5.6 mi away
Anderson Grove Elementary School
Elementary · 5.7 mi away
Golden Hills Elementary School
Elementary · 5.8 mi away
Betz Elementary School
Elementary · 6.3 mi away
Commute Calculator
Nearby Homes

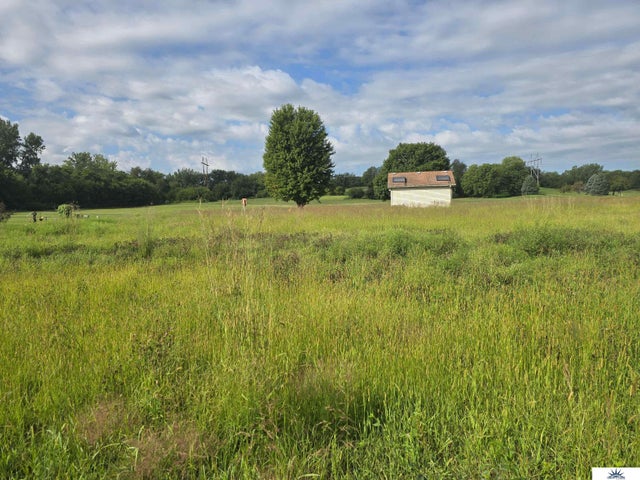

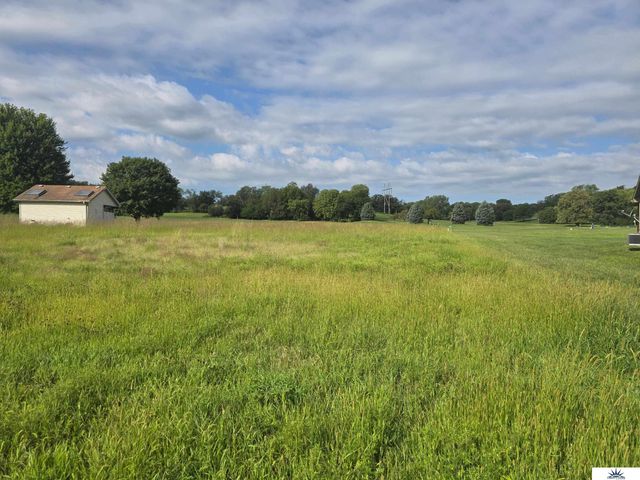
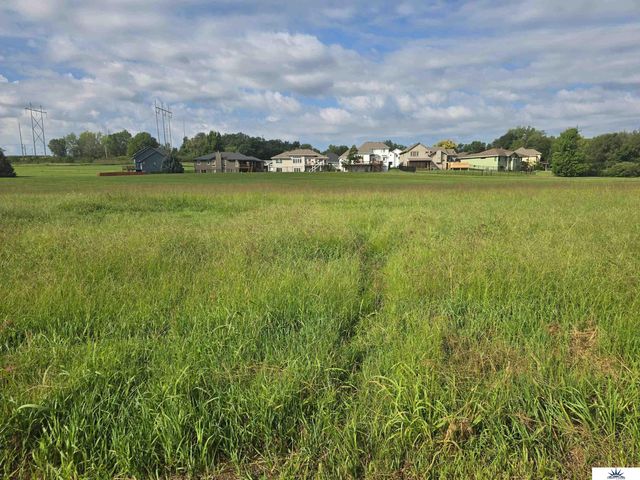
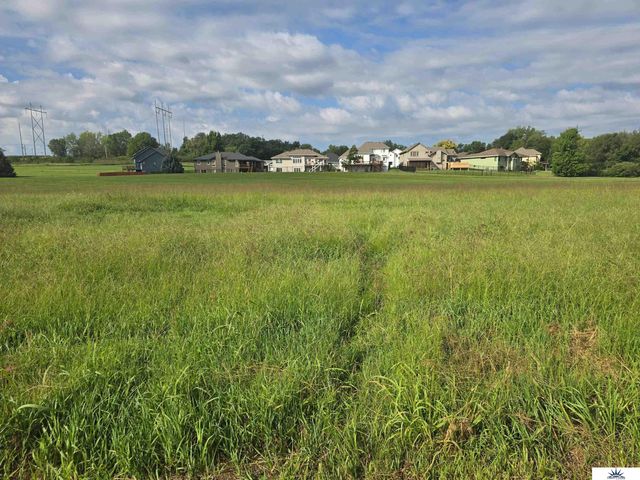
Similar Homes Nearby

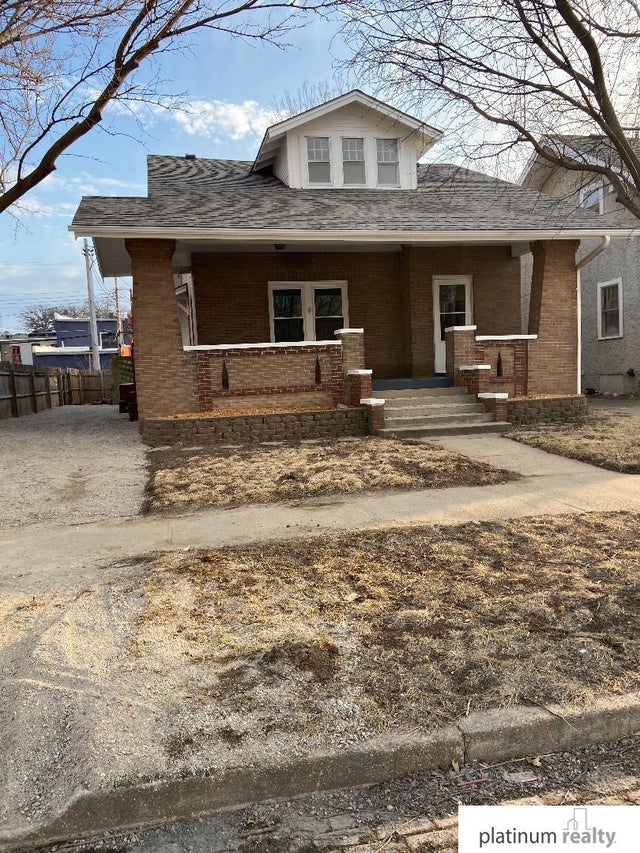


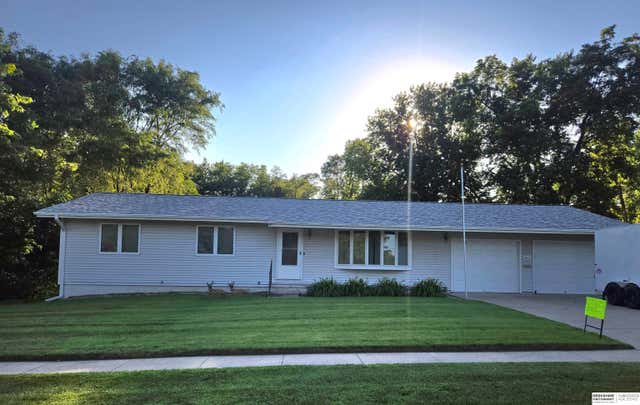
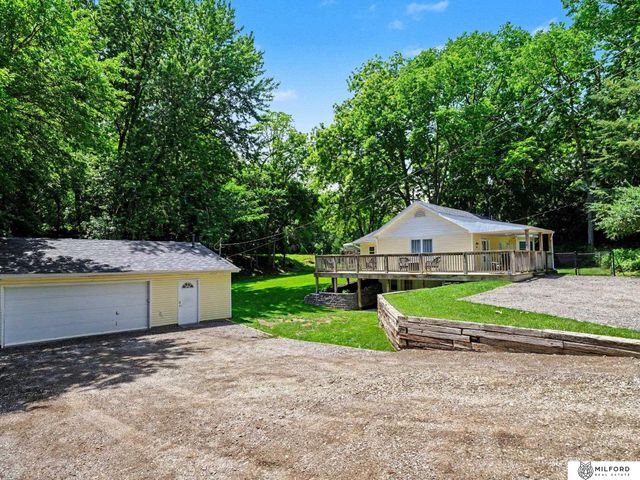
Similar Home Values
Comparable nearby listings and their asking prices.
| Address | Price | Beds | Baths | Sq Ft |
|---|---|---|---|---|
| 1503 James Street, Plattsmouth, NE | $260,000 | 4 | 2 | 2,101 |
| 535 A Avenue, Plattsmouth, NE | $264,900 | 3 | 3 | 2,420 |
| 701 Avenue A Avenue, Plattsmouth, NE | $285,000 | 6 | 4 | 2,898 |
| 412 S 16th Street, Plattsmouth, NE | $285,000 | 3 | 2 | 2,044 |
| 308 N 15TH Street, Plattsmouth, NE | $305,000 | 4 | 3 | 2,544 |
| 224 S 11 Street, Plattsmouth, NE | $319,900 | 3 | 2 | 1,418 |
Moving Cost Estimate
EXIT Agents in Plattsmouth


Listing Courtesy: Liberty Core Real Estate - 4029334683
Presented by: Kyle Anderson