

224 Waquoit Highway, Teaticket, MA 02536
Barnstable County
Key Facts
Description
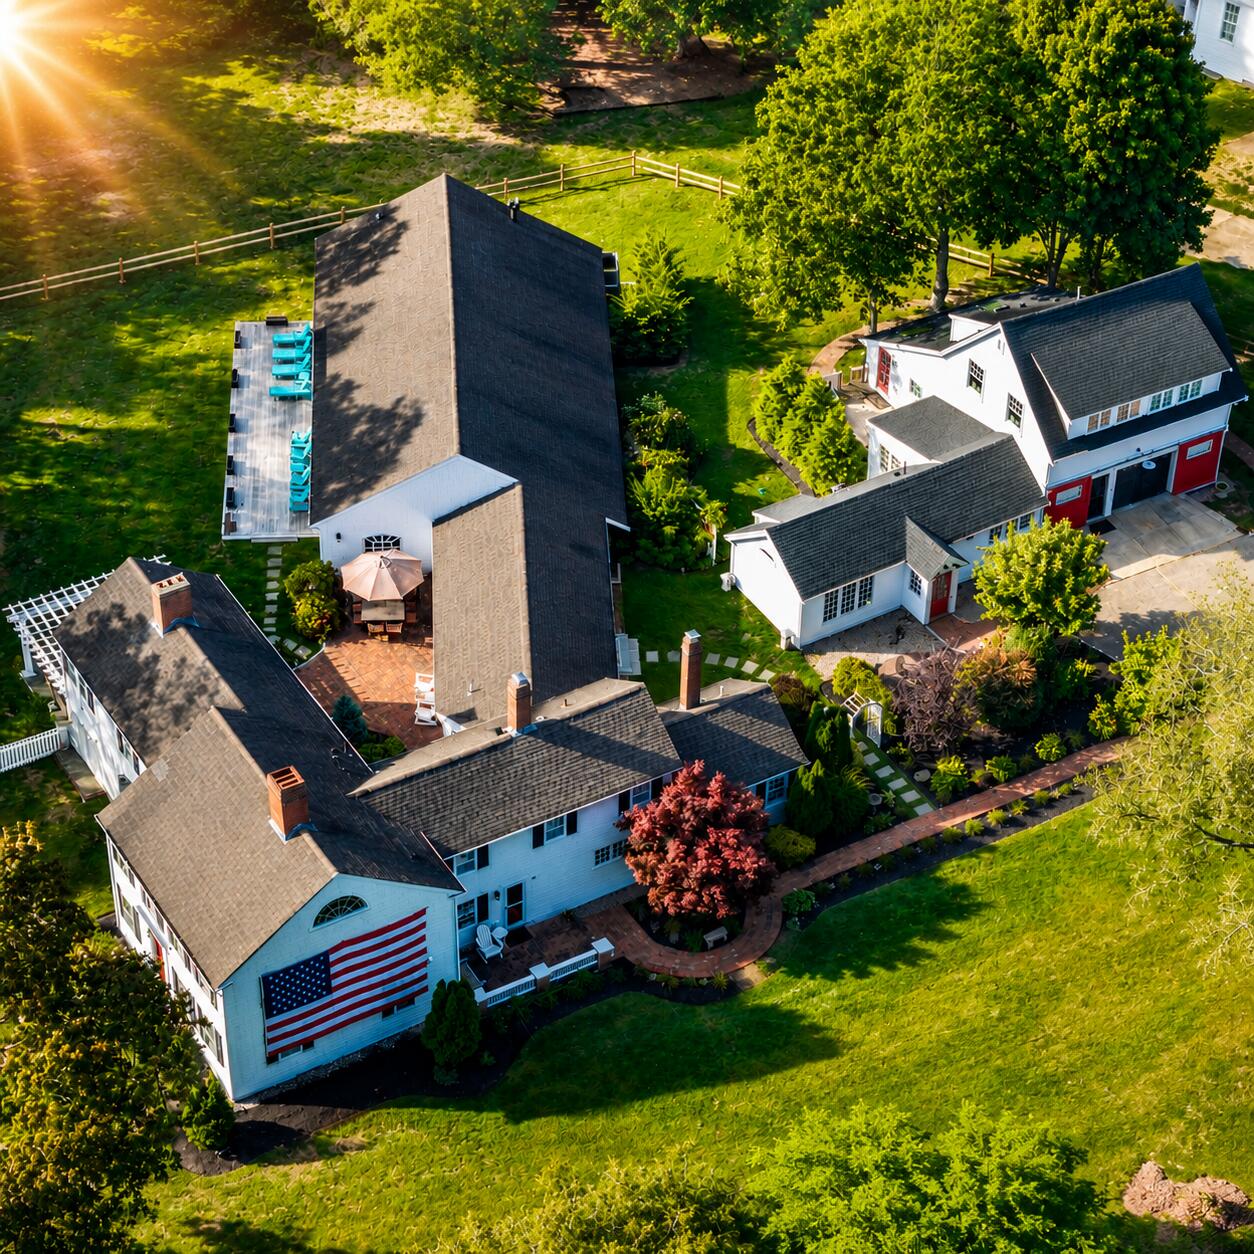
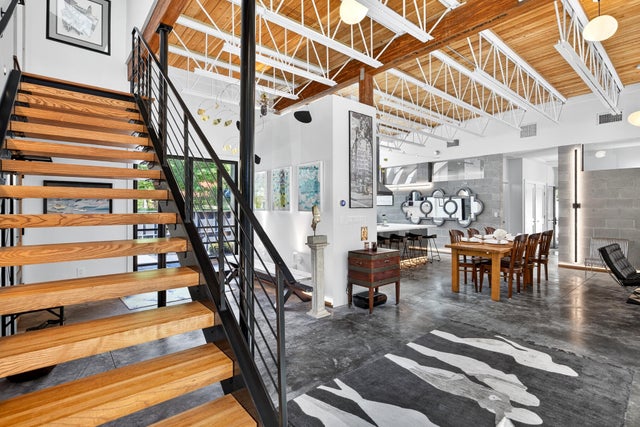
Welcome to the Captain Weston Swift House, built circa 1800 and now listed on the National Register of Historic Places, the impeccably renovated Swift House is a rare blend of history and modern comfort. Previously operated as the renowned Coppage Inn and now a private residence, the 4,456 sq. ft. main house features 5 bedrooms (3 en suites including a primary bath with steam shower), 6 fireplaces, wood floors, custom built-ins, and myriad architectural accents. Modern updates include a renovated kitchen, marble/tile bathrooms, and elegant lighting. Designed for entertaining and everyday living, the layout offers a sun-filled living room, formal dining room, and patios overlooking a private acre of landscaped grounds. A brick courtyard, a bluestone patio with a pergola, and a large cedar wood deck enhance outdoor living. The centerpiece of the home is an indoor, heated, saltwater swimming pool for year-round enjoyment. The pool house holds 2 bathrooms; a laundry; and a hot rocks sauna.The pool house is 1,984 additional sq. ft. and is not included in the total square footage. The Carriage House includes 1,178 sqf of finished space with a 2-bedroom,1-bath apartment (dedicated septic) an oversized heated garage/workshop; and renovated studio/office/living space with it's own full bathroom. Rich in character and updated for today's lifestyle, this legacy property is truly one of a kind in the heart of Cape Cod. Part of the Waquoit Historic District. 0.5 miles to Waquoit Public Landing.
Property Information
Property Type
Residential
Sub-Type
Single Family Residence
Style
Colonial
Year Built
1800
Living Area
5,634 sq ft
Lot Size
1.00 acres
Garage Spaces
1
Zoning
RA
Days on Market
1
MLS® Listing#
22603319
Property Features
Interior
Exterior
Appliances
Cooling
Heating
Flooring
Basement
Pool
Patio
Construction
Foundation
Roof
Sewer
Rooms
- Master BedroomFirst
Financial Details
HOA
None
Annual Taxes
$8,777
Tax year 2026
Assessed Value
$1,531,700
Parcel Number
FALM 29 S:08 P:017 L:005
Directions
Corner of Barrows Rd and Waquoit Hywy
Affordability Calculator
$540,000
Estimated monthly payment
$14,371/mo
Principal $2,160,000 · Est. interest $3,013,392 over 30 yrs
Neighborhood Market Statistics
How this home compares to active listings in Teaticket, MA
- $775,000
- Median Listing Price
- 60
- Median Days on Market
- 1,717
- Median Sq Ft
- $418
- Median Price / Sq Ft
- 15
- Active Listings
- This home’s price is 248% above the area median.
- Its price per sq ft is 15% above the area median.
Market statistics compiled from active EXIT Realty® and MLS listings in Teaticket, MA.
Location

Points of Interest in Teaticket, MA
Showing the Teaticket area map.
Nearby Schools
East Falmouth Elementary School
Elementary · 1.9 mi away
Mashpee High School
Secondary · 2.3 mi away
Kenneth C Coombs School
Elementary · 3.0 mi away
Town of Mashpee
Elementary · 3.0 mi away
Quashnet School
Elementary · 3.1 mi away
Teaticket Park
School · 3.6 mi away
Falmouth Public Schools - Massachusetts
School · 3.7 mi away
Magic Years Day Care
School · 3.9 mi away
Falmouth High School
Secondary · 4.3 mi away
Mashpee Creative Childrens Center
School · 4.5 mi away
Heritage Christian Academy
School · 4.5 mi away
Morse Pond School
Secondary · 4.5 mi away
Sandpiper Nursery School
School · 4.8 mi away
Mullen Hall School
School · 5.0 mi away
Village Science Playground
Elementary · 5.0 mi away
Falmouth Community School
School · 5.1 mi away
Lawrence School
Secondary · 5.1 mi away
Waldorf School of Cape Cod
School · 5.1 mi away
West Falmouth Preschool
School · 5.7 mi away
North Falmouth Elementary School
Elementary · 6.2 mi away
Commute Calculator
Nearby Homes




Moving Cost Estimate
EXIT Agents in Teaticket



Listing Courtesy: eXp Realty, LLC - 8888547493
Presented by: Valentina Globa
Last Updated: 2026-07-08