

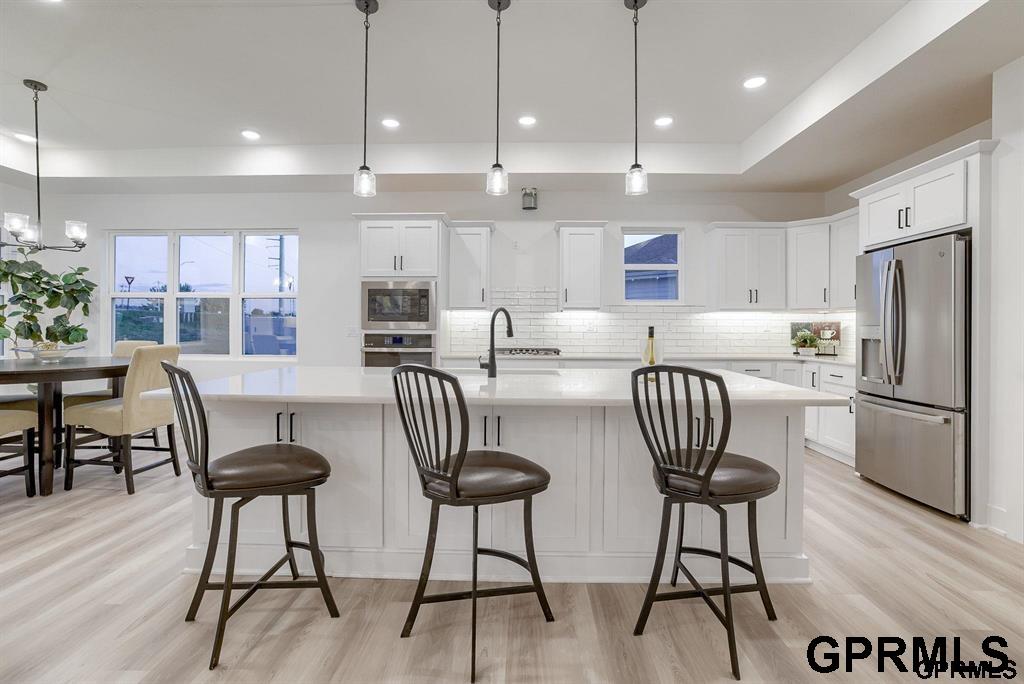
10209 S 180 Avenue Circle, Omaha, NE 68136
Bridgeport · Sarpy County
Key Facts
Description
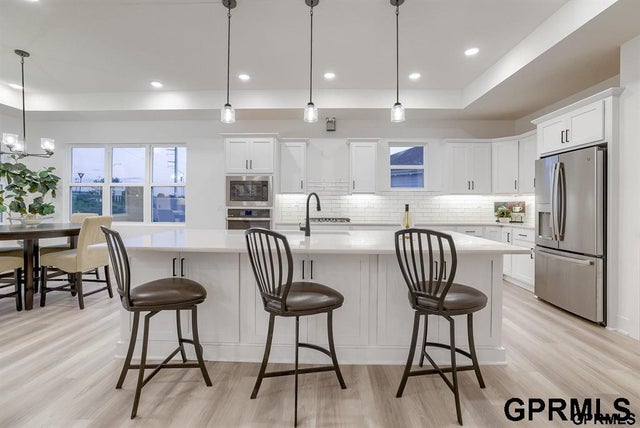
Model Home Now For Sale! INCREDIBLE VALUE - VERY SPACIOUS, FENCE INSTALLED, WINDOW TREATMENTS INSTALLED... Check, Check, Check! Introducing this stunning villa with upgrades galore and incredible functionality built by THI. The Torino ranch-style floor plan has amazing space with expansive room sizes perfect for entertaining family and friends. Gorgeous open kitchen with oversized island and gas cooktop. Two bedrooms on the main plus a den. The primary suite is a private retreat with a unique privacy hallway, a spacious bathroom, and a huge closet. Main floor laundry with sink & cabinetry. The basement was just completed and features 2 additional bedrooms and full bath. Large rec room with 2nd fireplace and bar area. The quality is unmatched and features so many amazing upgrades throughout to appreciate. HOA includes lawn, fertilization, snow removal, neighborhood pool access, and window washing one time a year. Welcome Home!
Property Information
Property Type
Residential
Style
Ranch
Year Built
2023
Living Area
3,534 sq ft
Lot Size
0.29 acres
Lot Dimensions
36.7 x 122.2 x 113.2 x 32.7 x 165.4
Garage Spaces
2
Parking Spaces
2
Ownership
Fee Simple
MLS® Listing#
22606567
Property Features
Interior
Appliances
Cooling
Heating
Flooring
Fireplace
Basement
Parking
Patio
Fencing
Foundation
Roof
Sewer
Water Source
Rooms
- Bedroom 212x11.5
- Bedroom 313.2x12.2Basement
- Bedroom 412.7x10.4Basement
- Dining Room15x13
- Kitchen17.9x14
- Living Room15.6x15
- Master Bathroom
- Master Bedroom14x12
Schools
- Elementary:
- Aspen Creek
- Middle:
- Aspen Creek
- High:
- Gretna
Financial Details
HOA
$150 / Monthly
Bridgeport Villa - Performance Mgmt Co Inc.
Annual Taxes
$9,908
Tax year 2025
Parcel Number
011612461
Directions
Trusted GPS
Affordability Calculator
$104,980
Estimated monthly payment
$2,794/mo
Principal $419,920 · Est. interest $585,826 over 30 yrs
Neighborhood Market Statistics
How this home compares to active listings in Omaha, NE
- $338,078
- Median Listing Price
- 26
- Median Days on Market
- 1,911
- Median Sq Ft
- $172
- Median Price / Sq Ft
- 1,147
- Active Listings
- This home’s price is 55% above the area median.
- Its price per sq ft is 14% below the area median.
Market statistics compiled from active EXIT Realty® and MLS listings in Omaha, NE.
Location

Points of Interest in Omaha, NE
Showing the Omaha area map.
Nearby Schools
Aspen Creek Middle School
Secondary · 0.5 mi away
Aspen Creek Elementary School
Elementary · 0.6 mi away
Palisades Elementary School
Elementary · 1.1 mi away
Upchurch Elementary School
Elementary · 1.6 mi away
Whitetail Creek Elementary School
Elementary · 1.7 mi away
Squire John Thomas Elementary
Elementary · 1.8 mi away
Reeder Elementary School
Elementary · 2.1 mi away
Gretna High School
Secondary · 2.1 mi away
Kidvanced School at Sugar Creek
School · 2.3 mi away
Beadle Middle School
Secondary · 2.5 mi away
Primrose Schools
Elementary · 2.5 mi away
Black Elk Elementary School
Elementary · 2.8 mi away
E3 Learning Academy
School · 2.9 mi away
Millard West High School
Secondary · 2.9 mi away
Gretna Elementary School
Elementary · 3.2 mi away
Falling Waters Elementary School
Elementary · 3.2 mi away
Russell Middle School
Secondary · 3.2 mi away
St. Stephen the Martyr Catholic School
School · 3.3 mi away
Gretna Middle School
Secondary · 3.3 mi away
Neihardt Elementary School
Elementary · 3.4 mi away
Commute Calculator
Nearby Homes
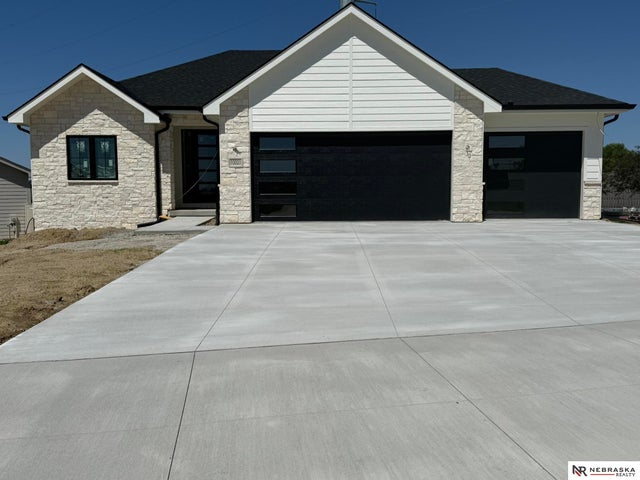
Similar Homes Nearby

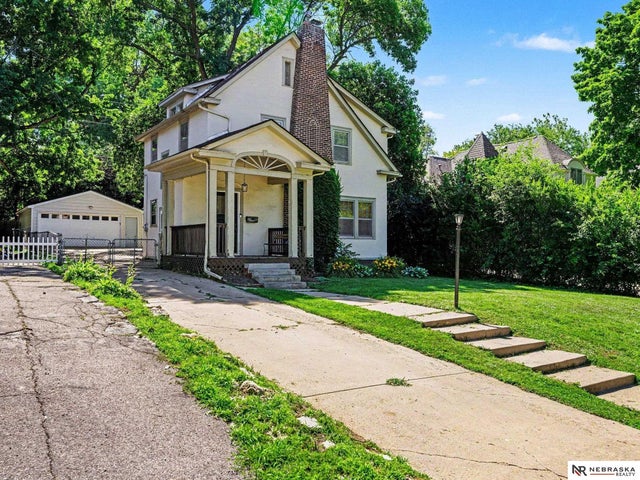



Similar Home Values
Comparable nearby listings and their asking prices.
| Address | Price | Beds | Baths | Sq Ft |
|---|---|---|---|---|
| 4350 S 154th Street, Omaha, NE | $369,000 | 4 | 3 | 2,487 |
| 111 S 50th Street, Omaha, NE | $369,000 | 3 | 2 | 1,623 |
| 5716 S 158th Street, Omaha, NE | $369,000 | 4 | 4 | 2,478 |
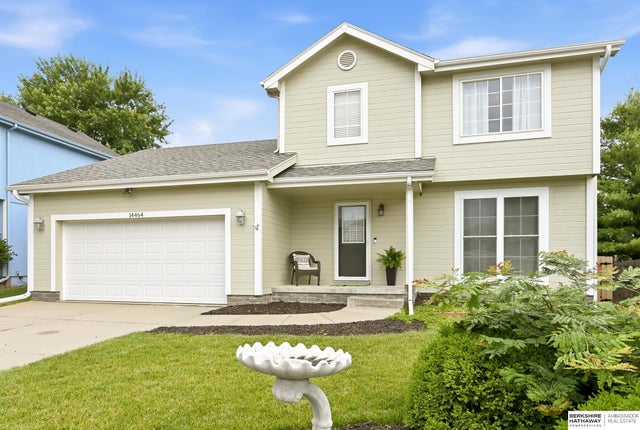
| 14464 Fowler Avenue, Omaha, NE | $369,000 | 3 | 3 | 2,266 |
| 13221 Cedar Circle, Omaha, NE | $369,000 | 3 | 3 | 2,134 |
| 8006 N 113 Avenue, Omaha, NE | $369,990 | 3 | 3 | 1,442 |
Moving Cost Estimate
EXIT Agents in Omaha


Listing Courtesy: NextHome Signature Real Estate - 4024454899
Presented by: Teresa Elliott