

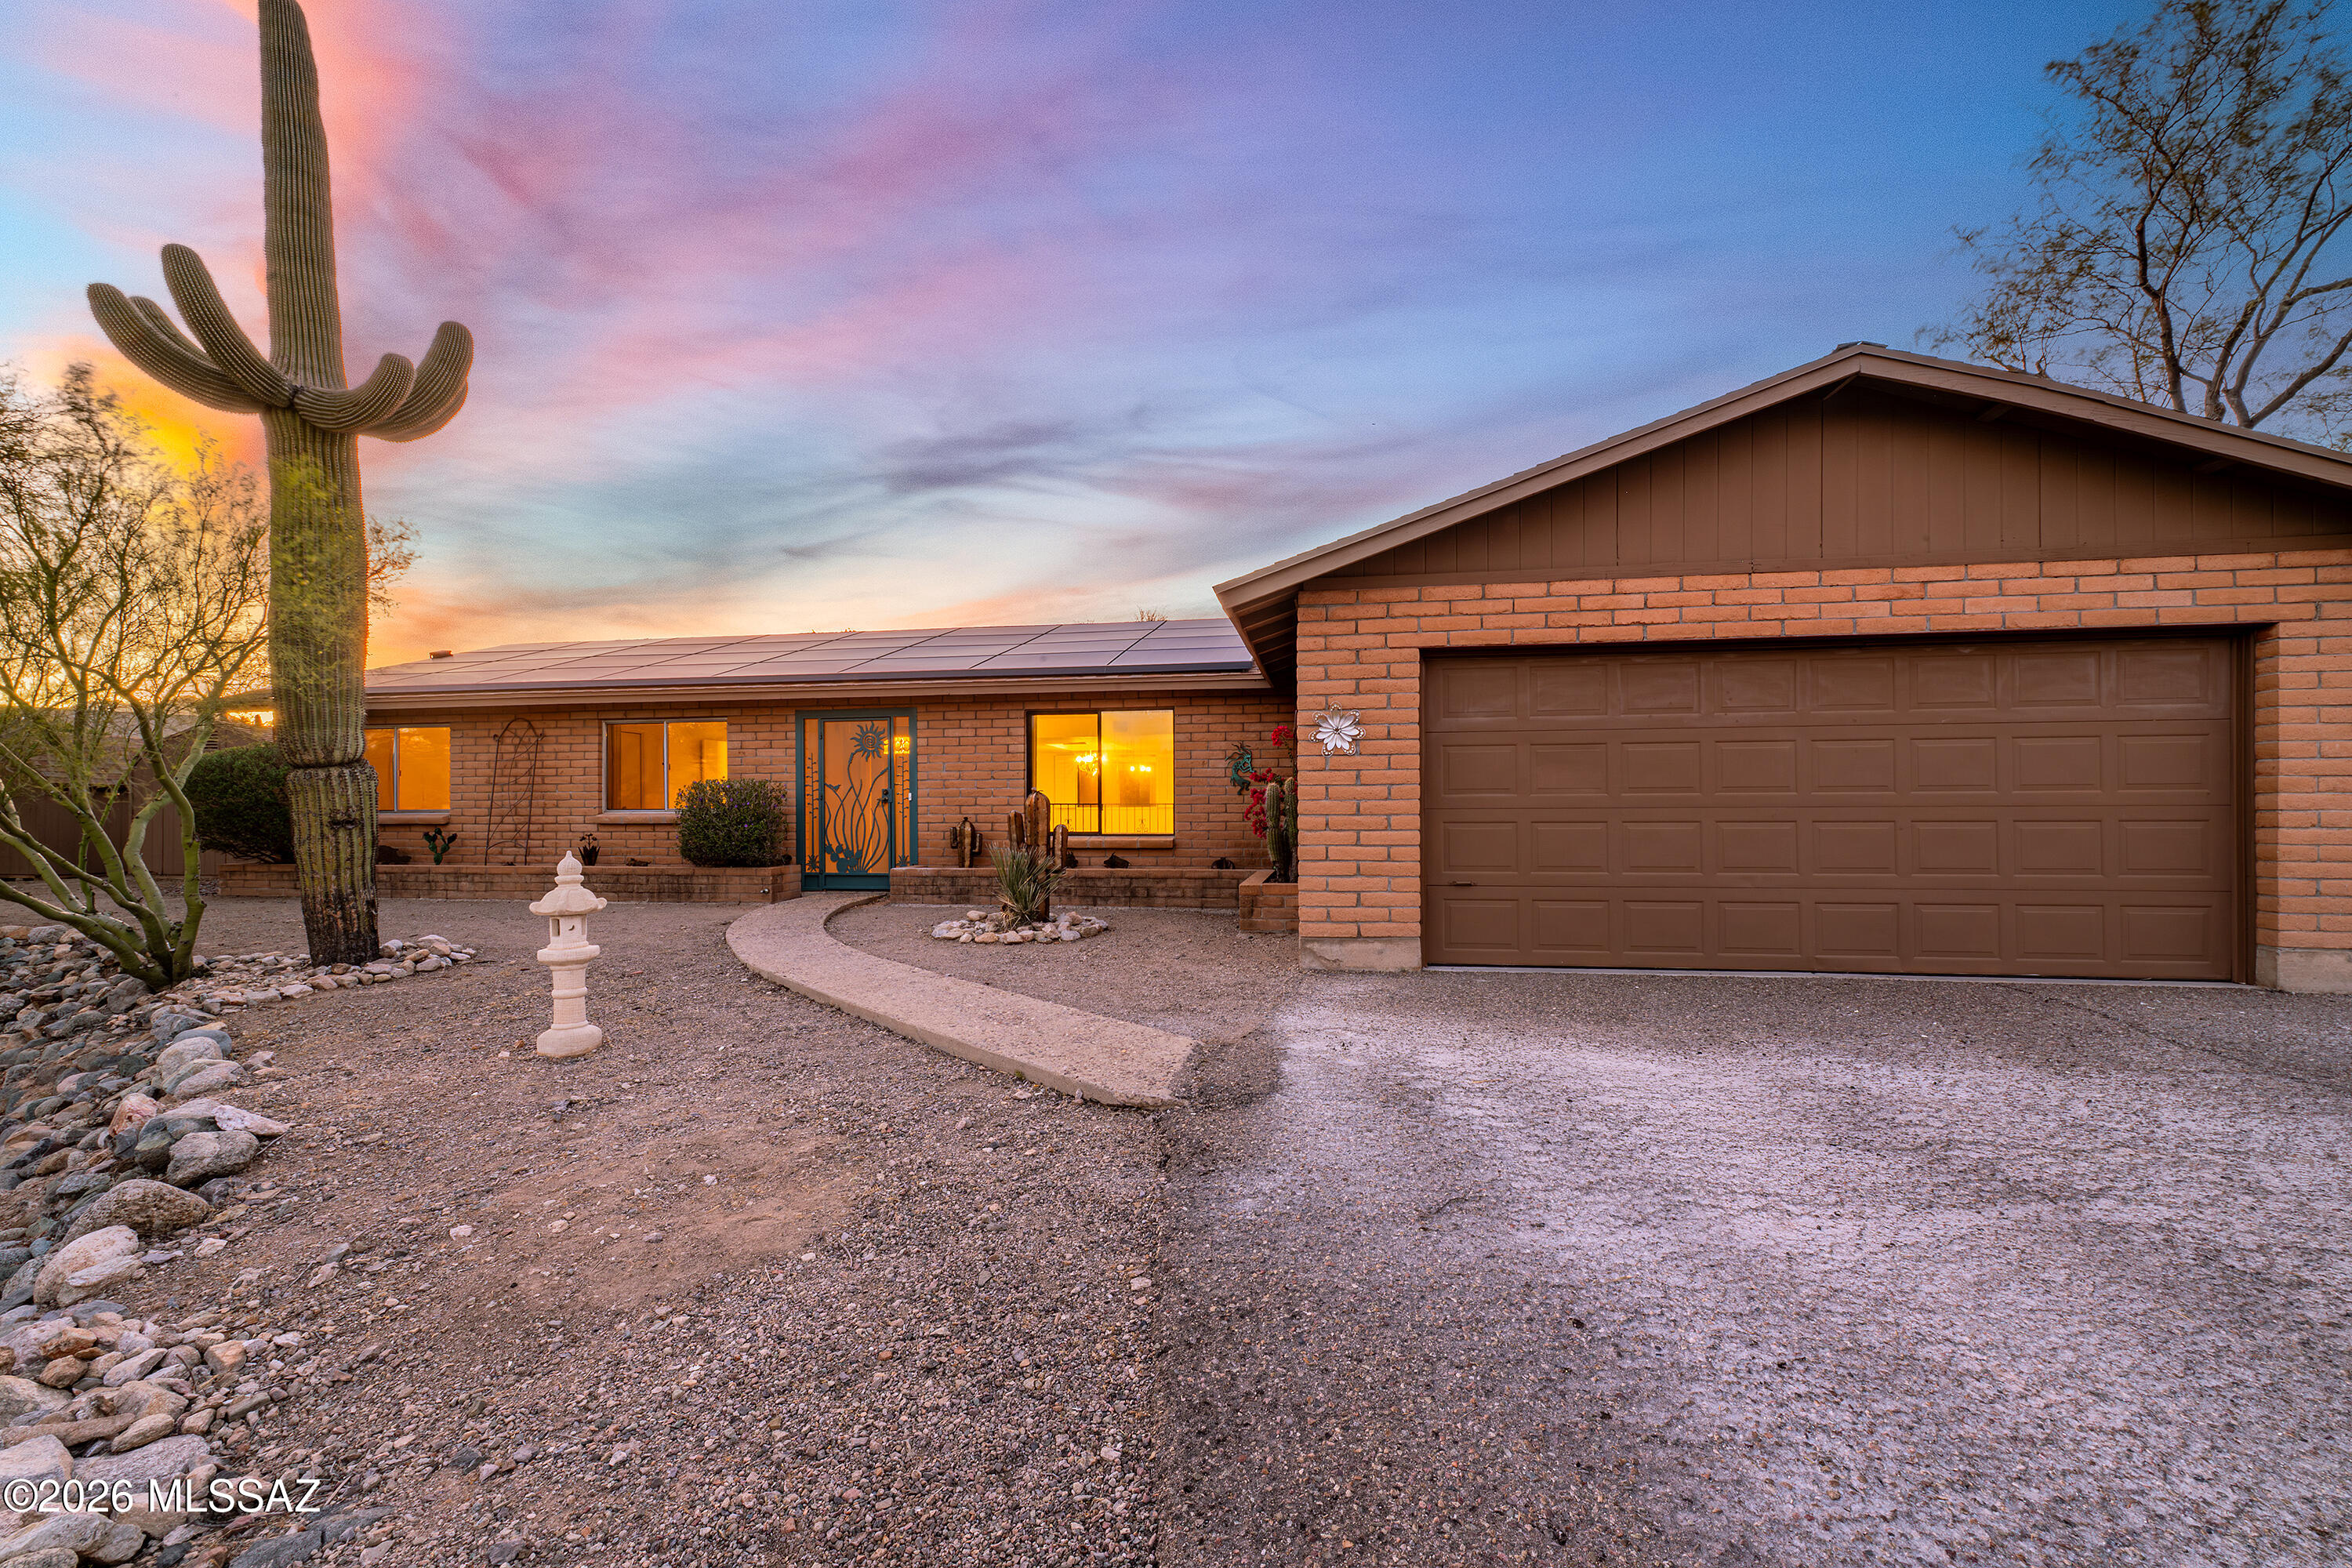
4661 N Camino De Oeste, Tucson, AZ 85745
Del Cerro Estates 2 (1-35) · Pima County
Key Facts
Description
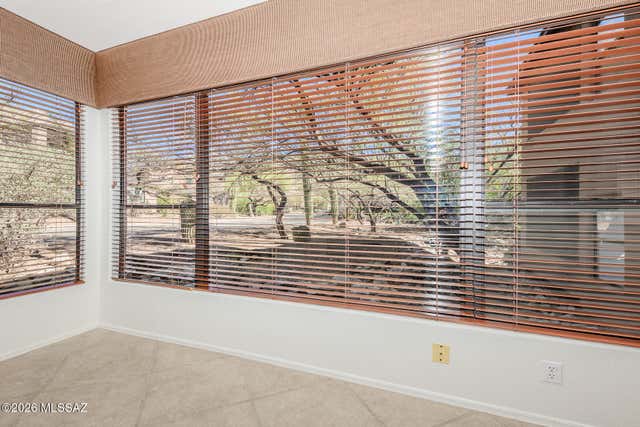
This attractive 1,686 sq. ft. brick home built in 1984 sits on a spacious 1-acre lot in the scenic Tucson Mountains, offering beautiful mountain views and a peaceful desert setting with room to enjoy privacy and outdoor living. The home has been thoughtfully upgraded throughout, featuring a fully remodeled kitchen and bathrooms, modern finishes, and move-in-ready condition. Conveniently located on Tucson's west side, this ranch style home has 3 bedrooms, 2 baths, living room, dining room, kitchen family room combination, plus a 2 car garage and two 12' x 10' storage sheds. Note remodeling and upgrades almost too many to mention including: Energy & Systems: 2016 - Tesla solar panel system producing approx. 14.8 MWh annually (estimated annual value: $2,603); 2022 - Rite Way Heating, Cooling & Plumbing installed Trane 17 SEER heat pump & air handler (Gold efficiency) - $16,450; 2022 - Air ducts professionally cleaned and sealed for improved efficiency; 2022 - Installed A. O. Smith electric water heater; 2022 - Electrical panel replacement + HVAC surge protector; 2024 - Rebuilt main water service line; Interior & Appliances: 2024 - New Frigidaire stainless steel oven and high-efficiency dishwasher; 2025 - Fully remodeled kitchen featuring; Stainless steel French door refrigerator; Microwave/hood combo & electric cooktop with air fryer; Luxury granite countertops; New gray cabinetry with black hardware; Custom tile backsplash; Stainless steel double sink, new disposal; Brushed nickel faucet with spray; Elegant LED lighting; 2025 - Bathroom remodels with; Custom Jacuzzi showers and tub; Hardwood cabinetry; New sinks, faucets & brushed nickel hardware; LED lighting; 2024 - Comfort-height elongated toilets (primary & hall baths); 2026 - Interior repaint, new carpet, tile cleaning & grout sealing Exterior & Additional Improvements: 2025 - Exterior repaint (home & sheds); 2025 - Professional tree trimming, soil treatment & yard cleanup;2025 - Southwest Ironworks refurbished security doors; 2025 - New fiberglass insulated front door with updated frame & hardware ENERGY EFFICIENT LIVING Enjoy lower utility costs and sustainable living with; Solar energy production (~14.8 MWh annually); High-efficiency Trane heat pump system; Sealed and cleaned ductwork; Modern electric water heater; Upgraded electrical panel with surge protection; Energy-saving LED lighting throughout; Insulated fiberglass entry door. See to appreciate this terrific home.
Property Information
Property Type
Residential
Sub-Type
Single Family Residence
Style
Territorial / Southwestern
Year Built
1984
Living Area
1,686 sq ft
Lot Size
1.11 acres
Lot Dimensions
Irregular
Garage Spaces
2
Zoning
Pima County - CR1
Days on Market
122
MLS® Listing#
22607317
Property Features
Interior
Exterior
Appliances
Cooling
Heating
Flooring
Fireplace
Parking
Laundry
Patio
Fencing
Lot Features
Construction
Roof
Security
Other Structures
Community
Sewer
Water Source
Schools
- Elementary:
- Robins
- Middle:
- Mansfeld
- High:
- Tucson
Financial Details
HOA
None
Annual Taxes
$3,554
Tax year 2025
Parcel Number
214-44-5520
Directions
W on Camino del Cerro from I-10, S on Camino de Oeste to address on west side
Affordability Calculator
$90,000
Estimated monthly payment
$2,395/mo
Principal $360,000 · Est. interest $502,232 over 30 yrs
Neighborhood Market Statistics
How this home compares to active listings in Tucson, AZ
- $354,762
- Median Listing Price
- 62
- Median Days on Market
- 1,650
- Median Sq Ft
- $222
- Median Price / Sq Ft
- 2,946
- Active Listings
- This home’s price is 27% above the area median.
- Its price per sq ft is 20% above the area median.
Market statistics compiled from active EXIT Realty® and MLS listings in Tucson, AZ.
Location

Points of Interest in Tucson, AZ
Showing the Tucson area map.
Nearby Schools
Accelerated Learning Laboratory
School · 0.7 mi away
Robins K-8
Elementary · 1.2 mi away
Laguna Elementary School
Elementary · 2.1 mi away
Carden of Tucson Charter School
Elementary · 2.5 mi away
Pima County Jted
School · 2.5 mi away
Rose Management Group
School · 2.6 mi away
J Robert Hendricks Elementary School
Elementary · 2.7 mi away
Flowing Wells School District
Secondary · 3.0 mi away
Centennial Elementary School
Elementary · 3.0 mi away
Sonoran Science Academy
School · 3.0 mi away
Sentinel Peak High School
Secondary · 3.1 mi away
Richardson Elementary School
Elementary · 3.1 mi away
Pima Vocational High School
Secondary · 3.1 mi away
Faith Community Academy
School · 3.2 mi away
Faith Community Church
School · 3.2 mi away
Amphitheater Alternative High School
Secondary · 3.3 mi away
Adalberto M Guerrero Middle School
School · 3.4 mi away
Homer Davis Elementary School
Elementary · 3.7 mi away
Lulu Walker School
Elementary · 3.7 mi away
Thornydale Elementary School
Elementary · 3.7 mi away
Commute Calculator
Nearby Homes


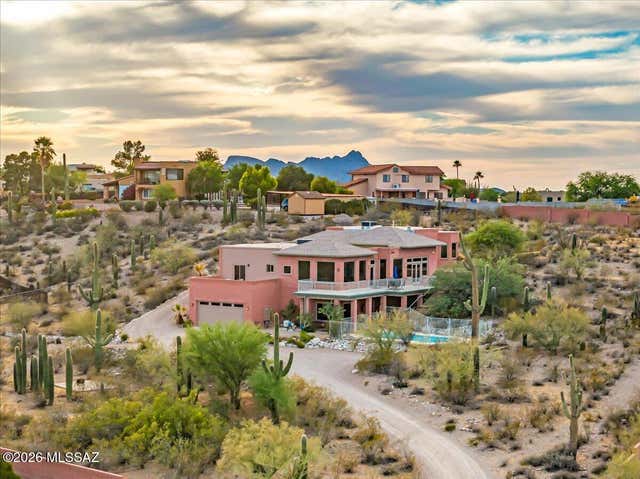


Similar Homes Nearby


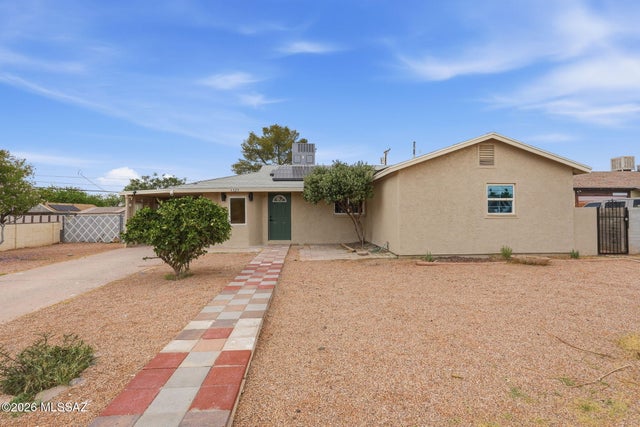

Similar Home Values
Comparable nearby listings and their asking prices.
| Address | Price | Beds | Baths | Sq Ft |
|---|---|---|---|---|
| 1998 S Sylvester Drive, Tucson, AZ | $315,000 | 3 | 2 | 1,256 |
| 7034 E Mitchell Flyer Road, Tucson, AZ | $315,000 | 4 | 2 | 1,650 |
| 955 W Calle Carasol, Tucson, AZ | $315,000 | 2 | 3 | 1,677 |
| 5525 E 24th Street, Tucson, AZ | $315,000 | 4 | 2 | 1,306 |
| 10241 E Speedway Boulevard, Tucson, AZ | $315,000 | 3 | 2 | 2,343 |
| 6655 N Canyon Crest Drive 26103, Tucson, AZ | $315,000 | 3 | 2 | 1,219 |


