

10217 N 150 Circle, Bennington, NE 68007
The Heritage · Douglas County
Key Facts
Description
Beautifully crafted ranch by Marque Custom Builders in The Heritage! This newly completed 3 bed, 3 bath home offers 2,280 finished sq ft with a functional, open layout and upscale finishes throughout. The main level features upgraded LVP flooring, custom ceiling details, a stunning electric fireplace with stone facade, and a designer kitchen with quartz countertops, tile backsplash, custom cabinetry, and walk-in pantry. Dining area opens to a covered deck—perfect for entertaining. Spacious primary suite, plus a fully finished walkout basement for added living space. Energy-efficient construction, Gerkin windows/doors, sprinkler system, and quality craftsmanship you can feel. Located in Bennington School District—move-in ready and waiting for you!
Property Information
Property Type
Residential
Sub-Type
Single Family Residence
Style
Ranch
Year Built
2026
Living Area
2,269 sq ft
Lot Size
0.25 acres
Lot Dimensions
irreg
Garage Spaces
3
Parking Spaces
3
Ownership
Fee Simple
MLS® Listing#
22612195
Property Features
Exterior
Appliances
Cooling
Heating
Fireplace
Basement
Parking
Patio
Fencing
Lot Features
Construction
Foundation
Roof
Sewer
Water Source
Rooms
- Bedroom 211x11
- Bedroom 312.5x10Basement
- Kitchen12x6.6
- Living Room16x15
- Master Bathroom
- Master Bedroom14x13
Schools
- Elementary:
- Heritage
- Middle:
- Bennington
- High:
- Bennington
Financial Details
HOA
$360 / Annually
Heritage
Annual Taxes
$408
Tax year 2025
Parcel Number
1306531676
Directions
GPS
Affordability Calculator
$93,992
Estimated monthly payment
$2,501/mo
Principal $375,968 · Est. interest $524,509 over 30 yrs
Neighborhood Market Statistics
How this home compares to active listings in Bennington, NE
- $476,699
- Median Listing Price
- 54
- Median Days on Market
- 2,511
- Median Sq Ft
- $185
- Median Price / Sq Ft
- 173
- Active Listings
- This home’s price is 1% below the area median.
- Its price per sq ft is 12% above the area median.
Market statistics compiled from active EXIT Realty® and MLS listings in Bennington, NE.
Location

Points of Interest in Bennington, NE
Showing the Bennington area map.
Nearby Schools
Heritage Elementary
Elementary · 0.3 mi away
Bennington Elementary School
Elementary · 1.0 mi away
Bennington Middle School
Secondary · 1.6 mi away
Bennington High School
Secondary · 1.6 mi away
Bennington South Middle School
Secondary · 1.7 mi away
Stratford Elementary School
Elementary · 1.7 mi away
Pine Creek Elementary School
Elementary · 1.8 mi away
Westview High School
Secondary · 2.0 mi away
Davis Middle school
Secondary · 2.1 mi away
Anchor Pointe Elementary
Elementary · 2.5 mi away
Legacy School
Elementary · 2.5 mi away
Saddlebrook Elementary School
Elementary · 2.8 mi away
Concordia Junior/Senior High School
Secondary · 3.1 mi away
Alice Buffett Middle School
Elementary · 3.6 mi away
Buffett Magnet Middle School
Secondary · 3.6 mi away
Omaha Public Schools
School · 3.7 mi away
Standing Bear Elementary School
Elementary · 3.8 mi away
Woodbrook Elementary
Elementary · 3.9 mi away
Sagewood Elementary School
Elementary · 4.0 mi away
Elkhorn Grandview Middle School
Secondary · 4.2 mi away
Commute Calculator
Nearby Homes

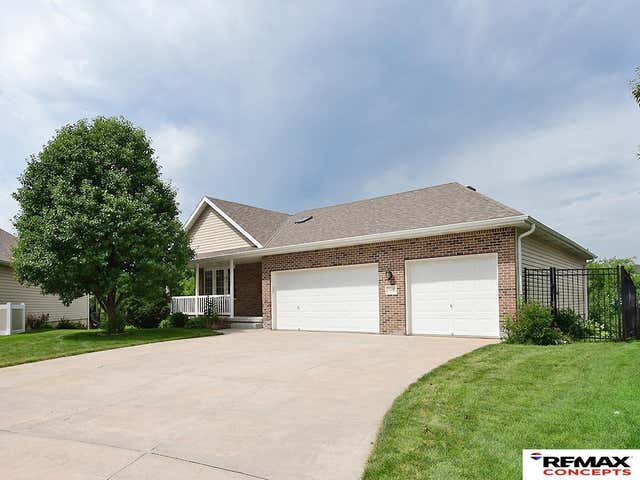
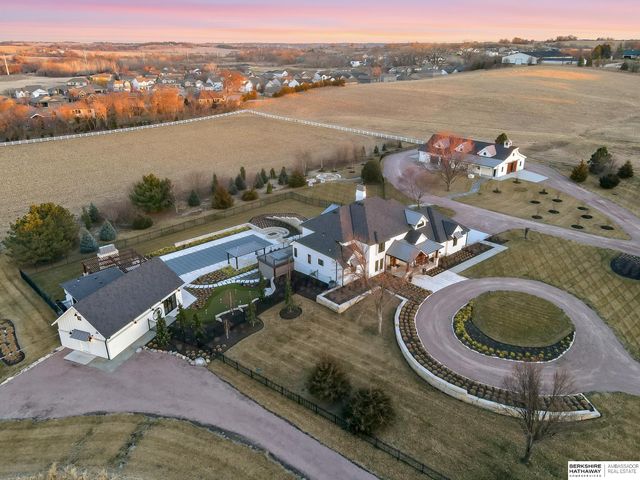

Similar Homes Nearby

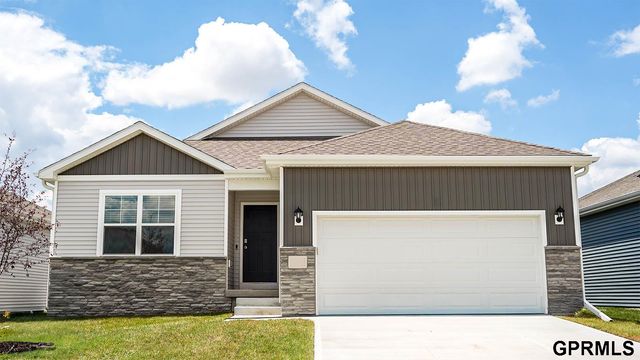
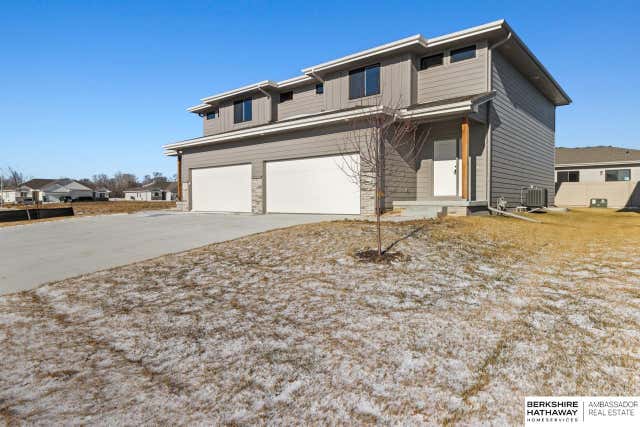
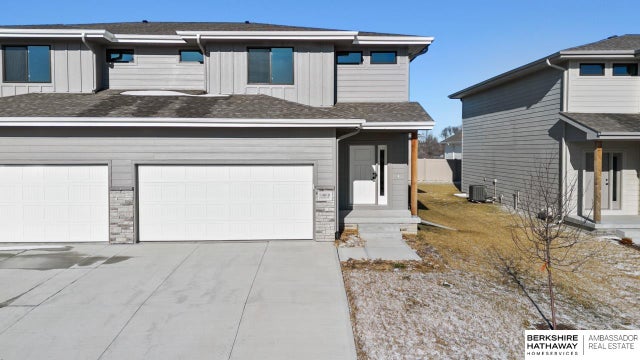
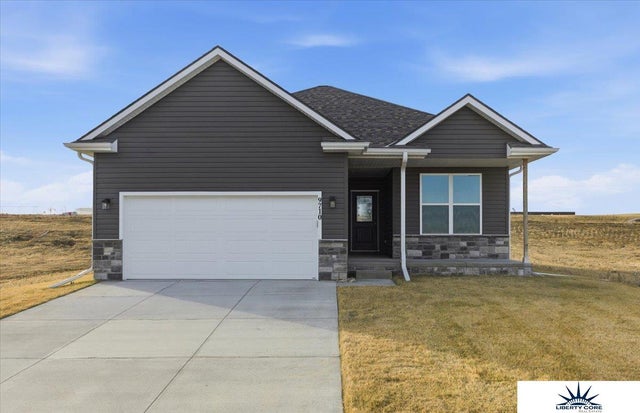
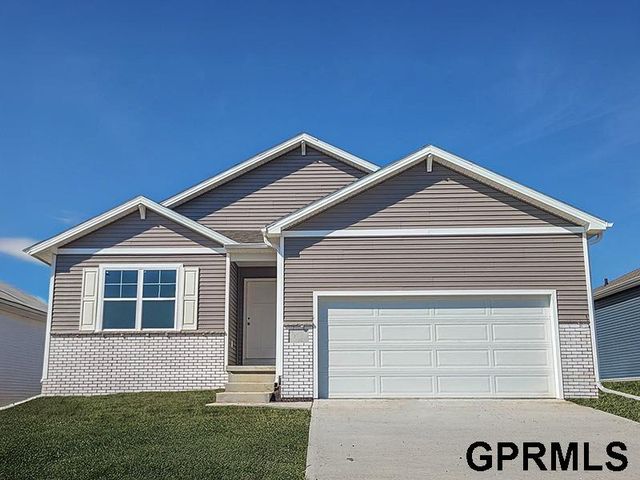
Similar Home Values
Comparable nearby listings and their asking prices.
| Address | Price | Beds | Baths | Sq Ft |
|---|---|---|---|---|
| 8205 N 174th Avenue, Bennington, NE | $335,000 | 3 | 2 | 1,611 |
| 16325 Willit Street, Bennington, NE | $336,990 | 3 | 2 | 1,498 |
| 14810 Willow Street, Bennington, NE | $339,950 | 3 | 3 | 1,883 |
| 14812 Willow Street, Bennington, NE | $339,950 | 3 | 3 | 1,883 |
| 9710 N 167th Avenue Circle, Bennington, NE | $344,900 | 2 | 2 | 1,168 |
| 16313 Willit Street, Bennington, NE | $349,990 | 3 | 2 | 1,498 |
Moving Cost Estimate
EXIT Agents in Bennington


Listing Courtesy: Realty ONE Group Sterling - 4029340074
Presented by: Steve Minino