

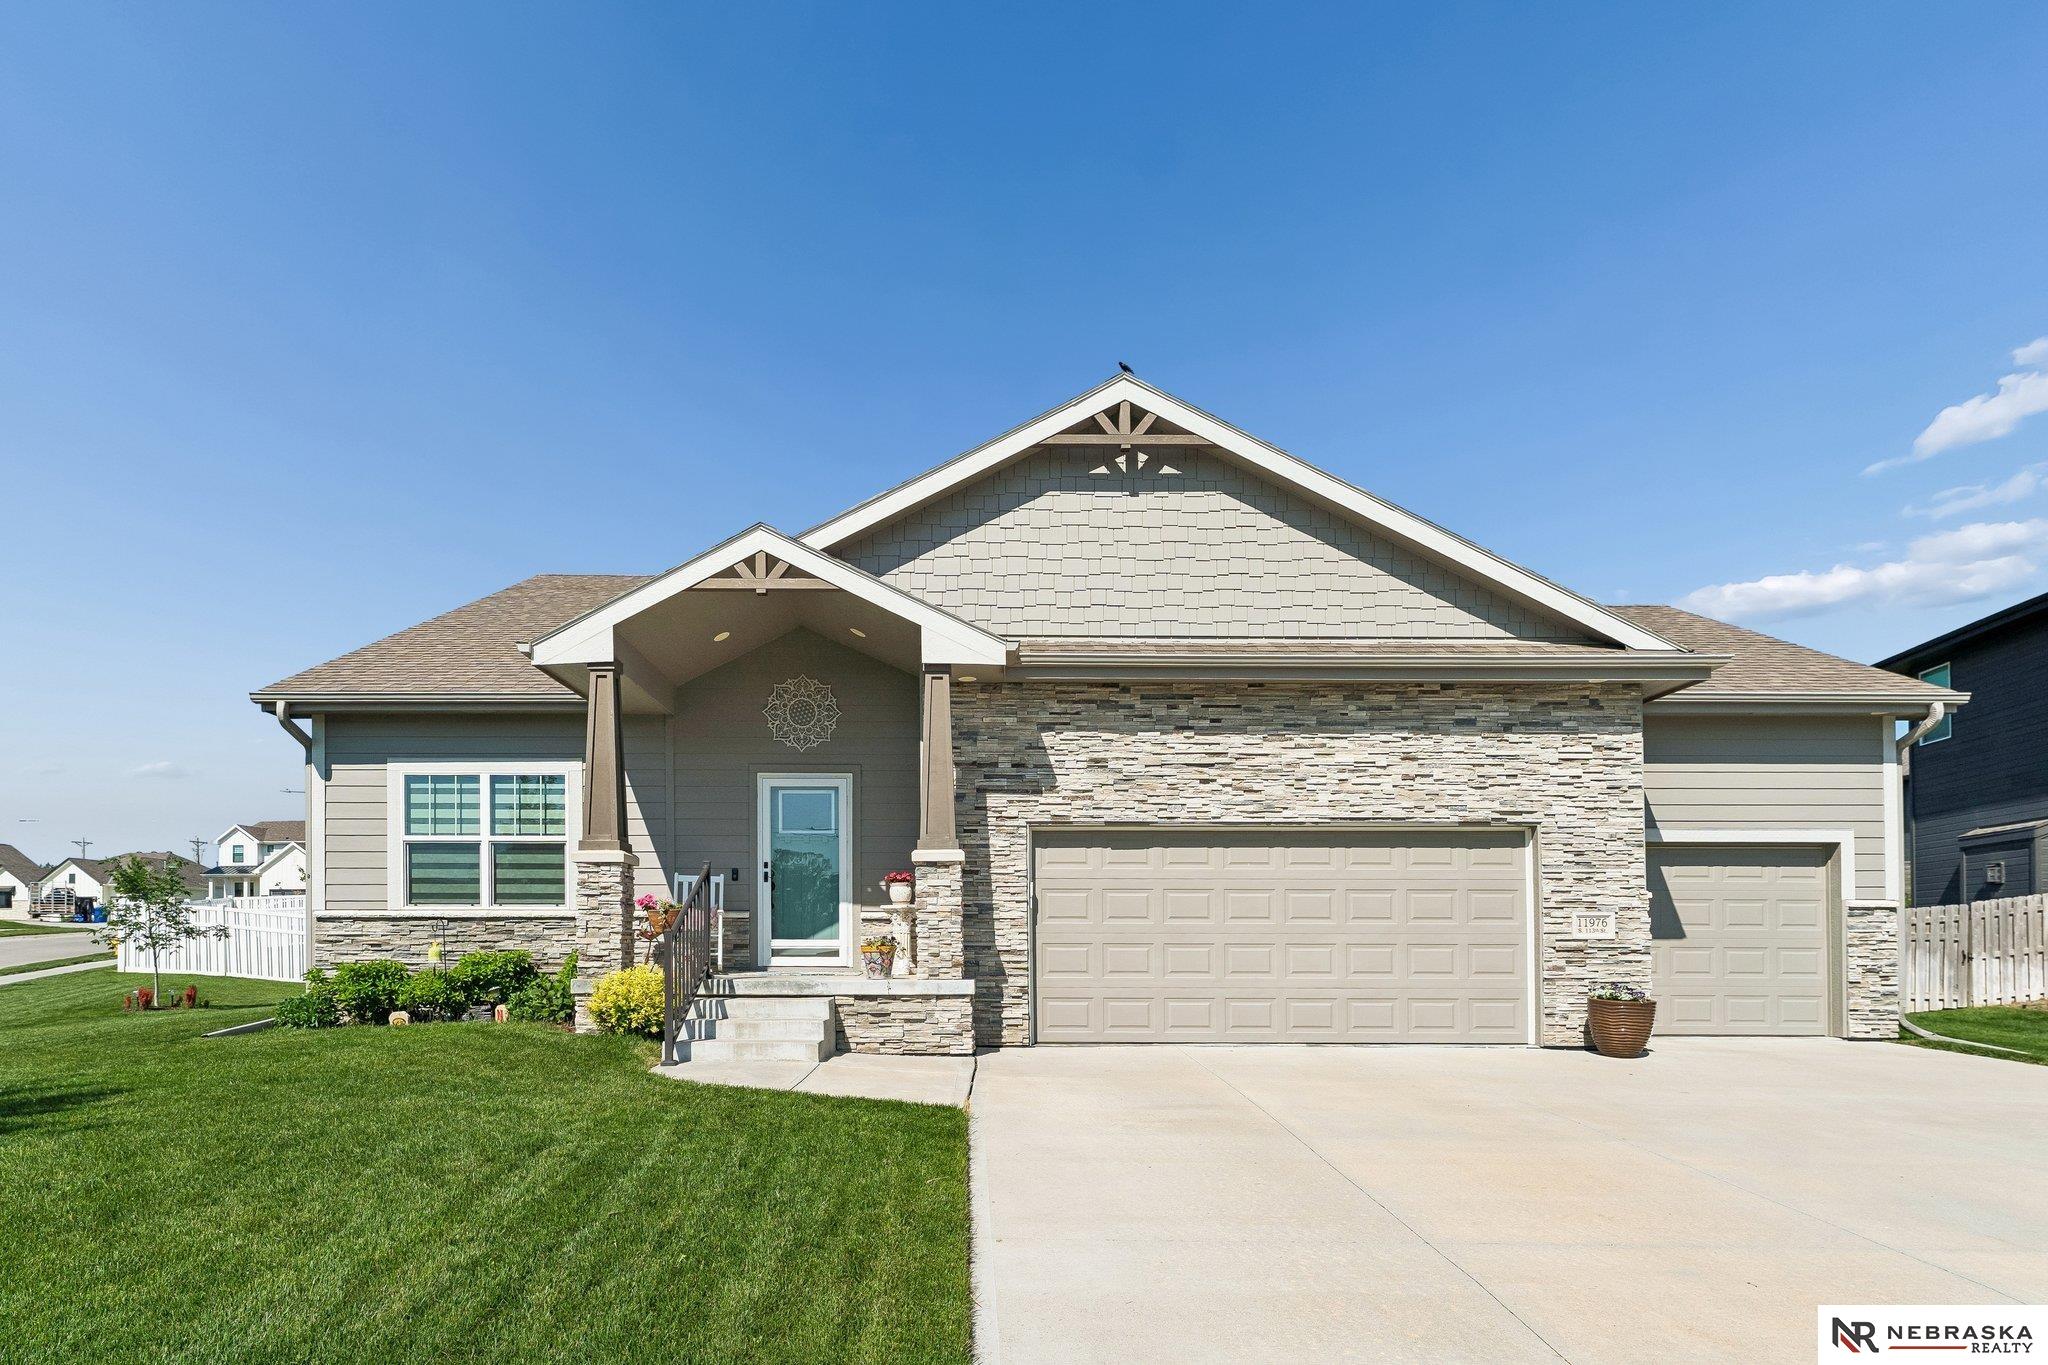
11976 S 113th Street, Papillion, NE 68046
Sumtur Crossing · Sarpy County
Key Facts
Description
A unique ranch w/ finished loft that houses a BR w/walk-in closet, ¾ bath & bonus area. This well loved home offers LVT but also plush carpet. The large FR houses a stacked stone FP, vaulted ceiling w/ fan which flows into the beautiful custom kitchen w/quartz counters, wood flooring, ceramic back splash, SS appliances, hidden w/in pantry, eating area + Dining room. The Primary BR is roomy & flows into the Bathroom with granite, tiled w/in shower & large w/through closet to laundry & drop zone. There is also an additional BR on main level, currently used as an office. The LL offers a huge entertainment area, mini kitchen w/ tile backsplash, quartz counters. There is an additional bedroom & ¾ tiled bath. Other additions include: Full vinyl fence on corner lot, custom landscaping w/ 4 trees, egress window well cover, extended patio w/ceiling fan, interior all new paint, newer carpet on main floor, water softener w/chlorine removal-2025. This is a must see.
Property Information
Property Type
Residential
Sub-Type
Single Family Residence
Style
Ranch
Year Built
2020
Living Area
4,003 sq ft
Lot Size
0.33 acres
Lot Dimensions
58.1 x 4.4 x 148 x 7.2 x 137.4 x 128.9 x 12.2
Garage Spaces
3
Parking Spaces
3
Ownership
Fee Simple
MLS® Listing#
22614710
Property Features
Appliances
Cooling
Heating
Parking
Patio
Fencing
Lot Features
Construction
Foundation
Roof
Sewer
Water Source
Rooms
- Bedroom 210x12.3
- Bedroom 311x12
- Bedroom 413.6x11.11Basement
- Family Room28.5x27.1Basement
- Kitchen12.8x13
- Master Bathroom
- Master Bedroom14.11x14.1
Schools
- Elementary:
- Walnut Creek
- Middle:
- Papillion
- High:
- Papillion-La Vista South
Financial Details
HOA
$250 / Annually
Annual Taxes
$10,449
Tax year 2025
Parcel Number
011604063
Directions
From 114th and Hwy 370, south on 114th. Left on Sunburst Dr, left on 113th St (home sits on corner).
Affordability Calculator
$113,000
Estimated monthly payment
$3,007/mo
Principal $452,000 · Est. interest $630,580 over 30 yrs
Neighborhood Market Statistics
How this home compares to active listings in Papillion, NE
- $521,374
- Median Listing Price
- 51
- Median Days on Market
- 2,719
- Median Sq Ft
- $199
- Median Price / Sq Ft
- 221
- Active Listings
- This home’s price is 8% above the area median.
- Its price per sq ft is 29% below the area median.
Market statistics compiled from active EXIT Realty® and MLS listings in Papillion, NE.
Location

Points of Interest in Papillion, NE
Showing the Papillion area map.
Nearby Schools
Patriot Elementary School
Elementary · 1.1 mi away
Liberty Middle School
Secondary · 1.6 mi away
Westmont Elementary School
Elementary · 1.9 mi away
Prairie Queen Elementary
Elementary · 2.0 mi away
Walnut Creek Elementary School
Elementary · 2.1 mi away
Trumble Park
Elementary · 2.4 mi away
Platteview Central Junior High School
Secondary · 2.5 mi away
Bell Elementary
Elementary · 2.9 mi away
Papillion-la Vista Schools Foundation
School · 2.9 mi away
Wee School
Elementary · 2.9 mi away
Papillion Middle School
Secondary · 2.9 mi away
Ideal School
School · 3.5 mi away
Tara Heights Elementary
Elementary · 3.6 mi away
Primrose Schools
Elementary · 3.6 mi away
Portal Elementary
Elementary · 3.8 mi away
Springfield Elementary School
Elementary · 3.8 mi away
Papillion Lavista Sr High School
Secondary · 3.9 mi away
PLCS Early Childhood
School · 4.0 mi away
Cornhusker Road Kindercare
School · 4.1 mi away
Brook Valley School
School · 4.1 mi away
Commute Calculator
Nearby Homes

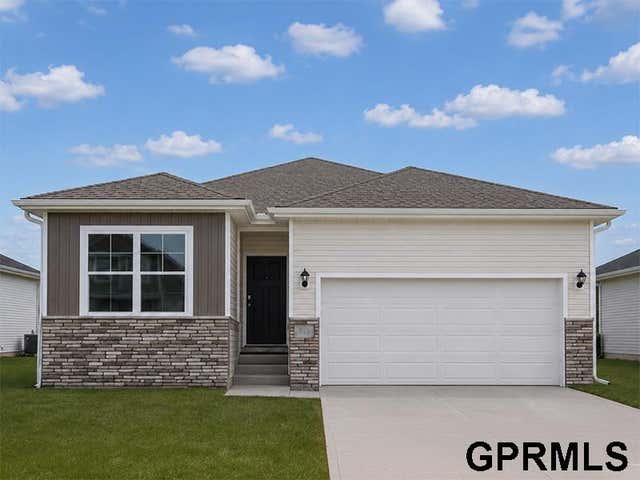

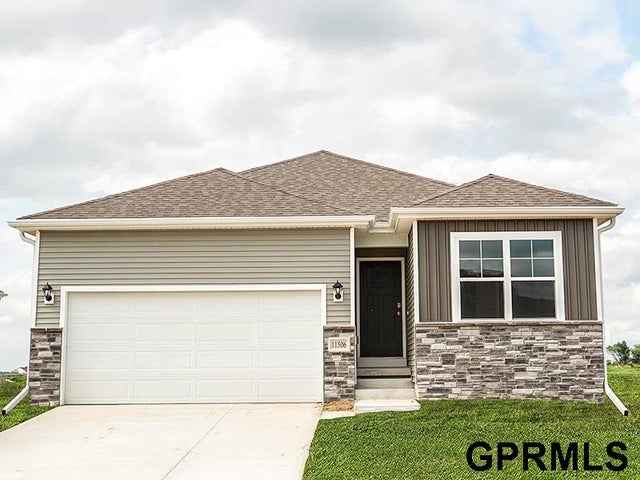

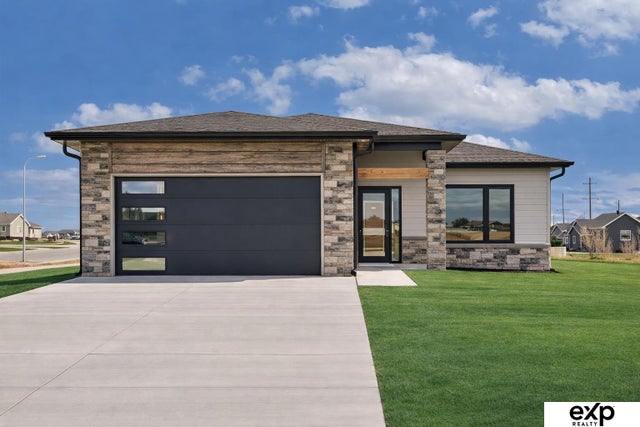
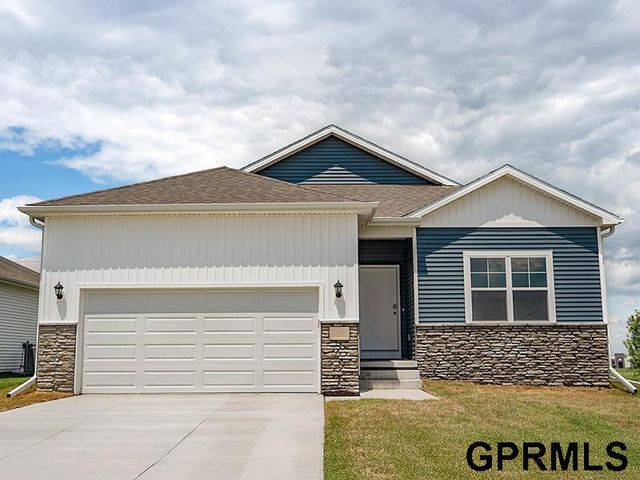
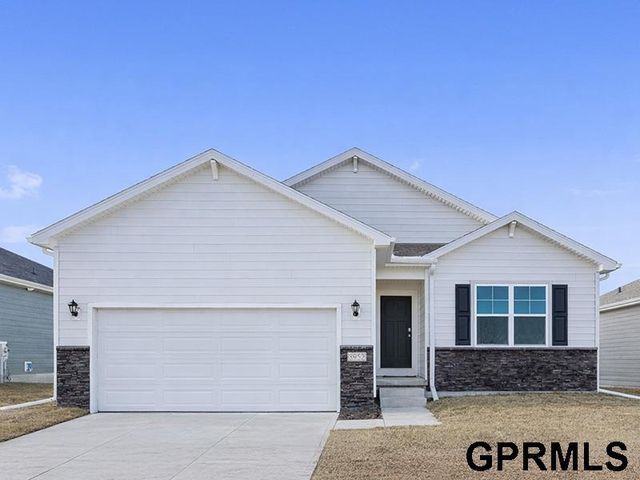
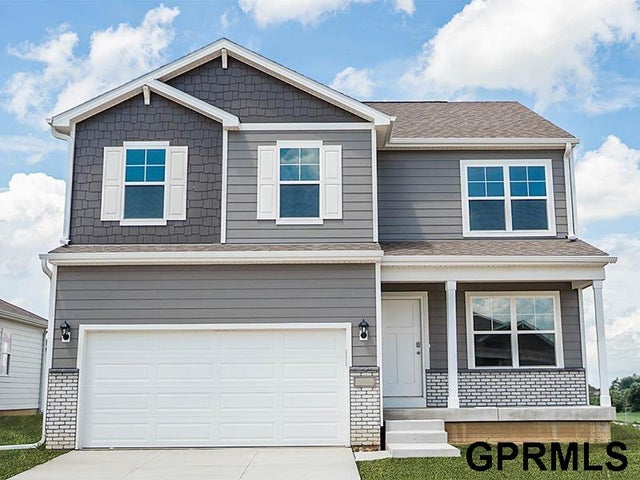
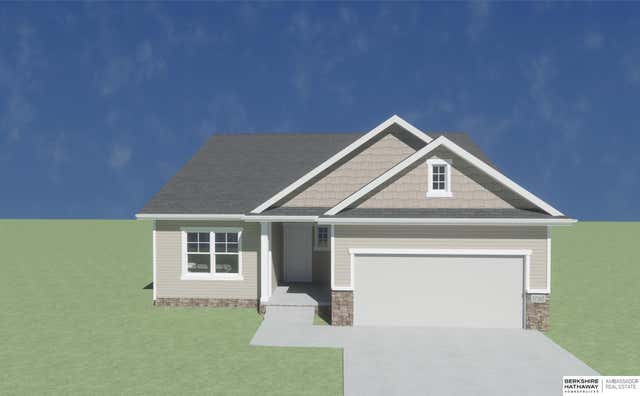
Similar Homes Nearby


Similar Home Values
Comparable nearby listings and their asking prices.
| Address | Price | Beds | Baths | Sq Ft |
|---|---|---|---|---|
| 11968 S 114th Avenue, Papillion, NE | $396,990 | 4 | 3 | 2,053 |
| 6674 Bluebell Street, Papillion, NE | $399,990 | 4 | 3 | 2,191 |
| 6678 Bluebell Street, Papillion, NE | $403,990 | 4 | 3 | 2,191 |
| 12902 S 67th Street, Papillion, NE | $404,990 | 4 | 3 | 2,053 |
| 1006 Magnolia Court, Papillion, NE | $409,000 | 4 | 3 | 2,839 |
| 10408 Cimarron Street, Papillion, NE | $409,440 | 4 | 3 | 2,733 |
Moving Cost Estimate
EXIT Agents in Papillion


Listing Courtesy: Nebraska Realty - M: 402-598-3633
Presented by: Lesa Blythe