


13201 S 28th Street, Bellevue, NE 68123
LEAWOOD OAKS III · Sarpy County
Key Facts
Description
Take this Bellevue beauty to the dance! This 5-bedroom, 4-bath gem is loaded with updates and ready for its next family to enjoy. Recent improvements include a high-efficiency furnace, newer A/C, and updated bathrooms. The highly sought-after 1.5-story floor plan feels open and inviting from the moment you walk through the door. Fresh paint, soaring spaces, and a stunning full-wall fireplace create an immediate warm and welcoming feel. The fully finished lower level is built for entertaining, featuring a granite wet bar, plush cushy newer carpet, 3/4 bath, and spacious 5th bedroom—perfect for guests, teens, or a home office. Walk out through the lower-level slider to a cozy patio overlooking the fully fenced 1/4 acre lot, ideal for kids, pets, and backyard fun. The main-floor primary suite offers the convenience of ranch-style living, while upstairs you'll find three generously sized bedrooms with room for everyone. This one checks all the boxes—space, updates, location, and function
Property Information
Property Type
Residential
Sub-Type
Single Family Residence
Style
Traditional
Year Built
1981
Living Area
2,881 sq ft
Lot Size
0.25 acres
Lot Dimensions
74 x 125 x 93 x 131
Garage Spaces
2
Parking Spaces
2
Ownership
Fee Simple
MLS® Listing#
22614786
Property Features
Interior
Appliances
Cooling
Heating
Flooring
Fireplace
Basement
Parking
Patio
Fencing
Lot Features
Construction
Foundation
Roof
Windows
Utilities
Water Source
Rooms
- Bedroom 213.1x10.6
- Bedroom 313.9x10.6
- Bedroom 414.1x12.1Basement
- Bedroom 513.4x10.1Basement
- Dining Room14.8x11.2
- Family Room28.6x23.1Basement
- Kitchen13.1x10.21
- Living Room23.1x15.6
- Master Bathroom13.1x10.6
- Master Bedroom15.1x12.7
Schools
- Elementary:
- Leonard Lawrence
- Middle:
- Lewis and Clark
- High:
- Bellevue West
Financial Details
HOA
None
Annual Taxes
$5,305
Tax year 2025
Parcel Number
010950567
Directions
Capehart Road to 25th Street, South to Lynnwood Drive, West to 26th Street, South to Century, West to 28th - property on SE corner.
Affordability Calculator
$80,000
Estimated monthly payment
$2,129/mo
Principal $320,000 · Est. interest $446,428 over 30 yrs
Neighborhood Market Statistics
How this home compares to active listings in Bellevue, NE
- $411,111
- Median Listing Price
- 31
- Median Days on Market
- 2,202
- Median Sq Ft
- $178
- Median Price / Sq Ft
- 137
- Active Listings
- This home’s price is 3% below the area median.
- Its price per sq ft is 22% below the area median.
Market statistics compiled from active EXIT Realty® and MLS listings in Bellevue, NE.
Location

Points of Interest in Bellevue, NE
Showing the Bellevue area map.
Nearby Schools
Leonard Lawrence Elementary School
Elementary · 0.2 mi away
Alphabet Academy
School · 0.4 mi away
Fort Crook Elementary
Elementary · 0.6 mi away
Peter Sarpy Elementary School
Elementary · 0.7 mi away
Fairview Elementary School
Elementary · 1.0 mi away
Lewis and Clark Middle School
Secondary · 1.1 mi away
Lemay Elementary School
Elementary · 1.1 mi away
St Matthew School
Secondary · 1.2 mi away
Two Springs Elementary School
Elementary · 1.2 mi away
Golden Hills Elementary School
Elementary · 1.4 mi away
Anderson Grove Elementary School
Elementary · 1.6 mi away
National American University Holdings
School · 2.1 mi away
Bellevue Elementary School
Elementary · 2.3 mi away
Twin Ridge Elementary School
Elementary · 2.6 mi away
Belleaire Elementary School
Elementary · 2.7 mi away
Betz Elementary School
Elementary · 2.9 mi away
Birchcrest Elementary School
Elementary · 3.1 mi away
Central Elementary School
Elementary · 3.2 mi away
Mission Middle School
Secondary · 3.3 mi away
Bellevue East High School
Secondary · 3.4 mi away
Commute Calculator
Nearby Homes


Similar Homes Nearby


Similar Home Values
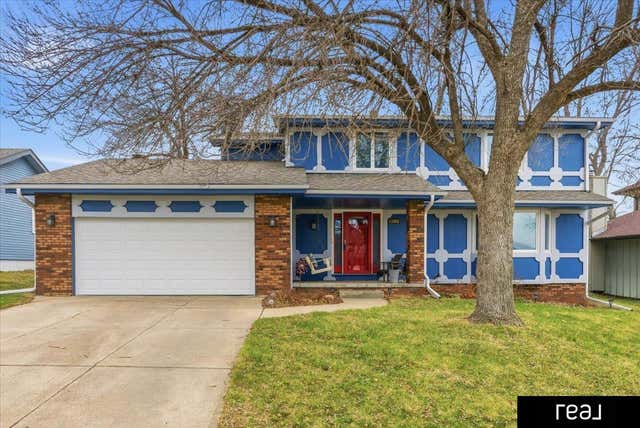
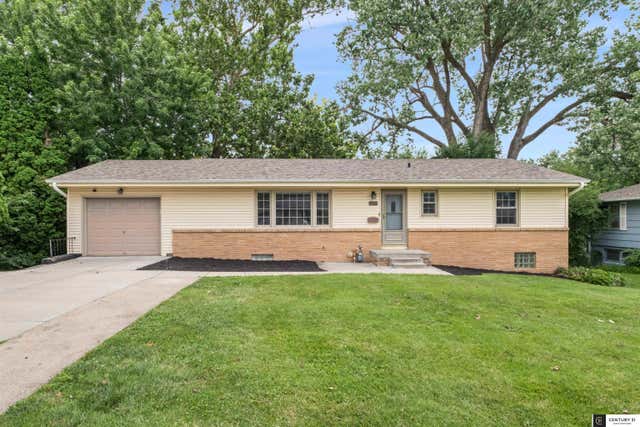
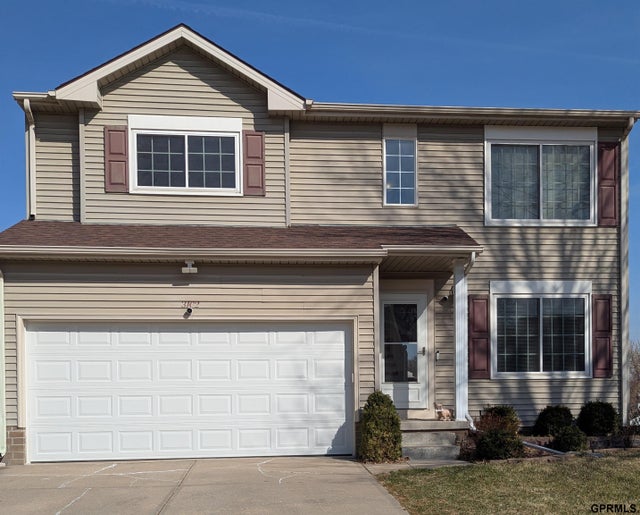
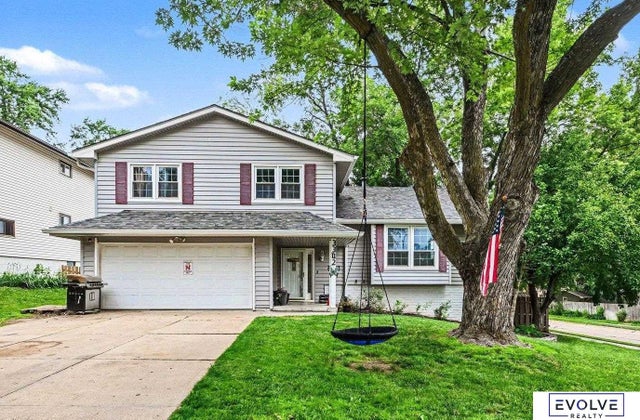
Comparable nearby listings and their asking prices.
| Address | Price | Beds | Baths | Sq Ft |
|---|---|---|---|---|
| 1210 Hillcrest Drive, Bellevue, NE | $310,000 | 4 | 3 | 2,444 |
| 3102 Lone Tree Road, Bellevue, NE | $312,000 | 4 | 3 | 2,025 |
| 3302 Daniell Street, Bellevue, NE | $320,000 | 4 | 3 | 2,273 |
| 13319 S 49 Street, Bellevue, NE | $331,857 | 4 | 2 | 1,720 |
| 2616 Edwards Street, Bellevue, NE | $349,900 | 4 | 3 | 4,266 |
| 304 Bellevue Boulevard, Bellevue, NE | $365,000 | 4 | 3 | 2,616 |
Moving Cost Estimate
EXIT Agents in Bellevue


Listing Courtesy: BHHS Ambassador Real Estate - 4023337000
Presented by: Don Lind