

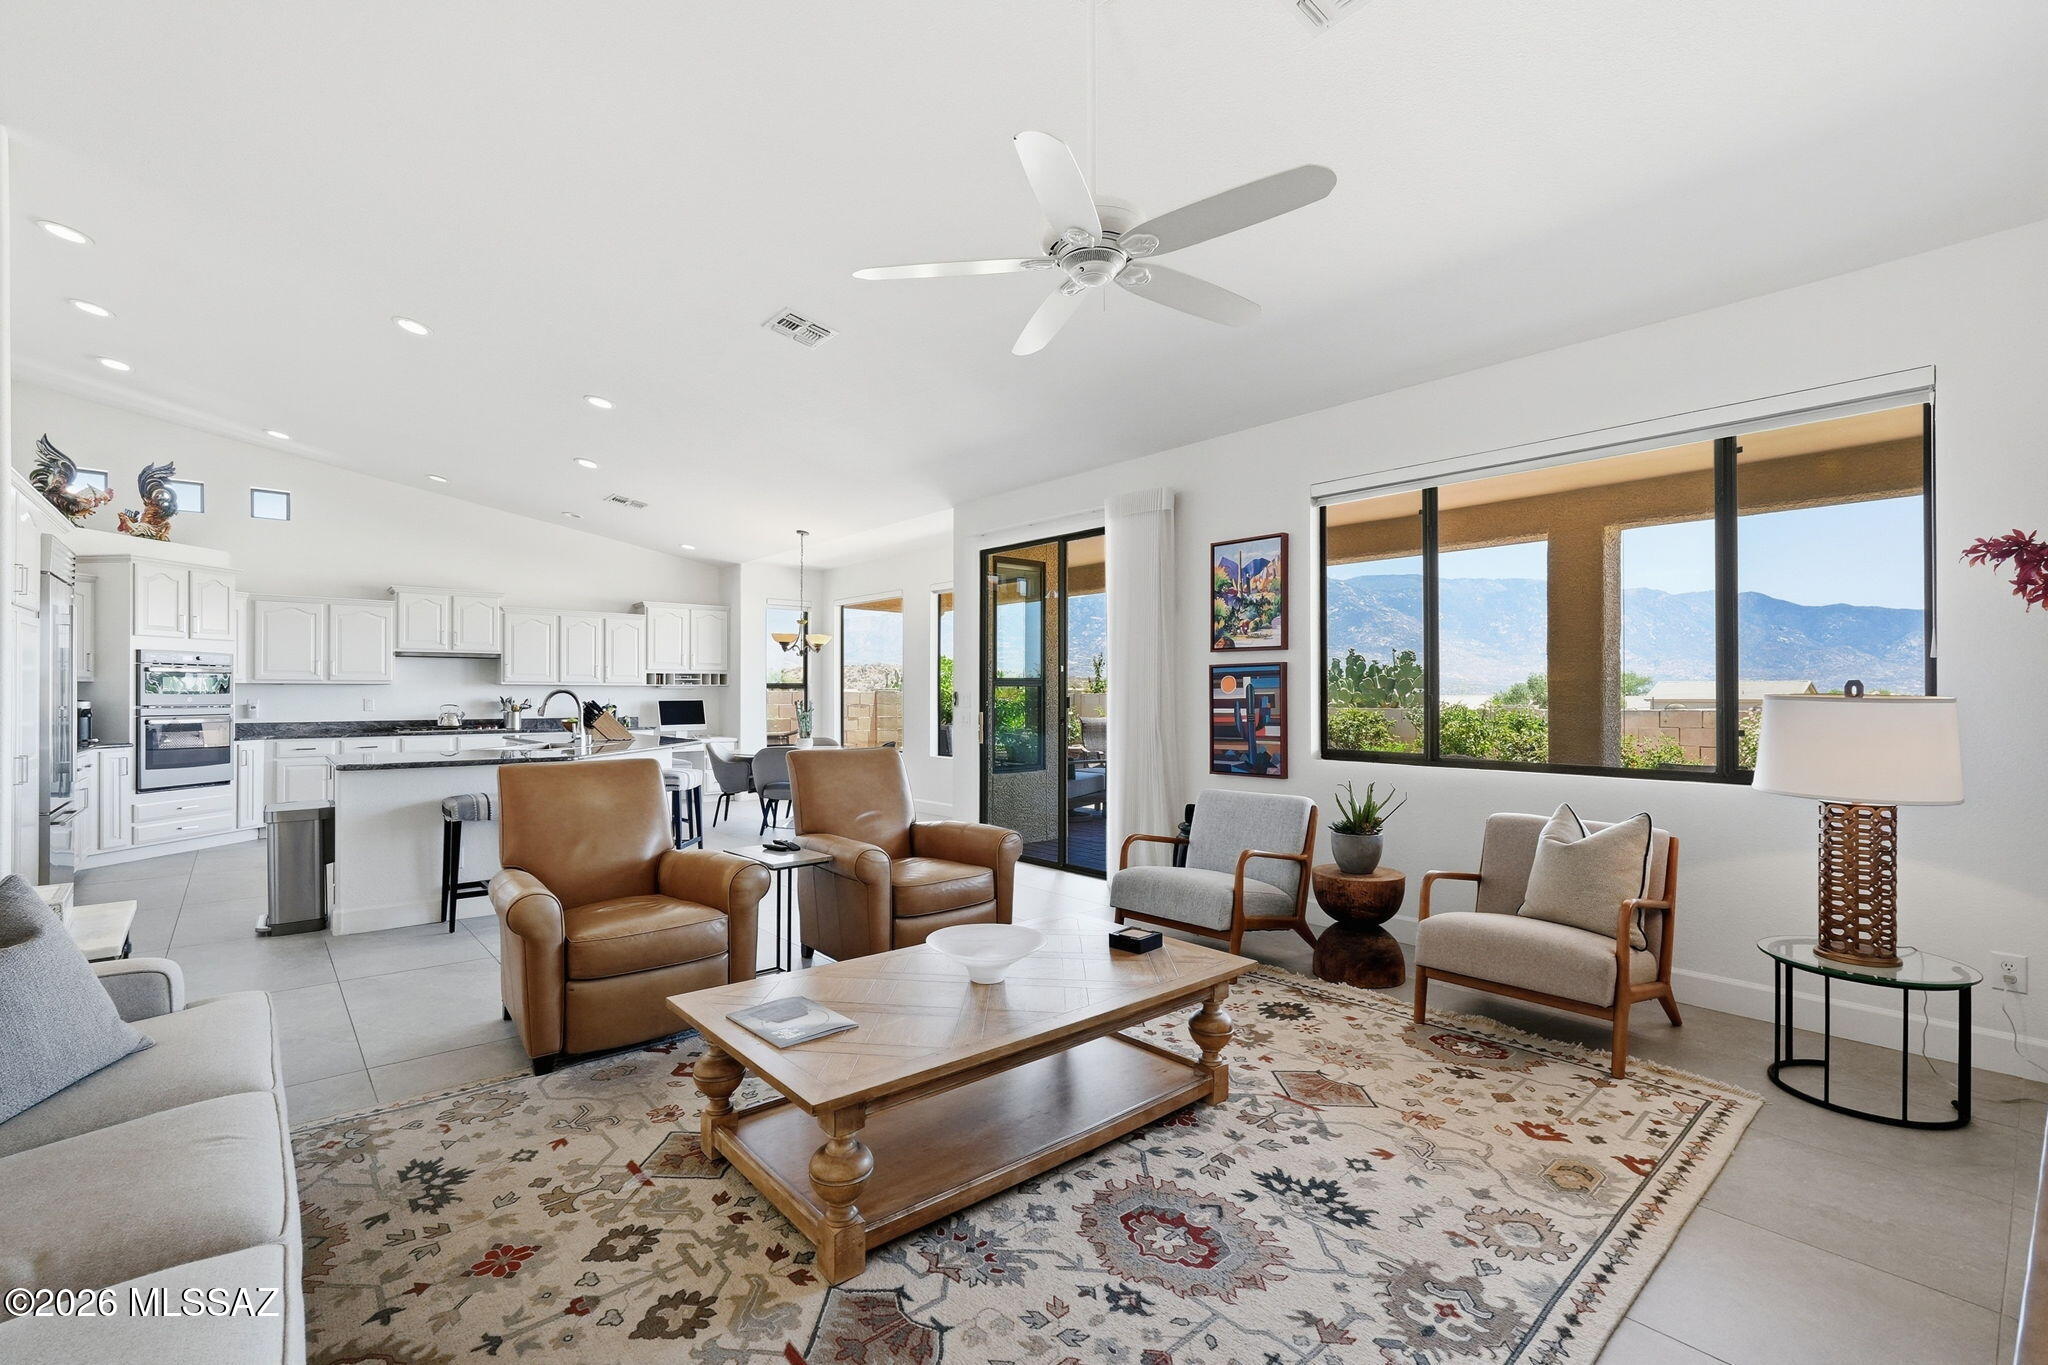
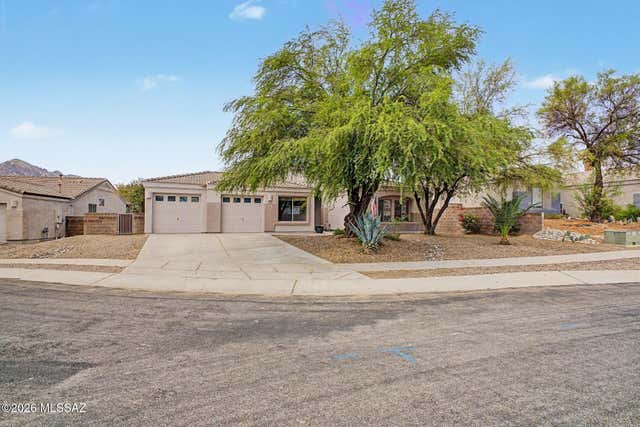
62247 E Sand Crest Drive, Tucson, AZ 85739
Saddlebrooke · Pinal County
Key Facts
Description
Perched on an elevated lot with breathtaking 180-degree mountain views, this beautifully renovated Durango model blends modern style with exceptional comfort. Double iron doors welcome you from the front paver patio into a light-filled interior featuring oversized 2' x 4' tile throughout the main level. The entertainer's kitchen showcases Sub-Zero refrigeration, convection/MW ovens, granite countertops, gas cooktop, cabinet pull-outs, a large island, and built-in desk area. Enjoy flexible living spaces including a family room with endless views, a living room with gas fireplace, and a custom office/bar. The luxurious primary suite offers stunning vistas, a spa-inspired bath, and customized closet. Upstairs, a private casita includes two bedrooms and bath. Additional highlights include ... remodeled guest and powder baths, a well-appointed laundry room, three-car garage, and expansive paver patio with multiple seating areas, stone planters, and sun screens for year-round outdoor enjoyment.
Property Information
Property Type
Residential
Sub-Type
Single Family Residence
Style
Contemporary / Southwestern
Year Built
2000
Living Area
3,151 sq ft
Lot Size
0.17 acres
Lot Dimensions
68 x 112 x 68 x 112
Garage Spaces
3
Zoning
Other - CALL
Days on Market
31
MLS® Listing#
22614821
Property Features
Interior
Appliances
Cooling
Heating
Flooring
Fireplace
Pool
Parking
Laundry
Patio
Fencing
Lot Features
Construction
Roof
Windows
Security
Community
Utilities
Water Source
Schools
- Elementary:
- Other
- Middle:
- Other
- High:
- Other
Financial Details
HOA
$306 / Semi-Annually
SaddleBrooke Two
Annual Taxes
$4,047
Tax year 2025
Parcel Number
305-87-055
Directions
N Oracle Rd, E SaddleBrooke Blvd, Rt on Mountain View Blvd, Rt on Star Crest, Left on Granite Crest, Rt on Sand Crest - 62247 on the left.
Affordability Calculator
$154,000
Estimated monthly payment
$4,098/mo
Principal $616,000 · Est. interest $859,375 over 30 yrs
Neighborhood Market Statistics
How this home compares to active listings in Tucson, AZ
- $354,845
- Median Listing Price
- 61
- Median Days on Market
- 1,654
- Median Sq Ft
- $222
- Median Price / Sq Ft
- 2,949
- Active Listings
- This home’s price is 117% above the area median.
- Its price per sq ft is 10% above the area median.
Market statistics compiled from active EXIT Realty® and MLS listings in Tucson, AZ.
Location

Points of Interest in Tucson, AZ
Showing the Tucson area map.
Nearby Schools
Coronado K-8 School
Elementary · 3.7 mi away
Catalina Mountain School
School · 4.2 mi away
Painted Sky Elementary School
Elementary · 7.5 mi away
Oracle School District Bus Yard
School · 8.5 mi away
Mountain Vista School
Elementary · 8.5 mi away
Basis Oro Valley
Secondary · 8.5 mi away
Copper Creek Elementary School
Elementary · 9.0 mi away
Oracle Ridge School
School · 9.9 mi away
Richard B Wilson Junior School
Elementary · 10.1 mi away
Ironwood Ridge High School
Secondary · 10.8 mi away
Casas Christian School
Secondary · 10.9 mi away
Pusch Ridge Christian Academy
School · 11.0 mi away
Canyon del Oro High School
Secondary · 11.3 mi away
Dove Mountain Cstem K-8 School
Elementary · 12.3 mi away
Immaculate Heart High School
Secondary · 12.6 mi away
Mis Manos Montessori School
Elementary · 12.7 mi away
Ironwood Elementary School
Elementary · 13.0 mi away
Mesa Verde Elementary School
Elementary · 13.1 mi away
Ascension Lutheran Church
School · 13.2 mi away
Mountain View High School
Secondary · 13.3 mi away
Commute Calculator
Nearby Homes
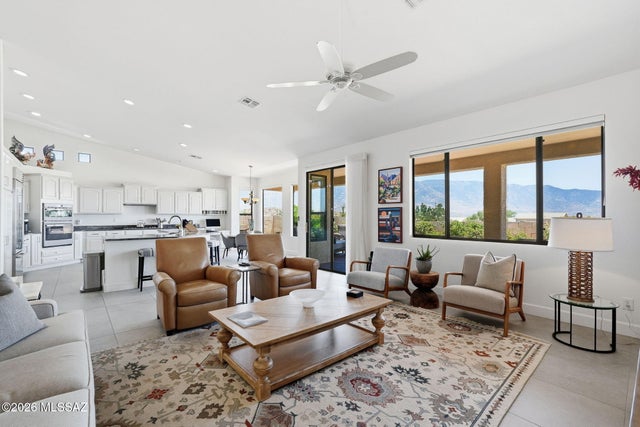

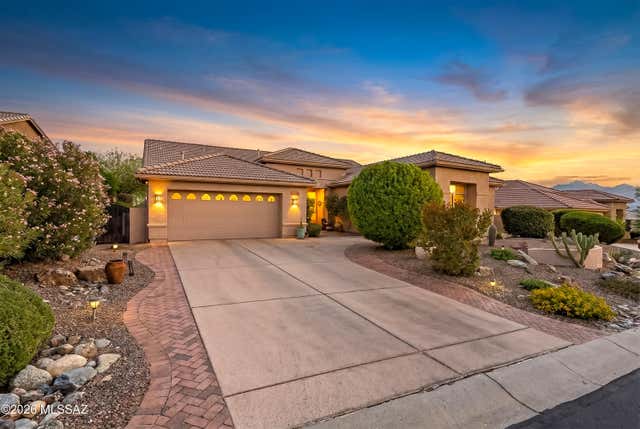
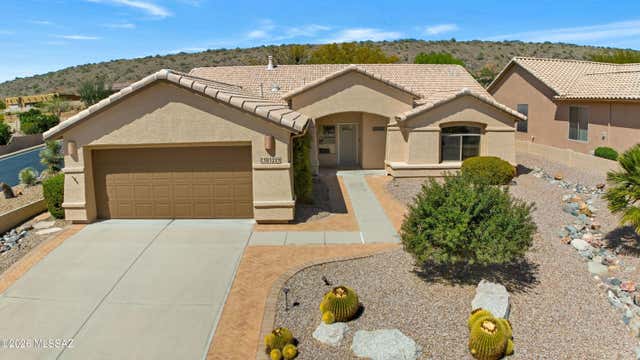
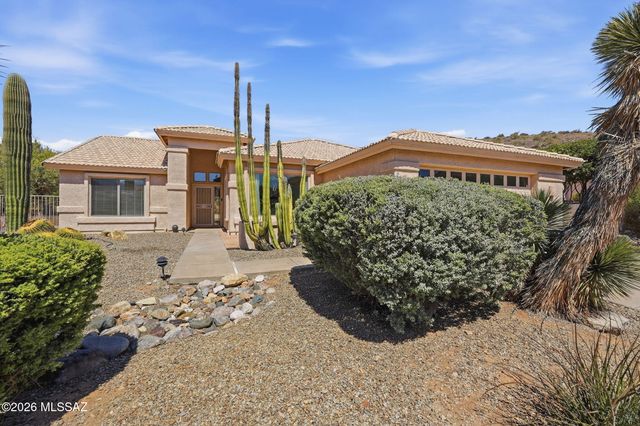
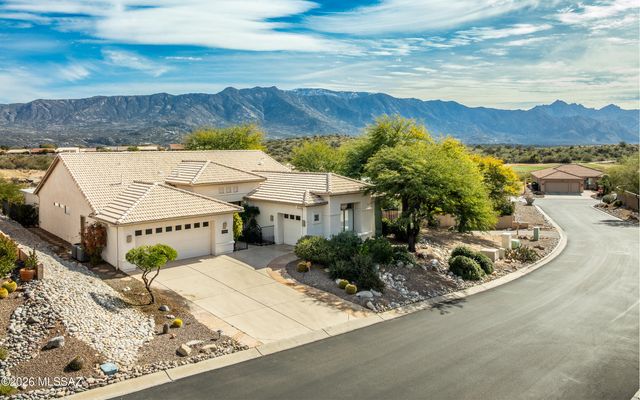
Similar Homes Nearby
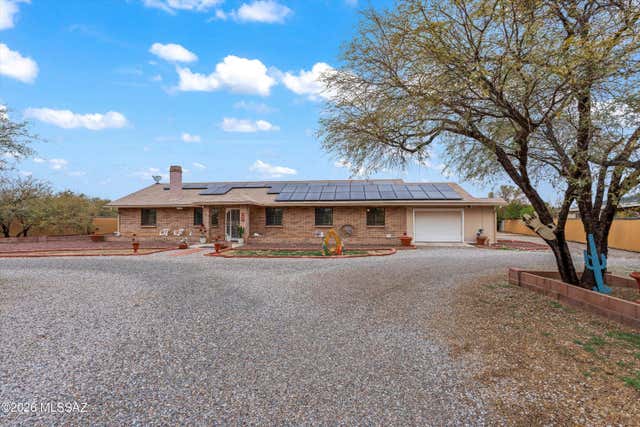

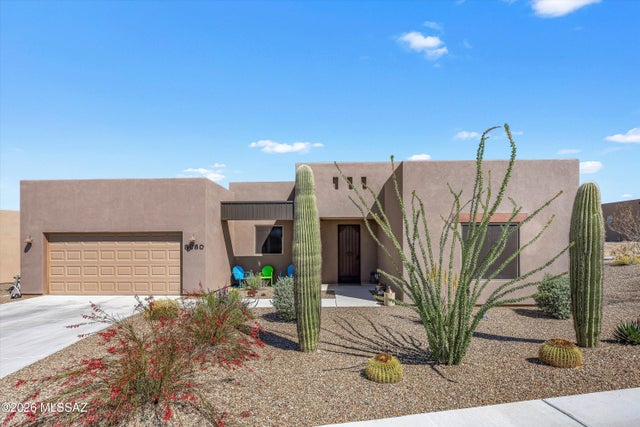


Similar Home Values
Comparable nearby listings and their asking prices.
| Address | Price | Beds | Baths | Sq Ft |
|---|---|---|---|---|
| 15694 N Twin Lakes Drive, Tucson, AZ | $543,999 | 4 | 4 | 2,174 |
| 411 S Park Avenue, Tucson, AZ | $545,000 | 2 | 2 | 1,227 |
| 8080 S Galileo Lane, Tucson, AZ | $545,000 | 2 | 2 | 2,039 |
| 301 W Greys Road, Tucson, AZ | $545,000 | 3 | 2 | 2,187 |
| 5305 N Spring View Drive, Tucson, AZ | $545,000 | 3 | 2 | 2,036 |
| 7647 S Galileo Lane, Tucson, AZ | $545,000 | 3 | 4 | 2,448 |


