

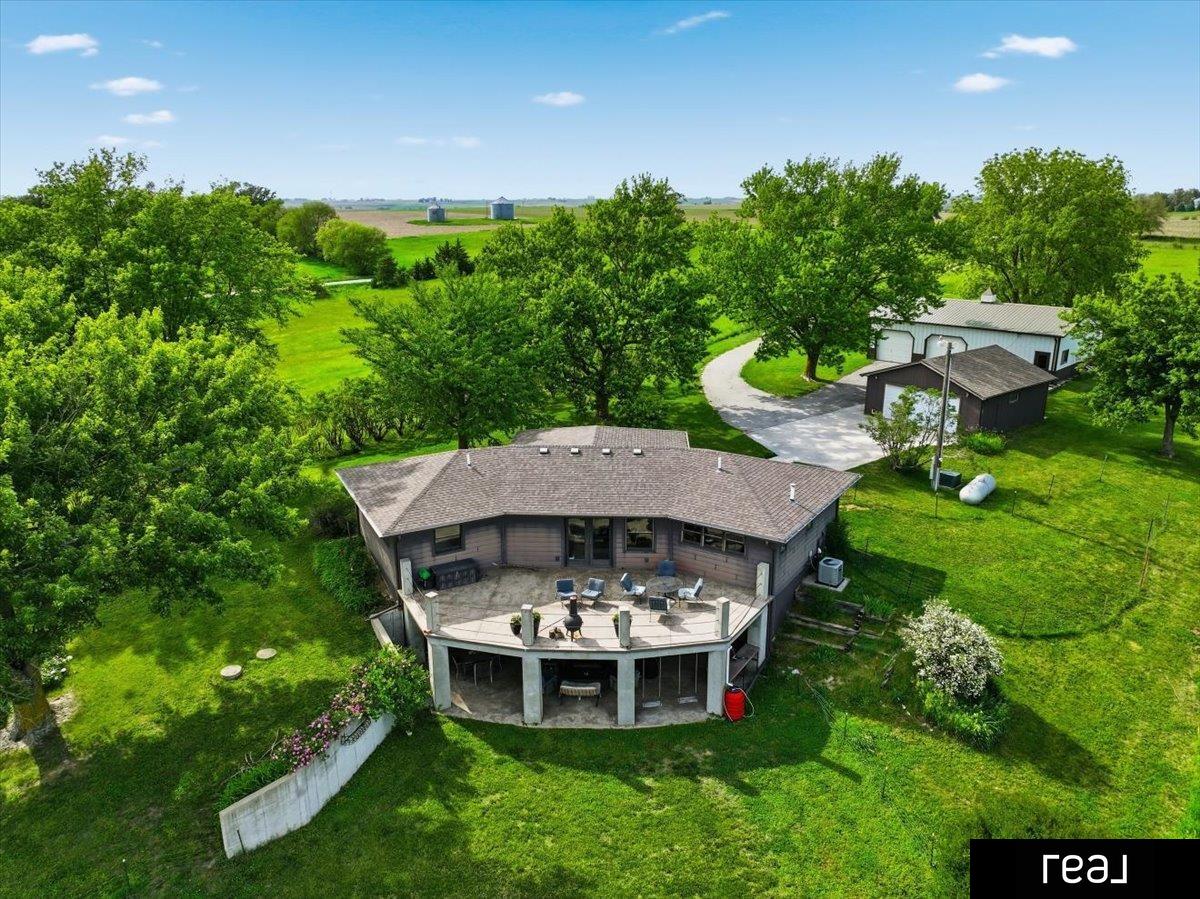
15819 525th Street, Griswold, IA 51535
WAVELAND TWP · Pottawattamie County
Key Facts
Description
Nestled on More Than 21 Scenic Acres w/ Mature Timber. Beautifully Renovated Ranch-Style Home Offering Privacy, Character, and Sweeping Countryside Views. Completely Rebuilt From Foundation Up in 2009. Energy-Efficient Construction with Insulated 6-Inch Walls. The Home Features an Open-Concept Layout with Reclaimed Pine Floors, Custom White Cabinetry, Antique Entry Door, and a Bertazzoni Gas Range. Did I Mention the Smart Home Capabilities in the Updated Primary Bath? The Fully Finished Walkout Basement Was Extensively Remodeled Within the Past 5 Years to Include Entertaining Space, 2 Bedrooms, and a Full Bath. Relax on Your Stamped Concrete Patio/Deck Spaces. Detached 2-Car Garage, plus a 45x30 Utility Building with Concrete Floors.
Property Information
Property Type
Residential
Sub-Type
Single Family Residence
Style
Ranch
Year Built
2009
Living Area
2,370 sq ft
Lot Size
21.40 acres
Lot Dimensions
21.4ac
Garage Spaces
4
Parking Spaces
4
Ownership
Fee Simple
MLS® Listing#
22615089
Property Features
Cooling
Heating
Basement
Parking
Patio
Fencing
Foundation
Other Structures
Sewer
Water Source
Rooms
- Bedroom 2Basement
- Bedroom 3Basement
- Master Bedroom
Schools
- Elementary:
- Other
- Middle:
- Other
- High:
- Other
Financial Details
HOA
None
Annual Taxes
$4,556
Tax year 2024
Parcel Number
7438 02 200 004 (and) 7438 02 200 003
Directions
HWY 92 EAST TO 525TH ST (JUST WEST OF GRISWOLD), TURN NORTH ON 525TH, 3/4 MILE TO HOME
Affordability Calculator
$130,000
Estimated monthly payment
$3,460/mo
Principal $520,000 · Est. interest $725,446 over 30 yrs
Neighborhood Market Statistics
How this home compares to active listings in Griswold, IA
- $216,667
- Median Listing Price
- 64
- Median Days on Market
- 1,375
- Median Sq Ft
- $147
- Median Price / Sq Ft
- 11
- Active Listings
- This home’s price is 200% above the area median.
- Its price per sq ft is 86% above the area median.
Market statistics compiled from active EXIT Realty® and MLS listings in Griswold, IA.
Location

Points of Interest in Griswold, IA
Showing the Griswold area map.
Nearby Schools
Griswold Community School
Secondary · 2.4 mi away
Griswold CSD
School · 2.4 mi away
Elliott Elementary School
Elementary · 6.3 mi away
Lewis Elementary School
Elementary · 6.7 mi away
Riverside Elementary School
Elementary · 11.6 mi away
Riverside Community High School
Secondary · 11.7 mi away
Riverside Community High School
Secondary · 12.0 mi away
Riverside Intermediate School
School · 12.3 mi away
Washington Elementary School
Elementary · 14.1 mi away
Schuler Elementary School
Elementary · 14.2 mi away
Atlantic Community School District
School · 14.2 mi away
Atlantic Middle School
Secondary · 14.2 mi away
Atlantic High School
Secondary · 14.3 mi away
Red Oak Community High School
Secondary · 15.2 mi away
Inman Primary School
Elementary · 15.4 mi away
Red Oak Middle School
Elementary · 16.1 mi away
Washington Intermediate School
School · 16.3 mi away
Walnut Community Center
School · 16.6 mi away
Ahstw Community School District
Secondary · 17.8 mi away
Stanton Community School
Elementary · 18.3 mi away
Commute Calculator
Nearby Homes



Moving Cost Estimate
EXIT Agents in Griswold


Listing Courtesy: Real Broker NE, LLC - 8554500442
Presented by: Tammy Stuart