

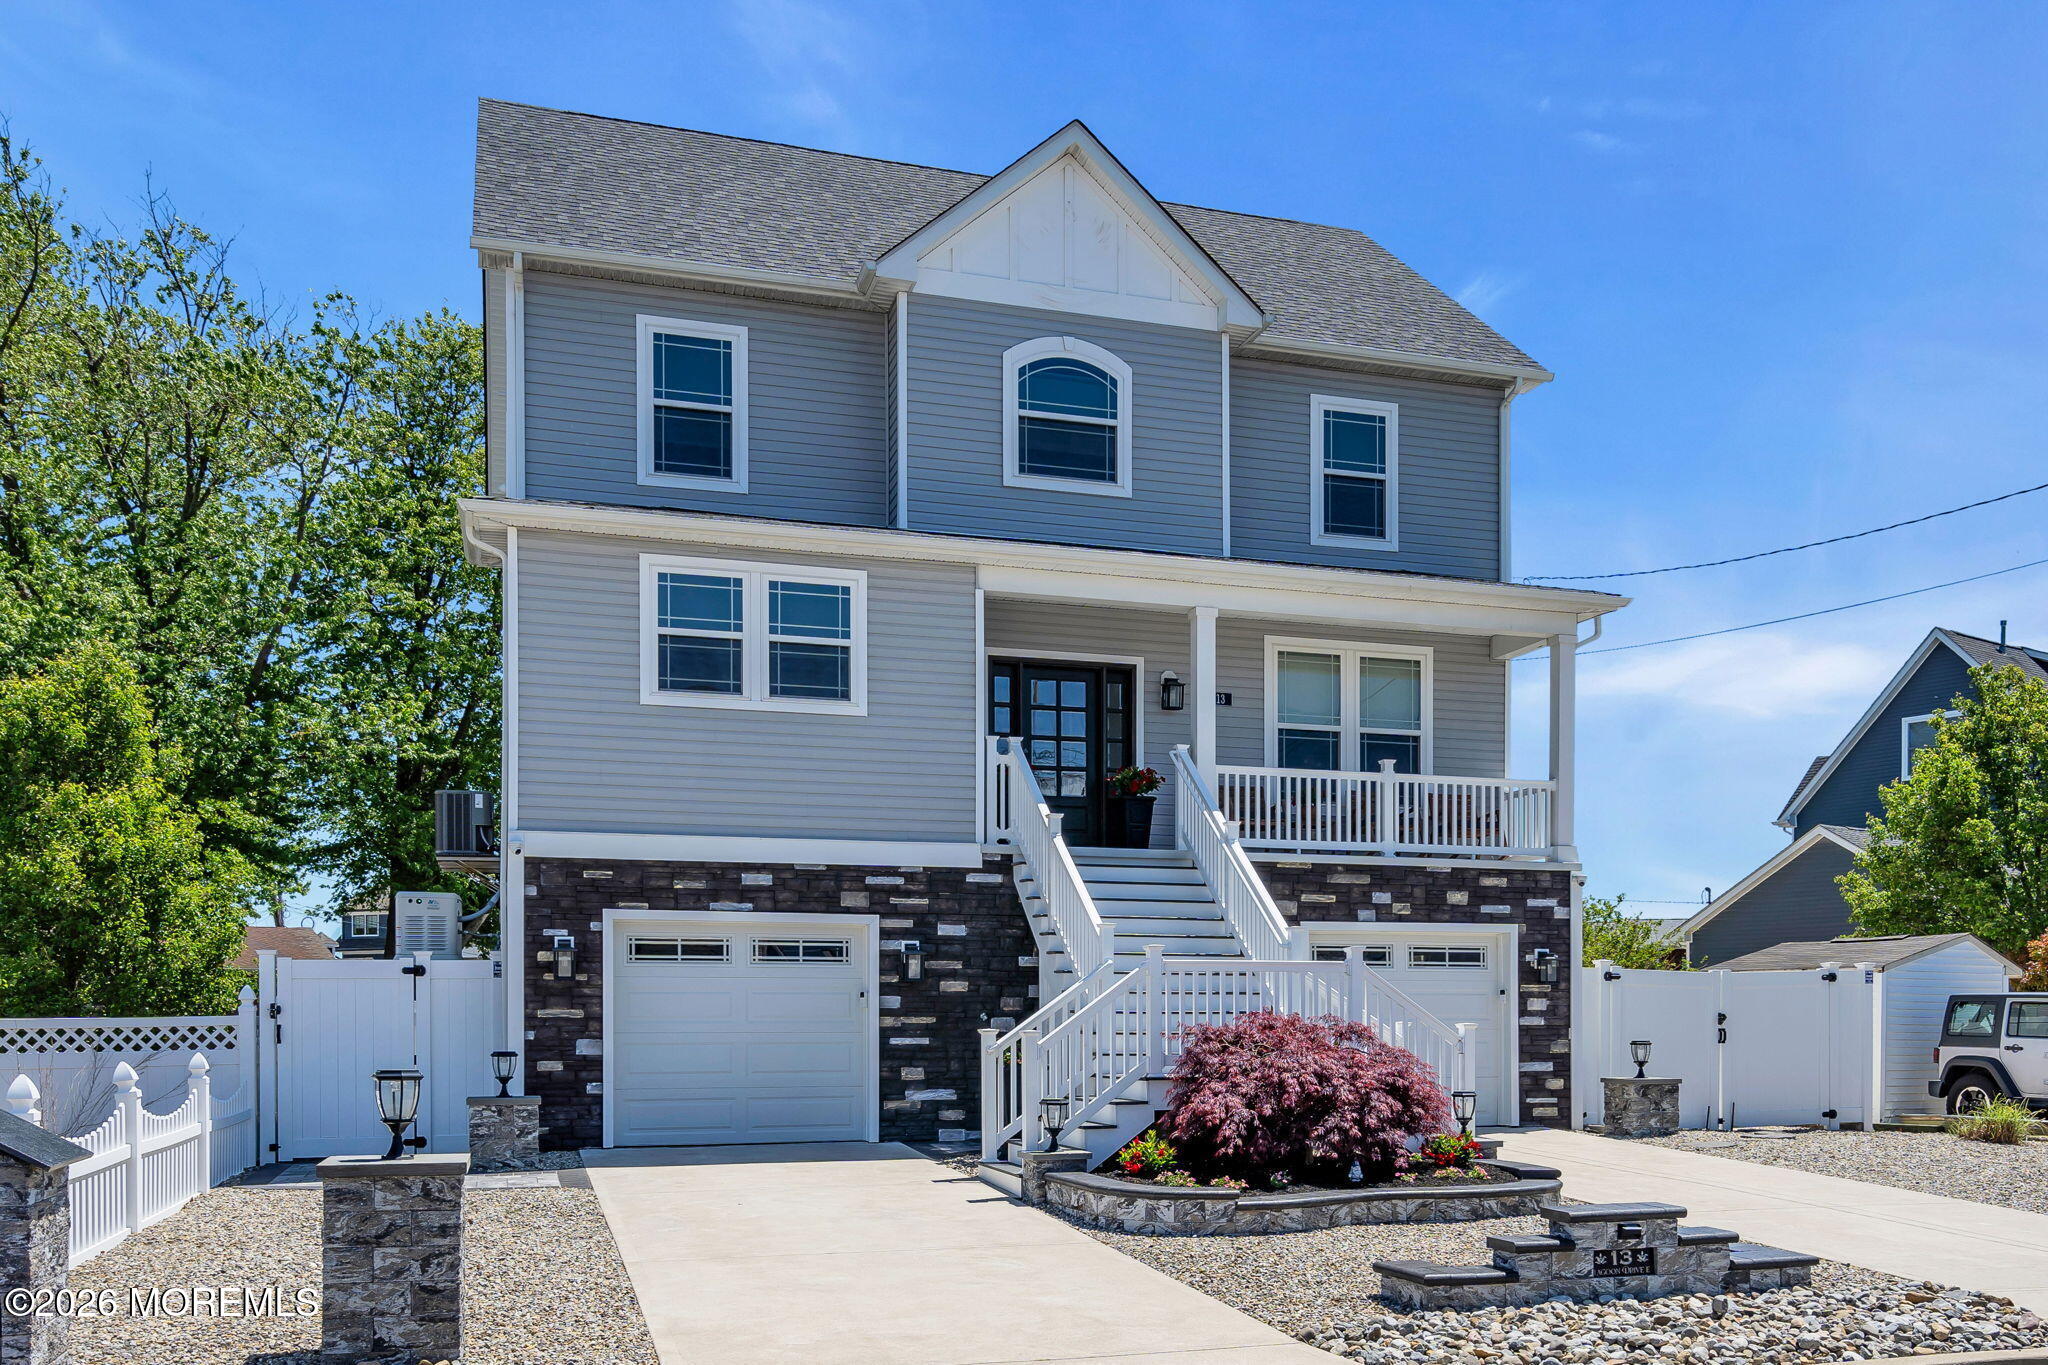
13 Lagoon Drive E, Toms River, NJ 08753
Silverton · Ocean County
Key Facts
Description
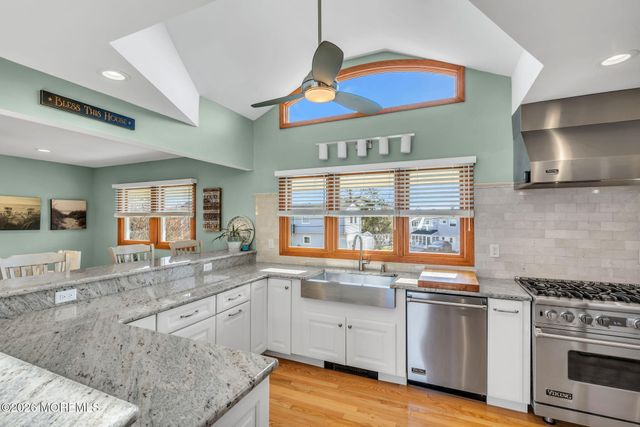
A rare combination of coastal lifestyle and truly turn-key ownership. Built in 2019, this elevated custom home in Silverton offers sweeping views of Silver Bay and resort-style outdoor living rarely found in today's market. Featuring 4 bedrooms, 3 full baths, including a first-floor bedroom and full bath, open-concept living, custom finishes, and abundant natural light throughout. Outside, a heated saltwater pool, covered entertaining area, Trex decking, extensive hardscaping, landscape lighting, vinyl privacy fencing, and low-maintenance landscaping create the perfect setting for relaxing or entertaining. Thoughtfully upgraded throughout with a whole-home generator, Level 2 EV charger, custom closet systems, alarm and surveillance systems, and a customized epoxy-finished garage retreat. Salt water heated fiberglass pool with stamped concrete, natural gas line for BBQ. Covered outdoor dining area. Water views of the open bay from every window are amazing! Dead end quiet cul-de-sac. Boat/jet ski slip available and access to private beach club at Silver Bay Harbor Marina in the neighborhood. Close to beaches and GSP.
Property Information
Property Type
Residential
Sub-Type
Single Family Residence
Style
Custom
Year Built
2019
Living Area
2,700 sq ft
Lot Size
0.12 acres
Garage Spaces
2
Days on Market
19
MLS® Listing#
22616516
Property Features
Interior
Exterior
Appliances
Cooling
Heating
Flooring
Basement
Pool
Parking
Patio
Lot Features
Windows
Security
Sewer
Water Source
Rooms
- 10.2 x 8Second
- 5.2 x 5.2First
- 17.7 x 18.11Third
- 14.8 x 20.9Second
- 4.2 x 14.3Second
- 8.11 x 13.8First
- 14.3 x 10.3First
- 36.1 x 34.3
- Bathroom13.11 x 4.9First
- Bathroom14.1 x 5Second
- Bedroom14.1 x 10Second
- Bedroom14.1 x 13.5Second
- Family Room21.3 x 18.2Third
- Kitchen14.3 x 18.1First
- Laundry6.9 x 6.3Second
- Living Room21.11 x 15.5First
- Office12.8 x 13.4First
Schools
- Elementary:
- Silver Bay
- Middle:
- TR Intr East
- High:
- Toms River East
Financial Details
HOA
None
Annual Taxes
$13,233
Tax year 2025
Assessed Value
$676,900
Parcel Number
08-00232-27-00025-03
Directions
Garden State Parkway Exit 89A to Shorrock Blvd Right onto Hooper Ave to Silver Bay Road
Affordability Calculator
$200,000
Estimated monthly payment
$5,322/mo
Principal $799,999 · Est. interest $1,116,070 over 30 yrs
Neighborhood Market Statistics
How this home compares to active listings in Toms River, NJ
- $478,947
- Median Listing Price
- 43
- Median Days on Market
- 1,542
- Median Sq Ft
- $300
- Median Price / Sq Ft
- 872
- Active Listings
- This home’s price is 109% above the area median.
- Its price per sq ft is 23% above the area median.
Market statistics compiled from active EXIT Realty® and MLS listings in Toms River, NJ.
Location

Points of Interest in Toms River, NJ
Showing the Toms River area map.
Nearby Schools
Silver Bay Elementary School
Elementary · 0.8 mi away
Toms River Intermediate East
Secondary · 2.1 mi away
Holy Cross Lutheran Church
Elementary · 2.3 mi away
Hooper Avenue Elementary School
Elementary · 2.3 mi away
Lake Riviera Middle School
Secondary · 2.5 mi away
Toms River High School East
Secondary · 2.6 mi away
East Dover Elementary School
Elementary · 2.8 mi away
Osbornville Elementary School
Elementary · 3.0 mi away
Goddard School
School · 3.1 mi away
Emma Havens Young Elementary School
Elementary · 3.1 mi away
Cedar Grove Elementary School
Elementary · 3.2 mi away
Toms River Regional Schools
School · 3.5 mi away
Peppermint Tree
School · 3.6 mi away
Ring Around the Rosie
School · 3.7 mi away
Westminster Nursery School
Elementary · 3.7 mi away
Lavallette Elementary School
Elementary · 3.7 mi away
Ocvts
Secondary · 3.8 mi away
Ocean County Vocational-Techni
School · 3.8 mi away
Toms River High School North
Secondary · 3.9 mi away
Ocean County Vo-Tech-School
School · 3.9 mi away
Commute Calculator
Nearby Homes
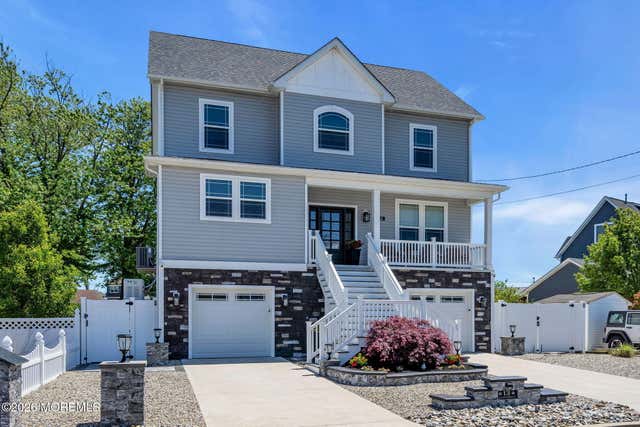


Similar Homes Nearby

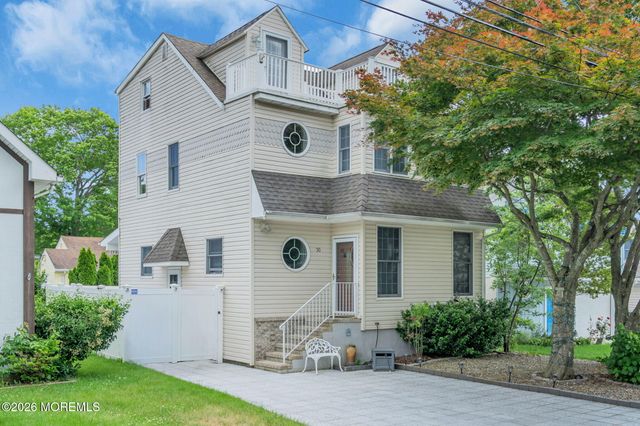


Similar Home Values
Comparable nearby listings and their asking prices.
| Address | Price | Beds | Baths | Sq Ft |
|---|---|---|---|---|
| 1031 Zircon Drive, Toms River, NJ | $699,999 | 4 | 2 | 1,908 |
| 30 Gladney Avenue, Toms River, NJ | $714,000 | 4 | 3 | 2,307 |
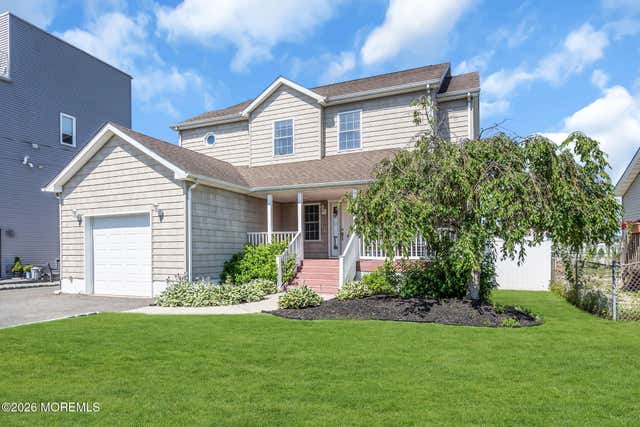
| 16 Longman Street, Toms River, NJ | $719,000 | 4 | 3 | 2,333 |
| 16 LONGMAN STREET, TOMS RIVER, NJ | $719,000 | 4 | 2 | 2,323 |
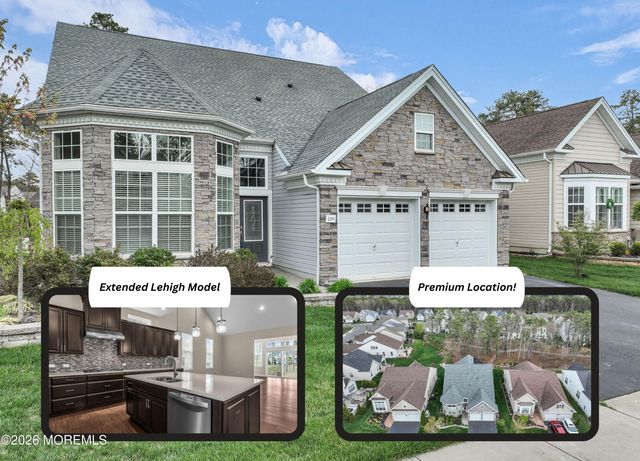
| 229 AMBERMIST WAY, FORKED RIVER, NJ | $719,900 | 3 | 3 | 3,168 |
| 229 Ambermist Way, Forked River, NJ | $719,900 | 3 | 3 | 3,168 |
Moving Cost Estimate
EXIT Agents in Toms River


Listing Courtesy: RE/MAX Revolution - 7328678617
Presented by: Bruce Glorsky