

1201 Ocean Avenue 303, Asbury Park, NJ 07712
Lido Asbury Park · Monmouth County
Key Facts
Description
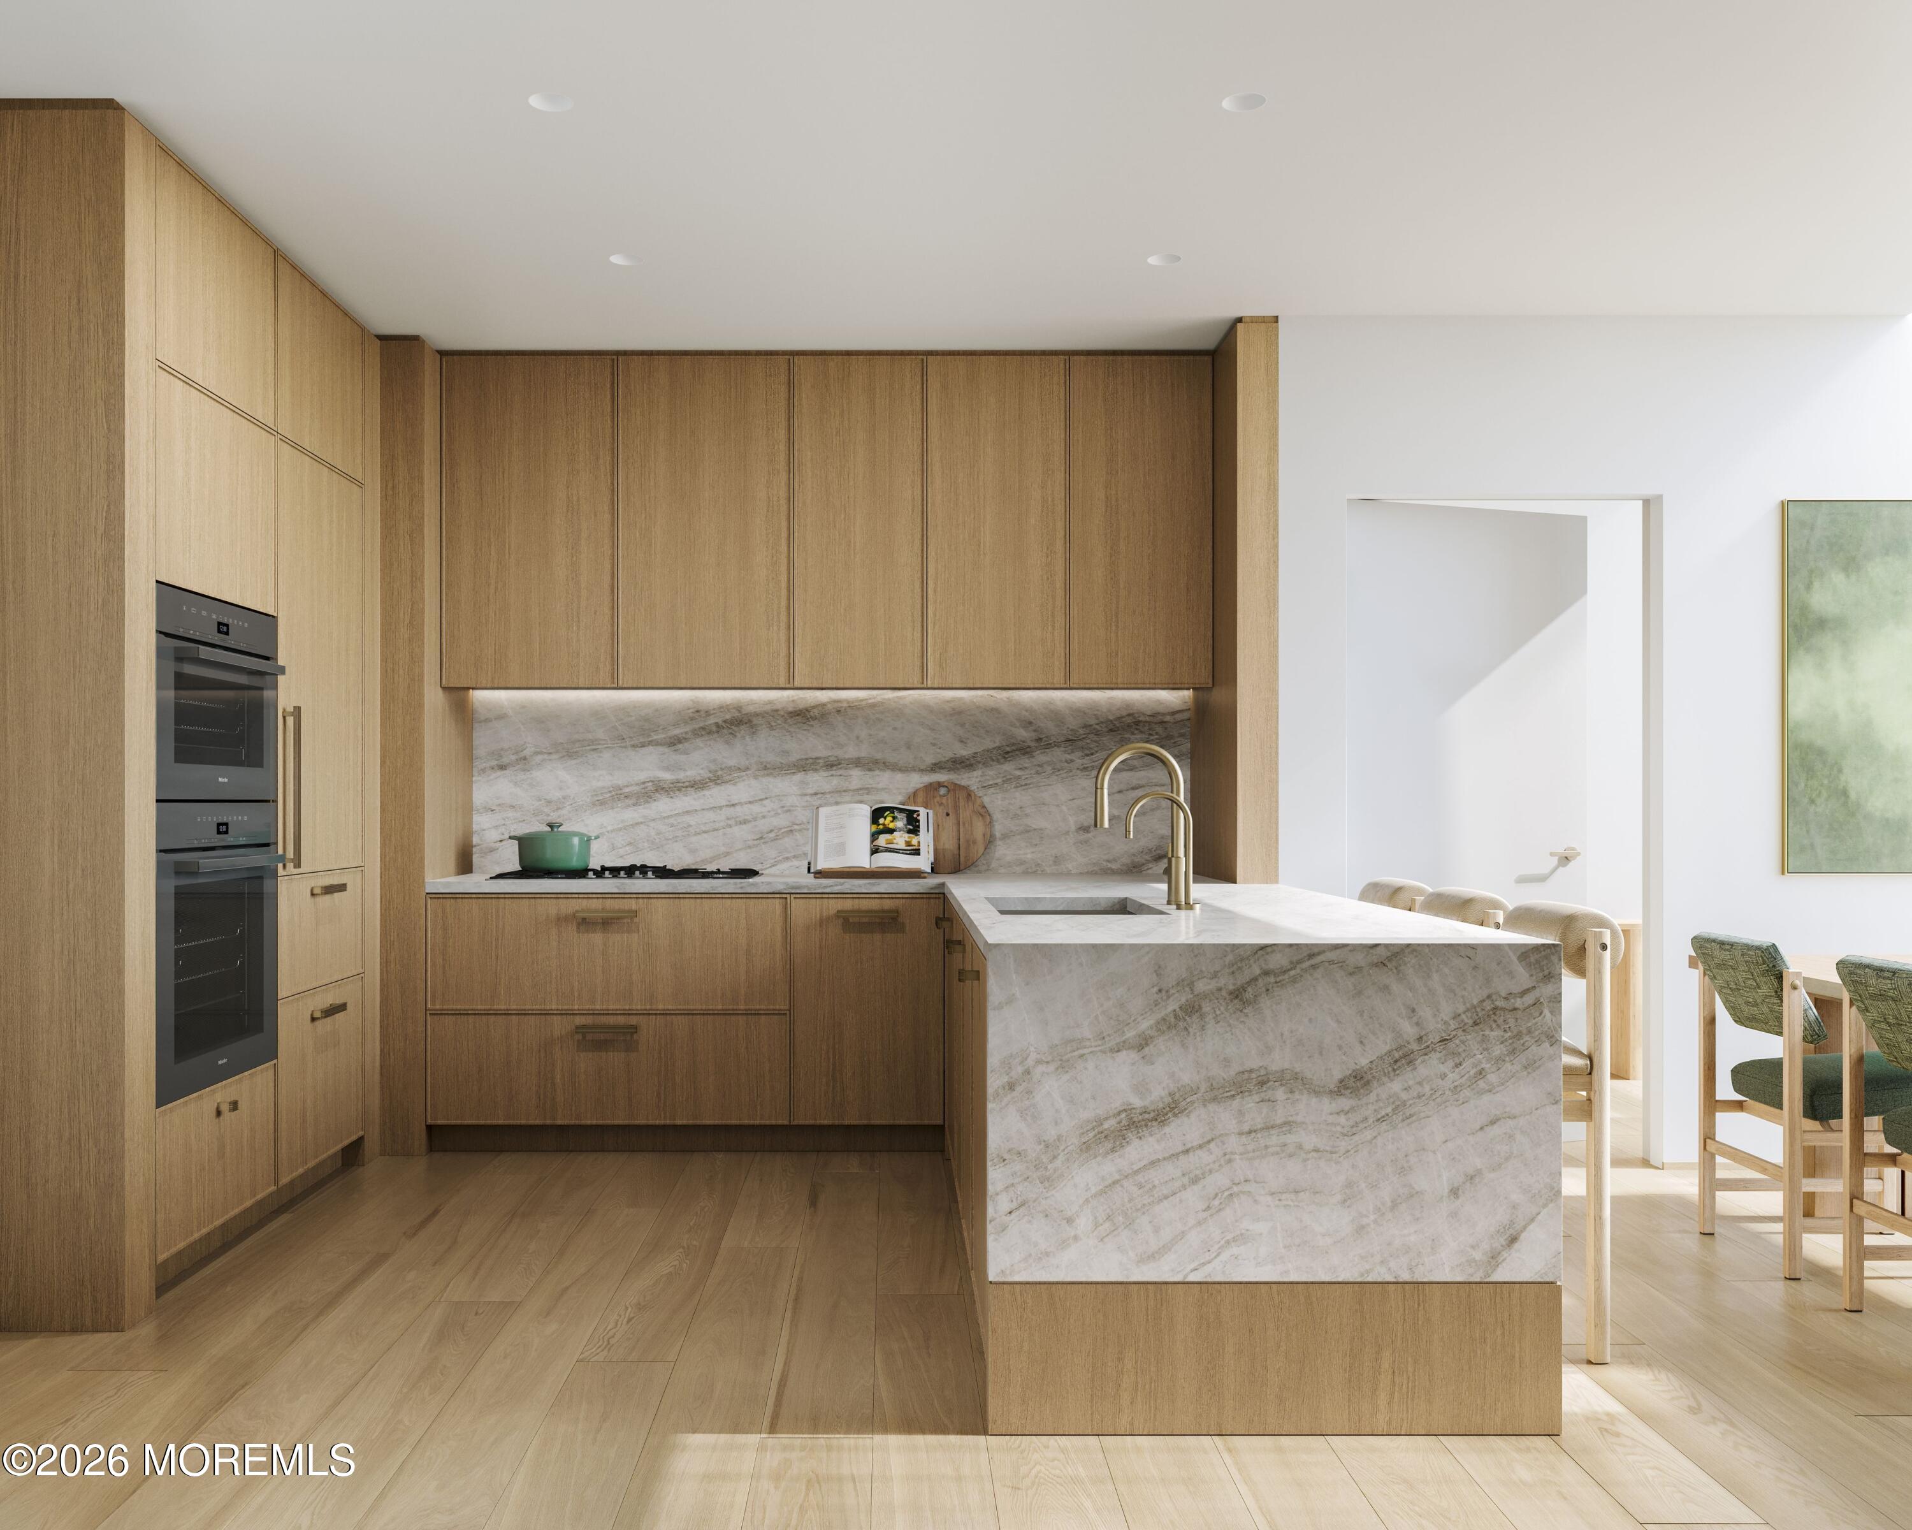
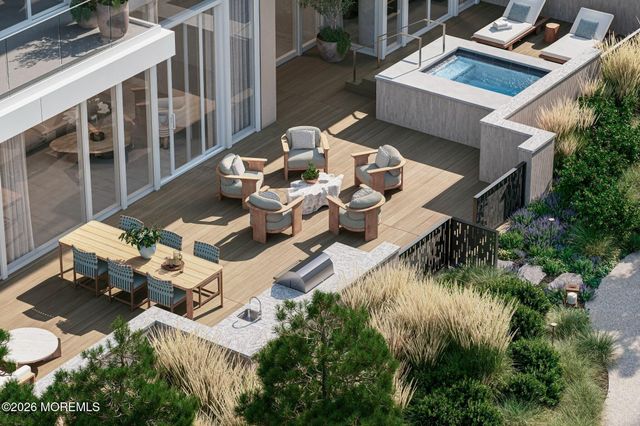
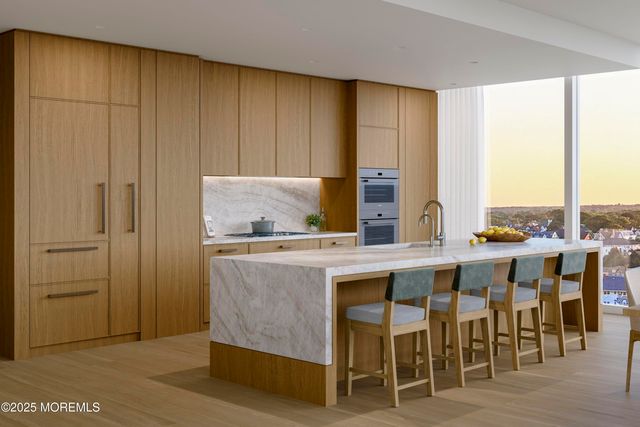
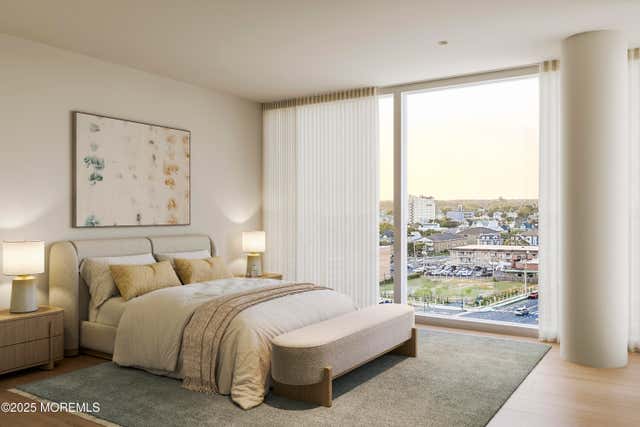
WELCOME TO THE BEACH. LIDO Asbury Park is the vision of INSPIRED by Somerset Development - offering the most elevated oceanfront residences. A destination unto itself, LIDO is a 9-story condominium with 112 custom-designed homes. With almost 50,000 square feet of resort-inspired indoor and outdoor amenities, LIDO is an extraordinary feat of architecture and design. A collaboration between Minno & Wasko Architects, interiors by world-renowned Clodagh Design and landscape architecture by Melilo Bauer Carmen, LIDO is the last of its kind and a new architectural landmark inspired by the culture and cool of Asbury Park. Residence 303 is a split two-bedroom, two-bath home with 1213 square feet of living space, 8'' wide plank hardwood flooring in a European white oak finish and North facing floor-to-ceiling windows providing open Bradley Park views. The custom kitchen features warm white oak cabinetry with antique brass hardware, Taj Mahal natural stone countertops and backsplash and waterfall inset on the island peninsula, fully integrated top-of-the-line Miele appliances, Franke stainless steel undermount sink with InSinkErator garbage disposal, and Speakman Lura faucet with filtered water. The open living room and dining area with wine fridge allow for seamless indoor-outdoor living with access to a private balcony with nearly 300 square feet perfect for entertaining and enjoying the saltwater air. The king-size primary bedroom features a generous walk-in closet and en-suite bath adorned with honed oversized porcelain radiant heat flooring and a Calacatta Gold mosaic feature wall. A custom warm white oak double vanity with storage and Calacatta Gold countertops is complemented by a bespoke medicine cabinet with integrated lighting and Jaclo brushed bronze deck-mounted faucets. A custom floor to ceiling bronze and ribbed glass shower enclosure with Speakman rain and Jaclo hand shower and WC enclosure complete this primary retreat. The second bedroom also offers ample storage with its own walk-in closet. The guest bathroom with linen closet is adorned with honed oversized porcelain flooring, a custom warm white oak double vanity with bronze hardware complemented by a bespoke medicine cabinet with integrated lighting and Jaclo brushed bronze deck-mounted faucets and a Kohler undermount tub with Jaclo rain and hand shower. This home also features a Miele washer-dryer, air-conditioning with separate climate zones and SALTO keyless entry.
Property Information
Property Type
Residential
Sub-Type
Condominium
Style
High Rise
Year Built
2028
Living Area
1,213 sq ft
Garage Spaces
1
Parking Spaces
1
MLS® Listing#
22617341
Property Features
Exterior
Appliances
Cooling
Heating
Basement
Pool
Parking
Lot Features
Roof
Community
Sewer
Water Source
Financial Details
HOA
$1,572 / Monthly
Parcel Number
000000
Directions
Please call Sales Gallery for all appointments and for directions. Sales Gallery located at 1101 Ocean Avenue. NE corner retail space at 4th Ave and Ocean Ave directly across from the site.
Affordability Calculator
$318,000
Estimated monthly payment
$8,463/mo
Principal $1,272,000 · Est. interest $1,774,553 over 30 yrs
Neighborhood Market Statistics
How this home compares to active listings in Asbury Park, NJ
- $783,019
- Median Listing Price
- 36
- Median Days on Market
- 1,660
- Median Sq Ft
- $510
- Median Price / Sq Ft
- 275
- Active Listings
- This home’s price is 103% above the area median.
- Its price per sq ft is 157% above the area median.
Market statistics compiled from active EXIT Realty® and MLS listings in Asbury Park, NJ.
Location

Getting Around
Points of Interest in Asbury Park, NJ
Showing the Asbury Park area map.
Nearby Schools
College Achieve Greater Asbury Park Charter School
School · 0.4 mi away
Hope Academy Charter School
Elementary · 0.5 mi away
Thurgood Marshall Elementary School
Elementary · 0.6 mi away
Asbury Park High School
Secondary · 0.8 mi away
Bradley Elementary School
Elementary · 0.9 mi away
Our Lady of Mt Carmel Church
School · 1.0 mi away
Barrack Obama Elementary School
Elementary · 1.2 mi away
Midtown Community Elementary School
Elementary · 1.3 mi away
Sisters Academy of New Jersey
School · 1.4 mi away
Bradley Beach Elementary School
Elementary · 1.6 mi away
Little Ones Nursery School
Elementary · 1.7 mi away
Wanamassa Elementary School
Elementary · 1.8 mi away
Search Day Program
School · 1.9 mi away
Little People at Work Preschool
Elementary · 2.0 mi away
Neptune Township School District
School · 2.0 mi away
Neptune High School
Secondary · 2.1 mi away
Monmouth County Vocational School District
School · 2.1 mi away
Neptune Middle School
Secondary · 2.2 mi away
Yeshiva at the Jersey Shore
Elementary · 2.3 mi away
Ilan High School
Secondary · 2.3 mi away
Commute Calculator
Nearby Homes



Similar Homes Nearby


Similar Home Values
Comparable nearby listings and their asking prices.
| Address | Price | Beds | Baths | Sq Ft |
|---|---|---|---|---|
| 200 8th Avenue 406, Asbury Park, NJ | $1,169,990 | 4 | 5 | 2,097 |
| 1201 Ocean Avenue 315, Asbury Park, NJ | $1,170,000 | 1 | 2 | 1,033 |
| 218 3rd Avenue 306, Asbury Park, NJ | $1,190,000 | 3 | 2 | 1,342 |
| 97 RIVERVIEW DR, Cliffside Park, NJ | $1,195,000 | 4 | — | — |
| 23 Puddingstone Way, Florham Park Boro, NJ | $1,225,000 | 5 | 3 | — |
| 7 Village Rd, Florham Park Boro, NJ | $1,249,000 | 5 | 3 | — |
Moving Cost Estimate
EXIT Agents in Asbury Park


Listing Courtesy: NRT New York, LLC - 2126857777
Presented by: Matthew Drennan