

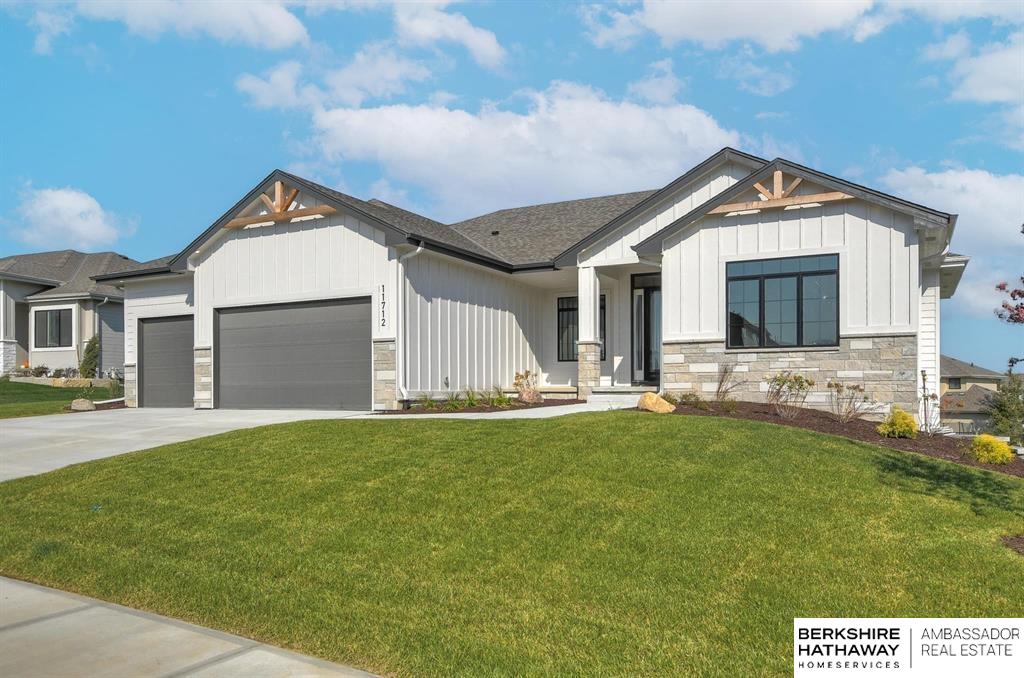
4546 S 202nd Street, Omaha, NE 68135
North Streams / Ruscello · Douglas County
Key Facts
Description
Discover luxury with the Al Belt Custom Homes 1815 Ranch Plan Modified in popular Ruscello. This Millard school district ranch home on a flat homesite features 4 bedrooms, 3 baths, and a 4-car garage with a tandem rear roll up door leading to the backyard. Inside, enjoy 10-foot ceilings, a chef's kitchen with custom cabinetry, quartz countertops, and a high-end Frigidaire Pro appliance package. The great room boasts a stunning stone fireplace and built in storage on either side. The expansive basement offers 2 large bedrooms with walk-in closets, a spacious 3/4 bath, family area, wet bar, and game area. With over 3,150 sq ft of living space, high-end finishes, a large covered patio, and a great location, this is the perfect place to call home. Home is under construction with a January completion date, plenty of time to make selections and changes! Contact agent for more details, don't miss this exceptional opportunity!
Property Information
Property Type
Residential
Sub-Type
Single Family Residence
Style
Ranch
Year Built
2026
Living Area
3,156 sq ft
Lot Size
0.23 acres
Lot Dimensions
130 x 82 x 130 x 74
Garage Spaces
4
Parking Spaces
4
Ownership
Fee Simple
MLS® Listing#
22617960
Property Features
Interior
Appliances
Cooling
Heating
Flooring
Fireplace
Basement
Parking
Patio
Fencing
Lot Features
Construction
Foundation
Roof
Sewer
Water Source
Rooms
- Bedroom 213x11.5
- Bedroom 314x12.8Basement
- Bedroom 415x11.6Basement
- Family Room19x16Basement
- Kitchen16.4x14
- Master Bathroom
- Master Bedroom15.4x15
Schools
- Elementary:
- Ronald Reagan
- Middle:
- Beadle
- High:
- Millard West
Financial Details
HOA
Yes
Ruscello
Annual Taxes
$510
Tax year 2025
Parcel Number
1842022250
Directions
Use GPS
Affordability Calculator
$141,000
Estimated monthly payment
$3,752/mo
Principal $564,000 · Est. interest $786,830 over 30 yrs
Neighborhood Market Statistics
How this home compares to active listings in Omaha, NE
- $336,890
- Median Listing Price
- 25
- Median Days on Market
- 1,902
- Median Sq Ft
- $172
- Median Price / Sq Ft
- 1,167
- Active Listings
- This home’s price is 109% above the area median.
- Its price per sq ft is 30% above the area median.
Market statistics compiled from active EXIT Realty® and MLS listings in Omaha, NE.
Location

Points of Interest in Omaha, NE
Showing the Omaha area map.
Nearby Schools
Reagan Elementary School
Elementary · 0.3 mi away
Millard Horizon High School
Secondary · 1.0 mi away
Falling Waters Elementary School
Elementary · 1.1 mi away
Blue Sage Elementary School
Elementary · 1.3 mi away
West Bay Elementary School
Elementary · 1.5 mi away
Primrose Schools
Elementary · 1.7 mi away
Kidvanced School at Sugar Creek
School · 1.9 mi away
Primrose School of Elkhorn
School · 1.9 mi away
Elkhorn South High School
Secondary · 2.0 mi away
Rohwer Elementary School
Elementary · 2.1 mi away
Millard West High School
Secondary · 2.1 mi away
Reeder Elementary School
Elementary · 2.2 mi away
Goddard School
School · 2.2 mi away
Beadle Middle School
Secondary · 2.2 mi away
Elkhorn Valley View Middle School
Secondary · 2.3 mi away
Russell Middle School
Secondary · 2.5 mi away
Whitetail Creek Elementary School
Elementary · 2.6 mi away
Primrose Schools
Elementary · 2.7 mi away
Willowdale Elementary School
Elementary · 2.8 mi away
Skyline Elementary School
Elementary · 2.9 mi away
Commute Calculator
Nearby Homes
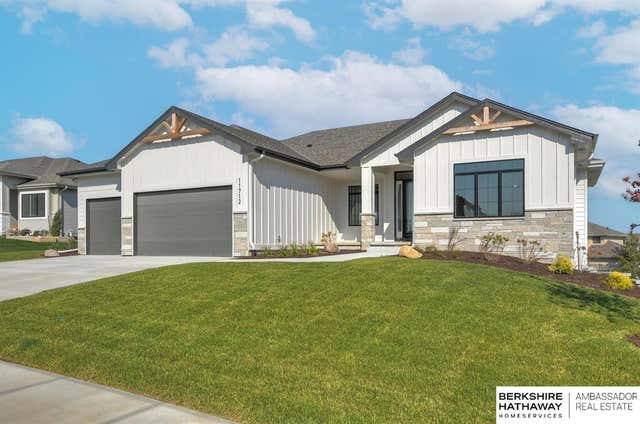
Similar Homes Nearby
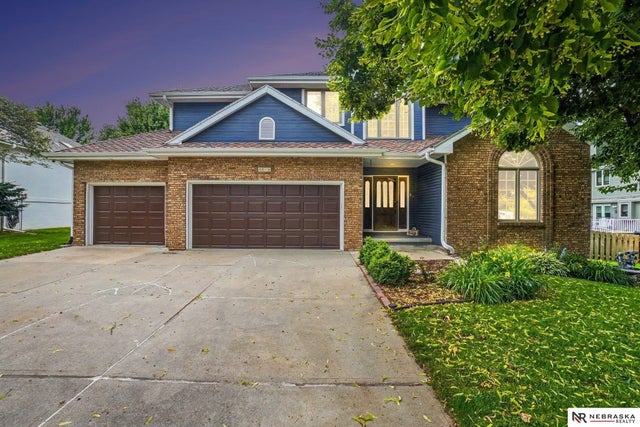


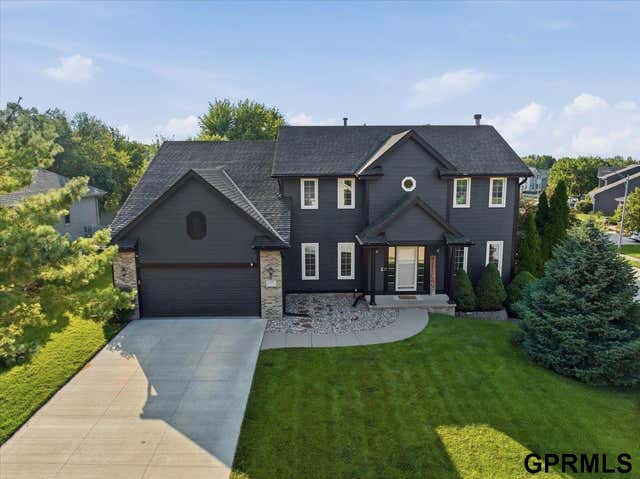

Similar Home Values
Comparable nearby listings and their asking prices.
| Address | Price | Beds | Baths | Sq Ft |
|---|---|---|---|---|
| 4816 S 167 Street, Omaha, NE | $495,000 | 4 | 4 | 3,564 |
| 17323 Franklin Drive, Omaha, NE | $495,000 | 5 | 4 | 3,501 |
| 2001 S 195th Street, Omaha, NE | $495,000 | 5 | 3 | 2,878 |
| 4828 N 137th Street, Omaha, NE | $495,000 | 5 | 4 | 4,122 |
| 2205 S 90th Street, Omaha, NE | $498,500 | 4 | 4 | 2,679 |
| 11819 Jefferson Plaza, Omaha, NE | $499,000 | 4 | 4 | 2,796 |
Moving Cost Estimate
EXIT Agents in Omaha


Listing Courtesy: BHHS Ambassador Real Estate - 4022922200
Presented by: Brian Wilson