

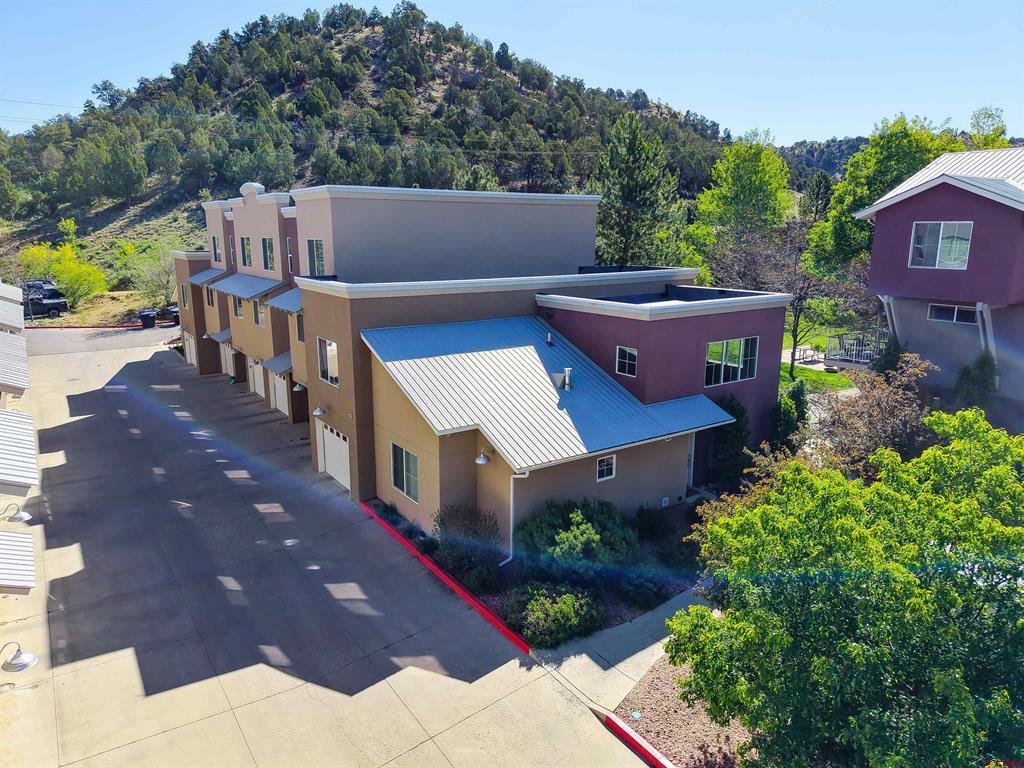
1140 Carbon Junction 35, Durango, CO 81301
Canyon Terrace TH · La Plata County
Key Facts
Description
This spacious Canyon Terrace end-unit townhome is situated in one of the best spots within the complex—with views of the courtyard and surrounding mountains. This two-story, three bedroom townhome also enjoys a rare main level primary bedroom! Access is easy with convenient attached garage and there extra parking right outside the front door. Upon entering the home, you will immediately notice the cathedral ceiling and many windows, giving the home a light and airy feel. The large living area also features a beautiful gas fireplace and engineered wood flooring. The dining area and kitchen open to the private, fenced back patio, which adjoins the beautifully landscaped courtyard. The kitchen features a breakfast bar, maple cabinetry, generous granite tile countertops, stainless steel appliances including a gas range, and pantry. The roomy primary bedroom suite on the main level has a vaulted ceiling, walk-in closet, and bath with double vanity, conveniently located next to the laundry area which is easily closed off with barn doors. Access to the garage is direct from this hallway as well. Upstairs you will find a roomy loft/office area, two large bedrooms with gorgeous engineered wood flooring, and a full bathroom. This home has plenty of storage, including a coat closet, pantry, and linen closet plus additional storage in the garage. Bordering BLM land, outdoor access is a highlight—three major trailheads (Sale Barn, Big Canyon, and Carbon Junction) are minutes away, as is the Animas River Trail, which connects all the way to Durango’s north end. Wal-Mart is just across Highway 160 and downtown, Mercy Hospital, and Three Springs are each within a five-minute drive. Low-maintenance living is made easy with HOA dues of just $300/month, covering exterior upkeep, building insurance, trash/recycle, landscaping, snow removal, professional management, and a centralized mailbox kiosk. The grounds are well maintained, and the association maintains ample reserves to avoid special assessments. Dogs are welcome, and residents make frequent use of nearby trails and shared green spaces. Above all, it’s a quiet, respectful neighborhood with a genuine sense of community. Don’t miss out on this perfect blend of tranquility and accessibility, schedule your showing today!
Property Information
Property Type
Residential
Sub-Type
Townhouse
Year Built
2007
Stories
2
Living Area
1,912 sq ft
Garage Spaces
1
Zoning
Residential Single Family
MLS® Listing#
834687
Property Features
Interior
Appliances
Cooling
Heating
Flooring
Fireplace
Basement
Parking
Patio
Lot Features
Construction
Roof
Windows
Utilities
Sewer
Water Source
Schools
- Elementary:
- Park K-5
- Middle:
- Escalante 6-8
- High:
- Durango 9-12
Financial Details
HOA
Yes
Canyon Terrace
Annual Taxes
$1,899
Tax year 2025
Parcel Number
566904301035
Directions
Hwy 160 south to Dominguez Drive (Walmart light), turn left, then take another left on Carbon Junction and follow to Canyon Terrace townhomes on right. Unit 35 is an end unit and the first unit you see as you drive into the complex
Affordability Calculator
$149,800
Estimated monthly payment
$3,986/mo
Principal $599,200 · Est. interest $835,937 over 30 yrs
Neighborhood Market Statistics
How this home compares to active listings in Durango, CO
- $834,146
- Median Listing Price
- 71
- Median Days on Market
- 1,965
- Median Sq Ft
- $477
- Median Price / Sq Ft
- 440
- Active Listings
- This home’s price is 10% below the area median.
- Its price per sq ft is 18% below the area median.
Market statistics compiled from active EXIT Realty® and MLS listings in Durango, CO.
Location
Map is currently unavailable for this location.
Points of Interest in Durango, CO
Showing the Durango area map.
Commute Calculator
Nearby Homes




Similar Homes Nearby
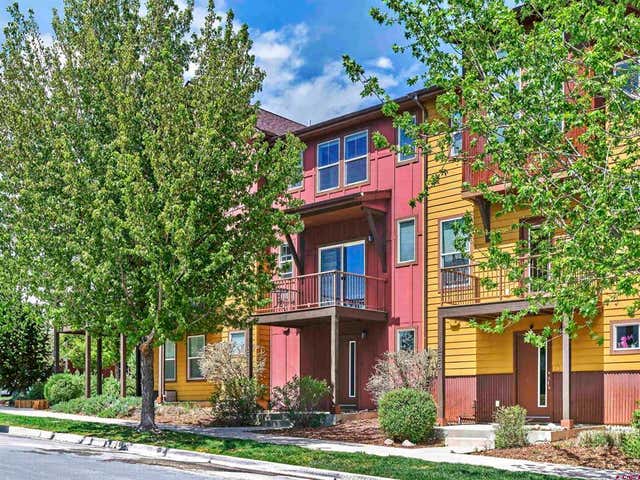
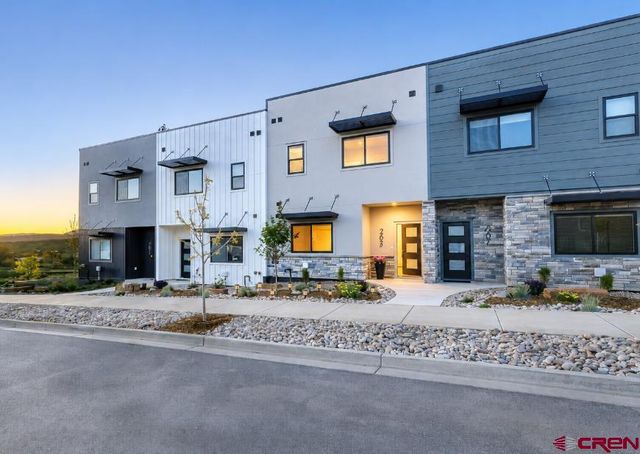


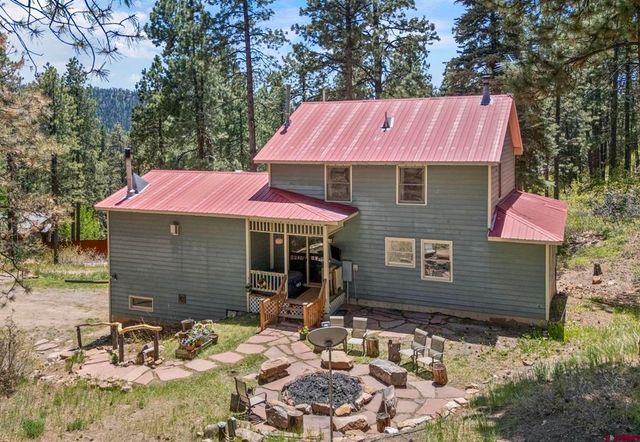
Similar Home Values
Comparable nearby listings and their asking prices.
| Address | Price | Beds | Baths | Sq Ft |
|---|---|---|---|---|
| 73 S Tamarron Drive 870, Durango, CO | $525,000 | 2 | 2 | 1,292 |
| 272 Buena Vida Avenue Unit H, Durango, CO | $535,000 | 2 | 2 | 1,230 |
| 205 Treeline Street, Durango, CO | $538,000 | 2 | 2 | 1,272 |
| 213 Treeline Street, Durango, CO | $548,000 | 2 | 2 | 1,272 |
| 1848 D Bar K, Durango, CO | $549,950 | 3 | 2 | 1,980 |
| 959 Sierra Drive, Durango, CO | $550,000 | 3 | 3 | 2,514 |
Moving Cost Estimate
EXIT Agents in Durango



Listing Courtesy: Wells Group Real Estate
FULL CREN Disclaimer
Real Estate listings held by companies other than Wells Group Real Estate contain that company's name.
Fair Housing Disclaimer
Date Last Updated
.
Data Terms of Use
SOURCE: The data relating to real estate for sale on this web site comes in part from the Internet Data Exchange (IDX) program of Colorado Real Estate Network (CREN). All data deemed reliable but not guaranteed and should be independently verified. The information contained in this publication is subject to change without notice. TERMS OF USE: This publication is designed to provide information with regard to the subject matter covered. This listing information is provided exclusively for consumers’ personal, non-commercial use and may not be used for any purpose other than to identify prospective properties consumers may be interested in purchasing. It is displayed with the understanding that the publisher and authors are not engaged in rendering real estate, legal, accounting, tax, or other professional services and that the publisher and authors are not offering such advice in this publication. If real estate, legal, or other expert assistance is required, the services of a competent, professional person should be sought.
WARRANTY: COLORADO REAL ESTATE NETWORK (CREN) MAKES NO WARRANTY OF ANY KIND WITH REGARD TO THIS MATERIAL, INCLUDING, BUT NOT LIMITED TO, THE IMPLIED WARRANTIES OF MERCHANTABILITY AND FITNESS FOR A PARTICULAR PURPOSE. COLORADO REAL ESTATE NETWORK SHALL NOT BE LIABLE FOR ERRORS CONTAINED HEREIN OR FOR ANY DAMAGES IN CONNECTION WITH THE FURNISHING, PERFORMANCE, OR USE OF THIS MATERIAL.
“©COPYRIGHT (2017) by COLORADO REAL ESTATE NETWORK” 1519 E MAIN ST, STE 200 MONTROSE, CO 81401 USA ALL RIGHTS RESERVED WORLDWIDE. No part of this publication may be reproduced, adapted, translated, stored in a retrieval system or transmitted in any form or by any means, electronic, mechanical, photocopying, recording, or otherwise, without the prior written permission of Colorado Real Estate Network (CREN).
PUBLISHER’S NOTICE: All real estate advertised herein is subject to the Federal Fair Housing Act of 1968 and the Colorado Fair Housing Act, which Acts make it illegal to make or publish any advertisement that indicates any preference, limitation, or discrimination based on race, color, religion, sex, handicap, familial status, or national origin.
FAIR HOUSING DISCLAIMER
PUBLISHERS NOTICE: All information is deemed reliable but is not guaranteed and should be independently verified. All real estate advertised herein is subject to the US Federal Fair Housing Act of 1968 and the Colorado Fair Housing Act, which makes it illegal to make or publish any advertisement that indicates any preference, limitation, or discrimination based on race, color, religion, sex, handicap, familial status, or national origin. Please check with your local government agency for more information.