

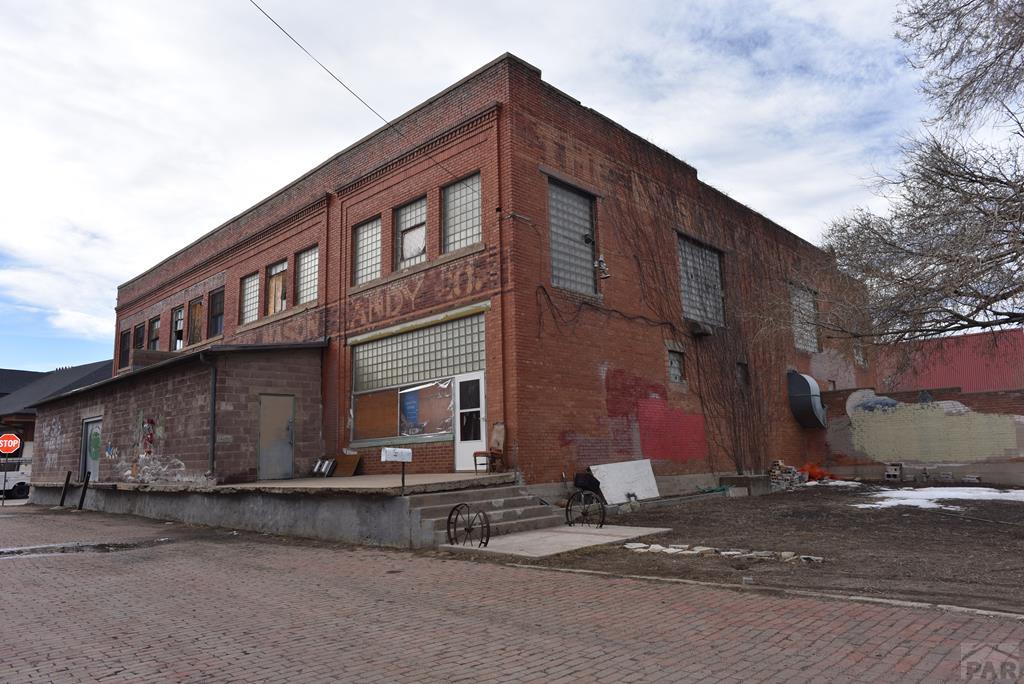
401 W Market, Trinidad, CO 81082
Las Animas County
Key Facts
Description
This historic building, known as the "Mason Candy Factory," is located in the heart of historic Trinidad, CO, it's just steps from shopping, dining, and downtown attractions. The property is ideally positioned along Trinidad's River Walk and directly across from Cimino Park, offering potential for various commercial ventures. Its location within the Corazon de Trinidad historic district adds to its charm and appeal. Full of character and potential, this grand building awaits your vision and TLC. Call today to schedule your personal tour!
Property Information
Property Type
Commercial Sale
Year Built
1910
Living Area
14,761 sq ft
Lot Size
0.09 acres
Lot Dimensions
40x100
Ownership
Seller
Zoning
COM
Days on Market
511
MLS® Listing#
230023
Property Features
Interior
Cooling
Heating
Parking
Roof
Sewer
Water Source
Schools
- District:
- TSD#1
Financial Details
HOA
None
Parcel Number
12043200
Directions
From Main Street: go North on Commercial. Go W on Cedar Street. Bldg on the R at the corner of Market St and Cedar St. Located between Trinidad Water Works and Aultman Hall.
Affordability Calculator
$55,000
Estimated monthly payment
$1,464/mo
Principal $220,000 · Est. interest $306,920 over 30 yrs
Neighborhood Market Statistics
How this home compares to active listings in Trinidad, CO
- $310,000
- Median Listing Price
- 111
- Median Days on Market
- 1,770
- Median Sq Ft
- $151
- Median Price / Sq Ft
- 186
- Active Listings
- This home’s price is 11% below the area median.
- Its price per sq ft is 88% below the area median.
Market statistics compiled from active EXIT Realty® and MLS listings in Trinidad, CO.
Location

Points of Interest in Trinidad, CO
Showing the Trinidad area map.
Nearby Schools
Trinidad Middle School
Secondary · 0.4 mi away
Trinidad High School
Secondary · 0.5 mi away
Grace Christian School
School · 0.9 mi away
Fisher's Peak Elementary School
Elementary · 1.9 mi away
Hoehne High School
Secondary · 10.3 mi away
Primero Re School District
Elementary · 16.0 mi away
Aguilar Elementary School
Elementary · 18.0 mi away
Raton Public Schools
School · 19.3 mi away
Raton Intermediate
Elementary · 19.3 mi away
Raton Middle School
Elementary · 19.3 mi away
Longfellow Elementary School
Elementary · 19.4 mi away
Raton Public Schools
Elementary · 19.8 mi away
Raton High School
Secondary · 19.9 mi away
Washington School
School · 34.7 mi away
Huerfano School District Re-1
School · 34.7 mi away
Peakview School
Elementary · 35.5 mi away
John Mall High School
Secondary · 35.5 mi away
La Veta High School
Secondary · 35.9 mi away
La Veta Elementary School
Elementary · 35.9 mi away
Branson School Online
School · 36.0 mi away
Commute Calculator
Nearby Homes

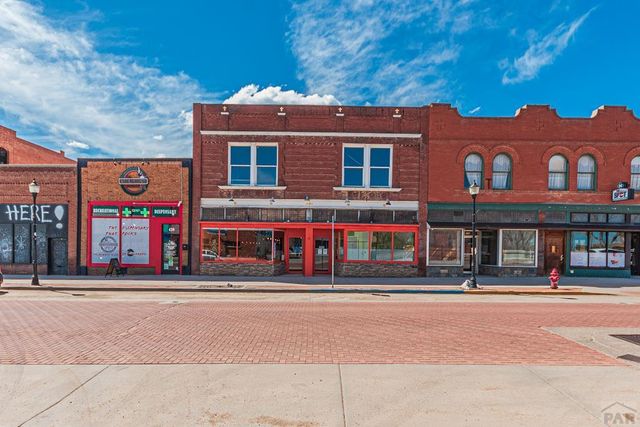


Similar Homes Nearby
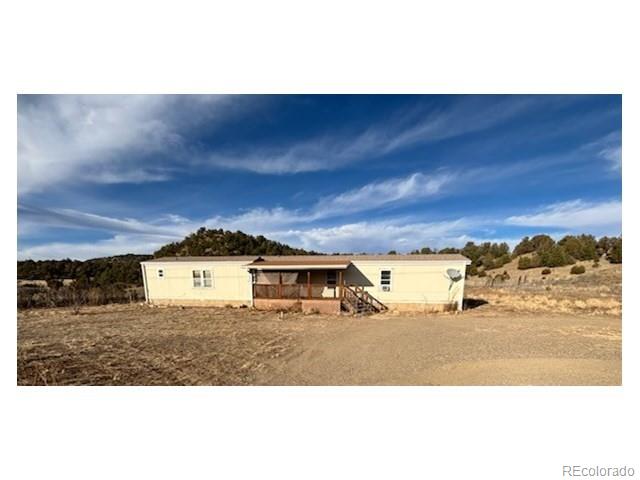

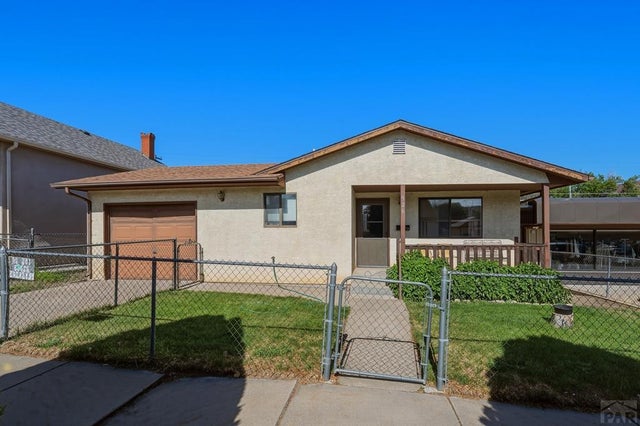

Similar Home Values
Comparable nearby listings and their asking prices.
| Address | Price | Beds | Baths | Sq Ft |
|---|---|---|---|---|
| 26615 State Highway 12, Trinidad, CO | $195,000 | 3 | 2 | 1,920 |
| 26615 State Highway 12, Trinidad, CO | $195,000 | 3 | 2 | 1,920 |
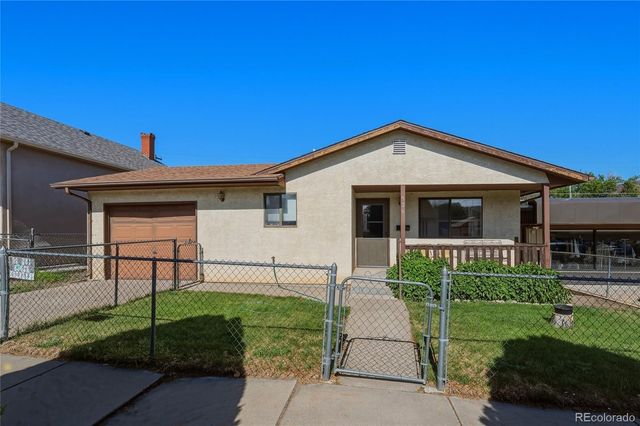
| 926 Arizona Ave, Trinidad, CO | $199,000 | 2 | 1 | 1,024 |
| 926 Arizona Avenue, Trinidad, CO | $199,000 | 2 | 1 | 1,024 |
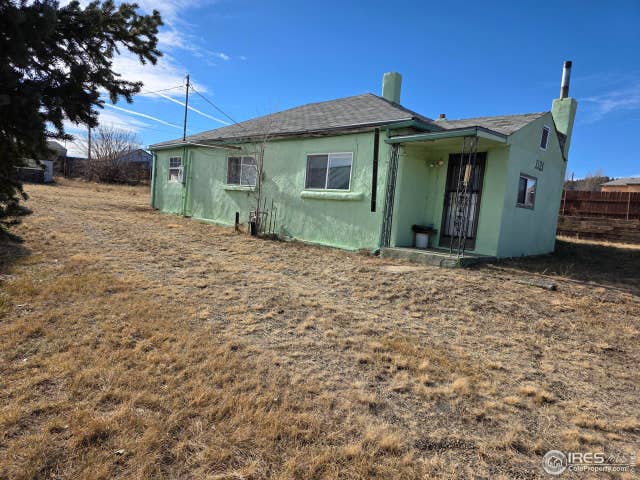
| 1124 Smith Avenue, Trinidad, CO | $199,000 | 2 | 1 | 1,478 |
| 1124 Smith Ave, Trinidad, CO | $199,000 | 2 | 1 | 1,478 |
Moving Cost Estimate
EXIT Agents in Trinidad


Listing Courtesy: Code of the West Real Estate LLC - 7197423626
The listing broker’s offer of compensation is made only to participants of the MLS where the listing is filed.