

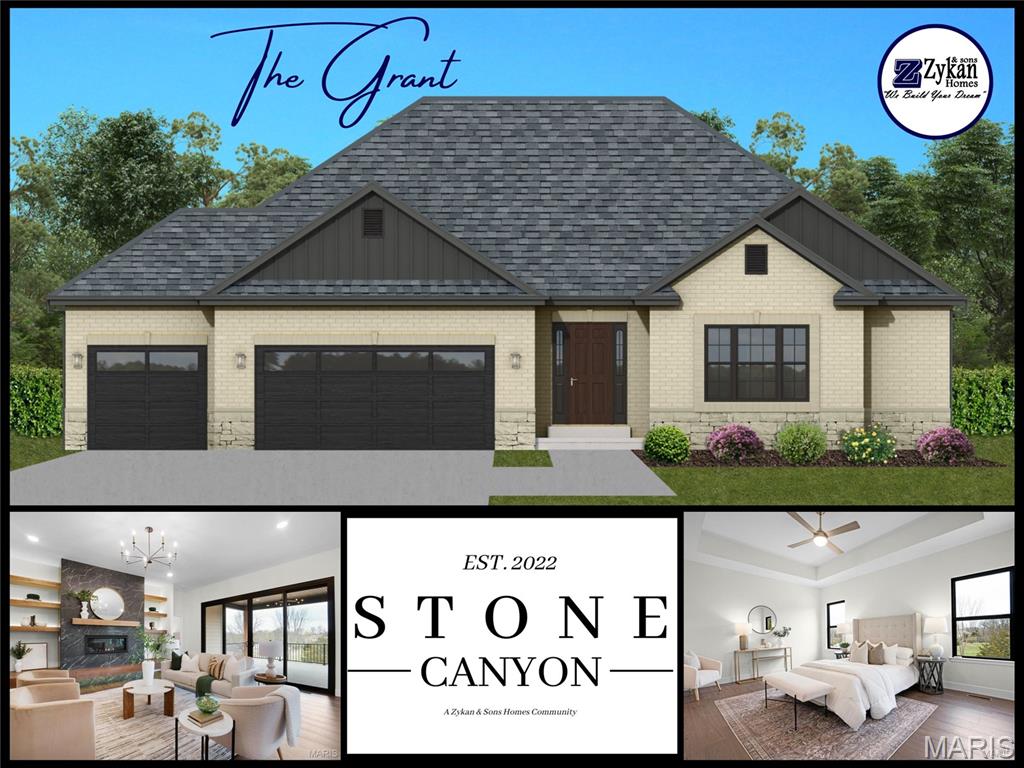
1 Grant @ Stone Canyon, Foristell, MO 63348
Stone Canyon · St. Charles County
Key Facts
Description
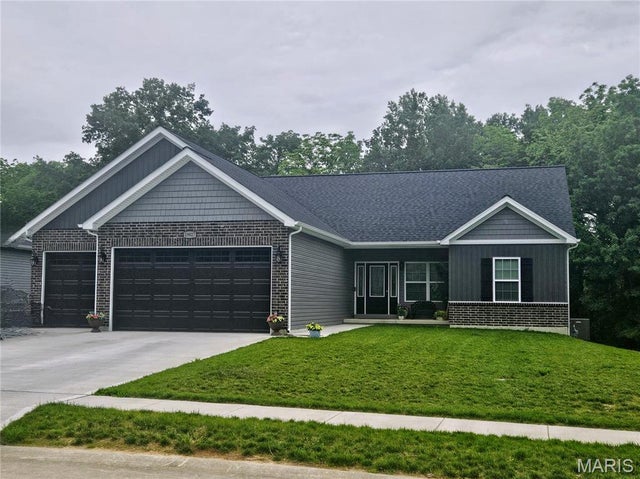
Welcome to Stone Canyon, a Zykan and Sons Homes Community in Foristell, MO. Here you’ll find many great floor plans to choose from all on amazing estate style homesites. All lots are a minimum of .33 acre (14,500+ sq/ft) and some are well over twice that size and many of them back to trees/woods and common ground! Located in the Wentzville School District, Stone Canyon residents will attend North Point High School. So much comes standard in this development that is optional elsewhere such as 3car garages, sill high brick front elevations, fully sodded yards, and too much more to list. The Grant is a ranch model w/ 3 beds, 2 baths (optional 2.5 baths w/ Jack n' Jill Bath) and features a STANDARD 18' x 8' COVERED PATIO w/ the option to extend the covered patio to 18' x 16'! Stone Canyon Display Home is open Thurs-Sun 11am-4pm or Mon-Wed by Appt. Schedule a tour to learn more about The Grant and to get started building your dream home! COOL: 14 SEER+
Property Information
Property Type
Residential
Sub-Type
Single Family Residence
Structure Type
House
Living Area
2,105 sq ft
Lot Size
0.33 acres
Lot Dimensions
0.33ac - 0.48ac in Phases 1 & 2
Garage Spaces
3
Parking Spaces
3
Days on Market
1111
MLS® Listing#
23025092
Property Features
Interior
Appliances
Cooling
Heating
Flooring
Fireplace
Basement
Parking
Laundry
Patio
Lot Features
Construction
Foundation
Windows
Security
Community
Utilities
Sewer
Water Source
Schools
- Elementary:
- Wabash Elem.
- Middle:
- North Point Middle
- High:
- North Point
Financial Details
HOA
$250 / Annually
Stone Canyon Homeowners Association
Directions
HWY 70 West to HWY W. North on HWY W for a half mile. Left on Stone Canyon Blvd. You'll see Zykan & Sons Homes Builder Sign. Display is 1st house on left. Park in designated area. Google Maps Directions https://goo.gl/maps/HNaDaYWxWDj83Rpz5
Affordability Calculator
$97,400
Estimated monthly payment
$2,592/mo
Principal $389,600 · Est. interest $543,527 over 30 yrs
Neighborhood Market Statistics
How this home compares to active listings in Foristell, MO
- $397,297
- Median Listing Price
- 131
- Median Days on Market
- 1,840
- Median Sq Ft
- $229
- Median Price / Sq Ft
- 73
- Active Listings
- This home’s price is 23% above the area median.
- Its price per sq ft is 1% above the area median.
Market statistics compiled from active EXIT Realty® and MLS listings in Foristell, MO.
Similar Homes Nearby
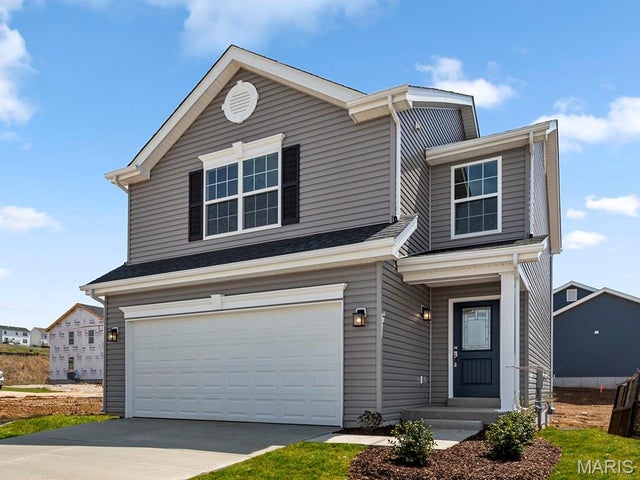
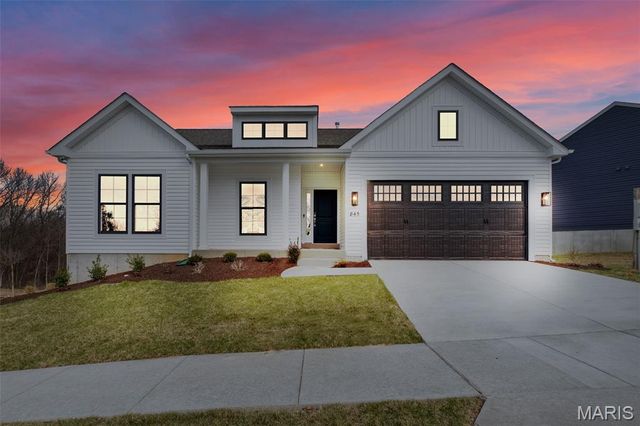

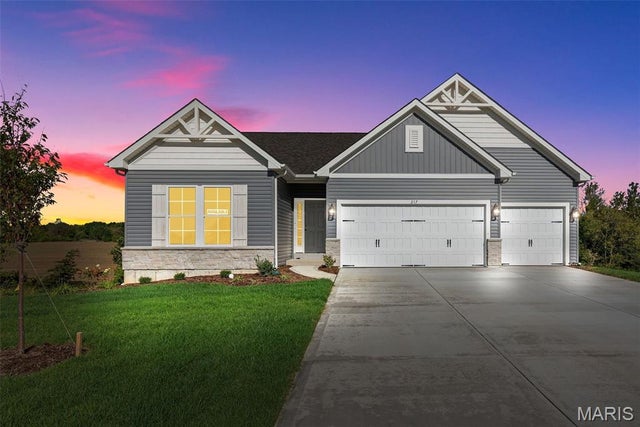

Similar Home Values
Comparable nearby listings and their asking prices.
| Address | Price | Beds | Baths | Sq Ft |
|---|---|---|---|---|
| 18 Town Centre Court, Foristell, MO | $341,060 | 3 | 3 | 1,719 |
| 1 TBB Rockport @ Providence Estates, Foristell, MO | $345,990 | 3 | 2 | 1,556 |
| 130 Liberty Valley Drive, Foristell, MO | $359,900 | 3 | 3 | 1,740 |
| 1 TBB Westbrook @ Providence Estates, Foristell, MO | $361,990 | 3 | 2 | 1,612 |
| 0 Trenton Ln- Providence Estates, Foristell, MO | $362,900 | 3 | 2 | 1,634 |
| 10713 Trenton Lane TBB, Foristell, MO | $362,900 | 3 | 2 | 1,634 |
Moving Cost Estimate

Listing Courtesy: Magnolia Real Estate - 6364420214
Presented by: Stacey Zykan