

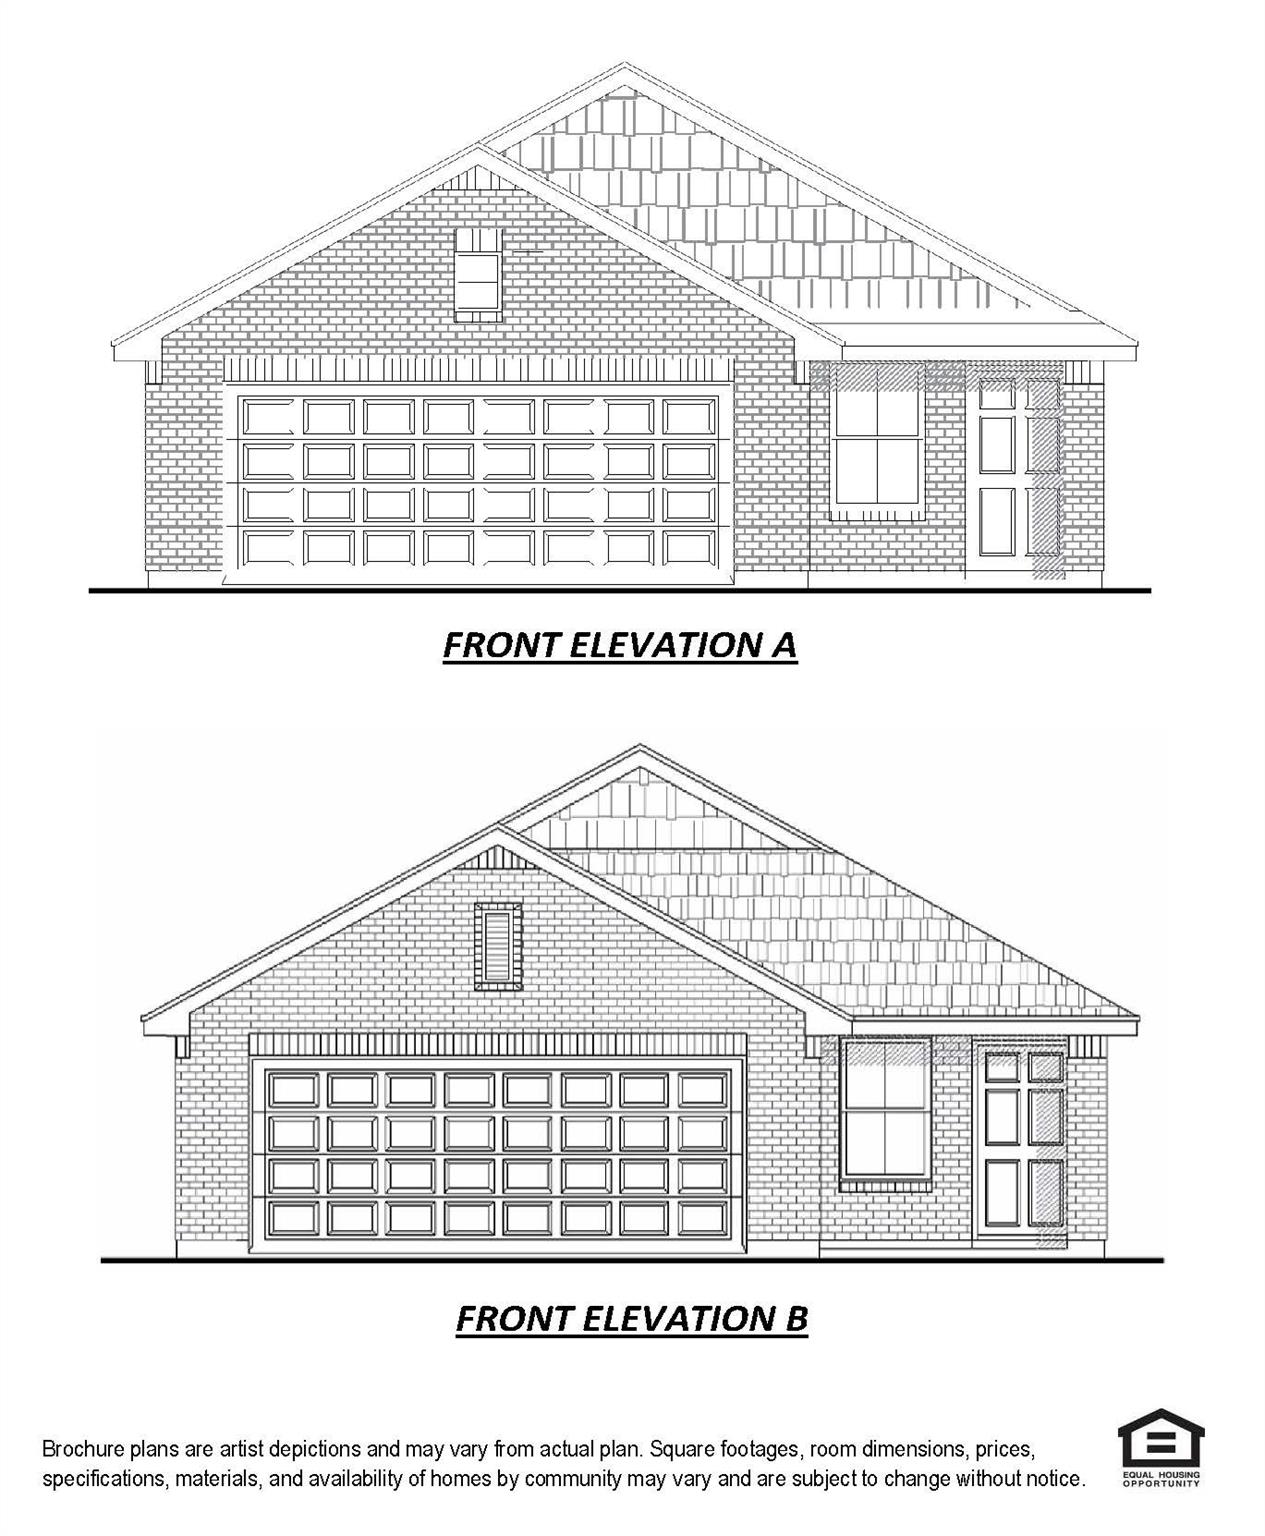
110 Thickets Grove, Dayton, TX 77535
River Ranch Trails, Block 1, Lot 52 · Liberty County
Key Facts
Description
Experience luxury living in the highly sought-after River Ranch master-planned community, home to the spectacular crystal-clear lagoon, resort-style amenities, and endless outdoor recreation. This stunning new construction home by Colina Homes offers a thoughtfully designed one-story floor plan featuring 4 spacious bedrooms, 2 full bathrooms, and 2 car garage showcasing an open-concept. The living area features soaring ceilings open to the chef-inspired kitchen is the heart of the home, boasting a huge center island, abundant counter space, and seamless flow into the dining and family rooms perfect for entertaining. Retreat to the private primary suite featuring an oversized separate shower. Call/Text for your showing today!
Property Information
Property Type
Residential
Sub-Type
Single Family Residence
Style
Ranch / Traditional
Year Built
2026
Living Area
1,385 sq ft
Lot Size
0.17 acres
Garage Spaces
2
Parking Spaces
2
Days on Market
34
MLS® Listing#
23177497
Property Features
Interior
Appliances
Cooling
Heating
Flooring
Parking
Laundry
Patio
Fencing
Lot Features
Construction
Foundation
Roof
Sewer
Water Source
Schools
- Elementary:
- Kimmie M. Brown Elementary School
- Middle:
- Woodrow Wilson Junior High School
- High:
- Dayton High School
Financial Details
HOA
$925 / Annually
River Ranch Estates POA, Inc.
Parcel Number
007261000152000
Directions
From 90: Head South of Dayton on 146 for about 5 miles and The Master Planned community River Ranch will be on the left. From I-10 head North on 146 for 10 mi. and the community will be on the right.
Affordability Calculator
$41,998
Estimated monthly payment
$1,118/mo
Principal $167,992 · Est. interest $234,364 over 30 yrs
Neighborhood Market Statistics
How this home compares to active listings in Dayton, TX
- $330,894
- Median Listing Price
- 61
- Median Days on Market
- 2,088
- Median Sq Ft
- $162
- Median Price / Sq Ft
- 384
- Active Listings
- This home’s price is 37% below the area median.
- Its price per sq ft is 6% below the area median.
Market statistics compiled from active EXIT Realty® and MLS listings in Dayton, TX.
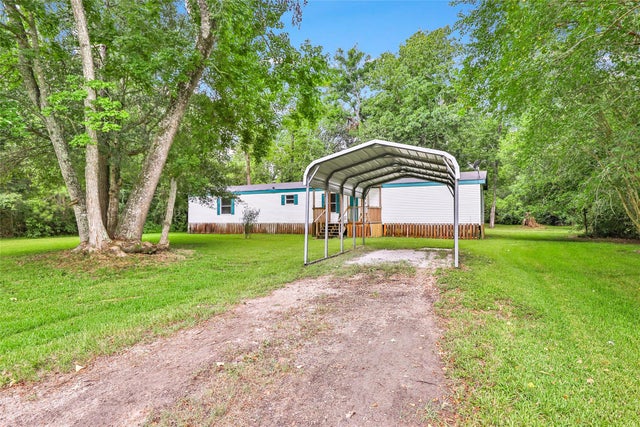
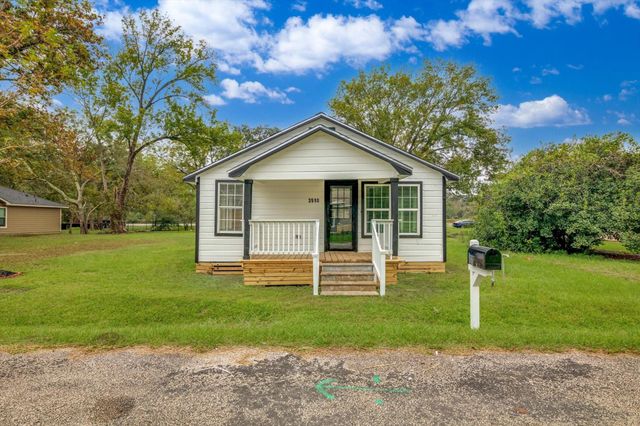
Similar Homes Nearby



Similar Home Values
Comparable nearby listings and their asking prices.
| Address | Price | Beds | Baths | Sq Ft |
|---|---|---|---|---|
| 168 County Road 2344, Dayton, TX | $150,000 | 3 | 2 | 980 |
| 200 E Linney Street 202, Dayton, TX | $156,000 | 3 | 2 | 1,456 |
| 47 County Road 4266, Dayton, TX | $169,999 | 3 | 3 | 1,680 |
| 42 County Road 4291, Dayton, TX | $169,999 | 3 | 2 | 1,216 |
| 3510 Brooks Street, Dayton, TX | $170,000 | 3 | 1 | 1,008 |
| 75 Knight Bayou Drive, Dayton, TX | $172,991 | 3 | 2 | 1,100 |
Moving Cost Estimate
Listing Courtesy: Compass RE Texas, LLC - The Heights - 8328994788
Last Updated: 2026-06-05