

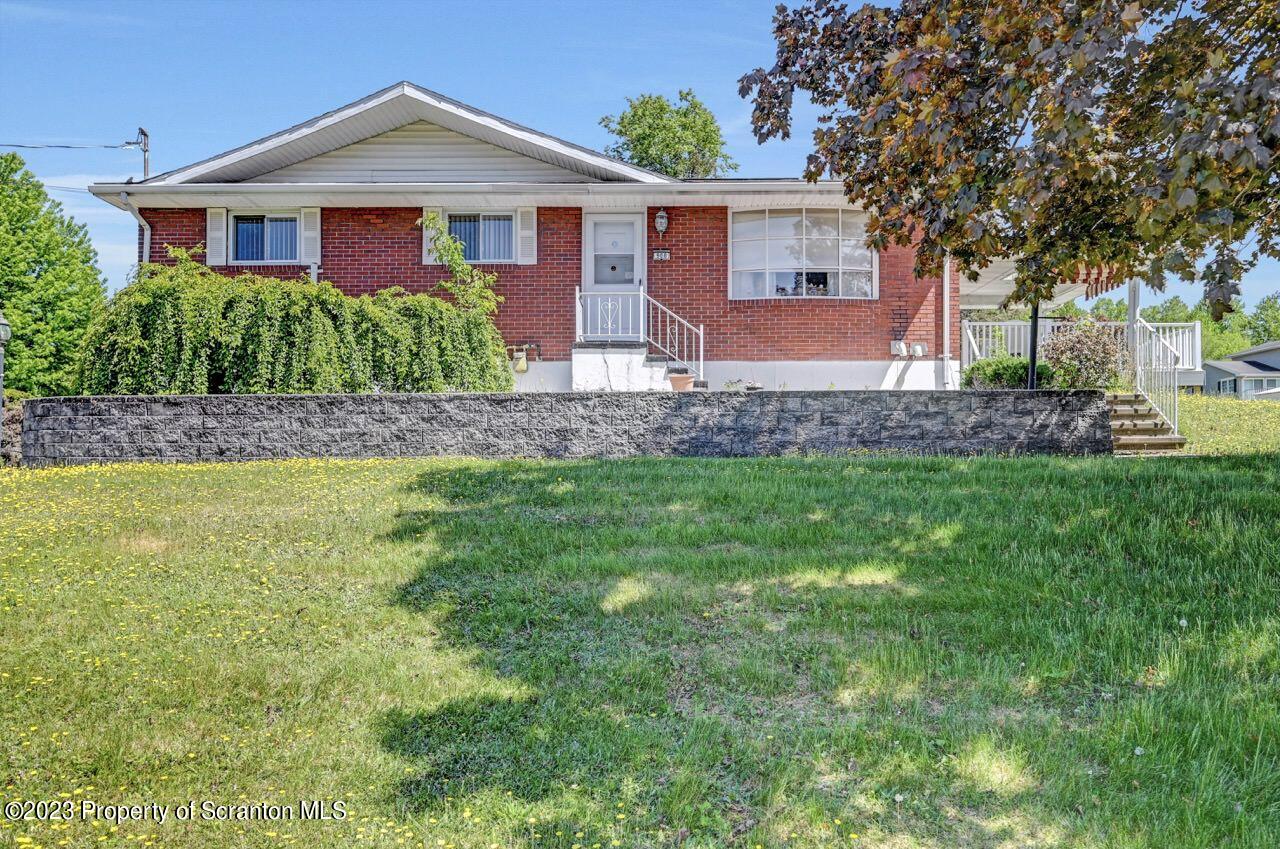
908 Hudson Street, Mayfield, PA 18433
Lackawanna County
Key Facts
Description
End your day with a splash when you come home to this well maintained 3 bedroom 2 bathroom home with a heated lap pool lending the perfect touch to the expansive corner lot. Inside there is ample space for entertaining with a large living room and bright dining room overlooking the yard. The kitchen offers plenty of cabinet space as well as a breakfast bar. Downstairs, you can find a 2 car garage, laundry room, full bathroom, as well as an additional room which can by used as a large 4th bedroom. Only blocks away from local schools, highway access, and close to shopping, this home gives convenient access to local amenities, while maintaining a small neighborhood feeling., Baths: 1 Bath Lev 1,1 Bath Lev L, Beds: 2+ Bed 1st, SqFt Fin - Main: 1338.00, SqFt Fin - 3rd: 0.00, Tax Information: Available, Formal Dining Room: Y, SqFt Fin - 2nd: 0.00, Additional Info: Home offers Handicapped Ramp from yard onto deck. Alarm system is installed in the home, but is not currently active. All equipment will remain with the home.Home is serviced by a tankless hot water system, for on demand hot water
Property Information
Property Type
Residential
Sub-Type
Single Family Residence
Style
Raised Ranch
Year Built
1972
Stories
1
Living Area
1,882 sq ft
Lot Size
0.55 acres
Lot Dimensions
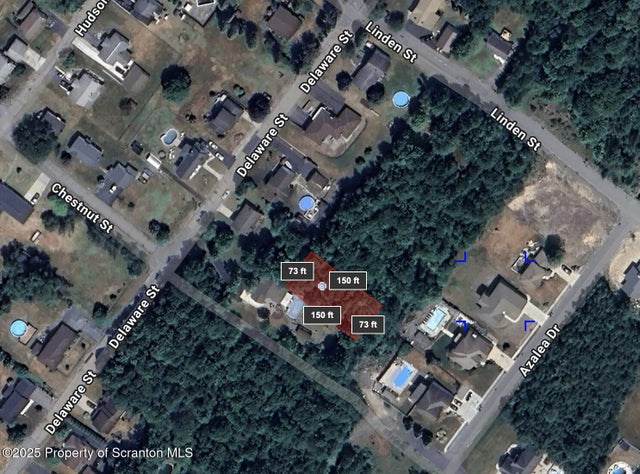
160X150
Garage Spaces
2
Days on Market
160
MLS® Listing#
232092
Property Features
Interior
Appliances
Cooling
Heating
Flooring
Fireplace
Basement
Pool
Parking
Patio
Lot Features
Construction
Roof
Other Structures
Community
Sewer
Water Source
Rooms
- Bathroom 17.7 x 9.4Main
- Bathroom 25.6 x 6.1Lower
- Bedroom 29.4 x 11.7Main
- Bedroom 39.1 x 13.06Main
- Bonus Room13 x 14.8Lower
- Dining Room12 x 18.8Main
- Kitchen12.1 x 17.11Main
- Laundry13 x 13.4Lower
- Living Room13.6 x 19.2Main
- Master Bedroom12 x 13.6Main
Financial Details
Annual Taxes
$3,096
Tax year 2023
Assessed Value
$14,000
Parcel Number
06418030002
Directions
From US 6 EastTake Exit 5 towards Mayfiels.Turn Left onto Rushbrook StJust under 1 mile ahead, Turn right onto Washington Ave. Continue .2 miles and turn right into Poplar St. 700ft ahead turn left onto Lackawanna Ace. Continue .5 miles and turn Right onto Chestnut St. 800 ft Ahead turn Left onto Hudson St. Home will be on the Right. Look for Sign
Affordability Calculator
$57,980
Estimated monthly payment
$1,543/mo
Principal $231,920 · Est. interest $323,549 over 30 yrs
Neighborhood Market Statistics
How this home compares to active listings in Mayfield, PA
- 23
- Median Days on Market
- 1,520
- Median Sq Ft
- $114
- Median Price / Sq Ft
- 9
- Active Listings
- Its price per sq ft is 35% above the area median.
Market statistics compiled from active EXIT Realty® and MLS listings in Mayfield, PA.
Location

Points of Interest in Mayfield, PA
Showing the Mayfield area map.
Nearby Schools
Lakeland Elementary School
Elementary · 0.3 mi away
Carbondale Area Elementary School
Elementary · 2.1 mi away
Carbondale Area School District
Secondary · 2.1 mi away
ABC Academy
School · 2.8 mi away
Valley View School District
Secondary · 3.1 mi away
Valley View High School
Secondary · 3.1 mi away
Valley View Intermediate School
Elementary · 3.2 mi away
Lakeland School District
School · 4.0 mi away
Lakeland High School
Secondary · 4.0 mi away
Lakeland Elementary School
Elementary · 4.0 mi away
Fell Elementary School
Elementary · 4.5 mi away
Fell Charter School
Elementary · 4.7 mi away
La Salle Academy
School · 4.9 mi away
Valley View Elementary School
Elementary · 5.1 mi away
The Edison Early Learning Center
School · 6.3 mi away
Saint Marys School
School · 6.7 mi away
Lasalle Academy
School · 6.8 mi away
Robert D Wilson Elementary School
Elementary · 6.9 mi away
St. Tikhon's Orthodox Theological Seminary
School · 6.9 mi away
Summit Christian Academy
School · 7.0 mi away
Commute Calculator
Nearby Homes

Similar Homes Nearby

Similar Home Values
Comparable nearby listings and their asking prices.
| Address | Price | Beds | Baths | Sq Ft |
|---|---|---|---|---|
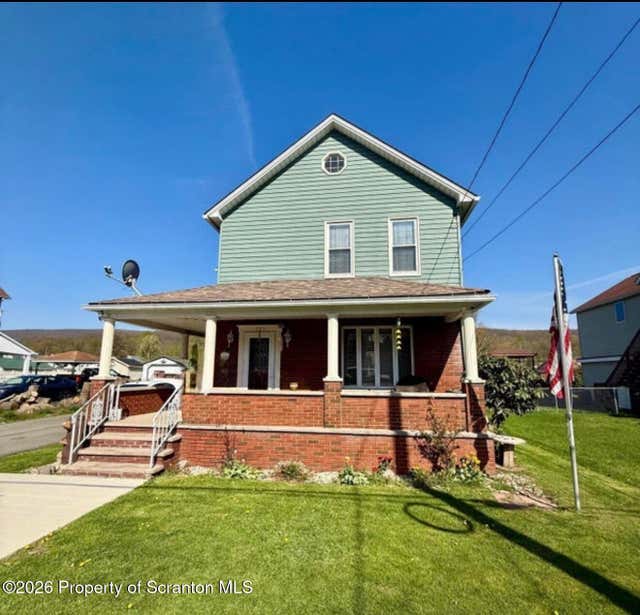
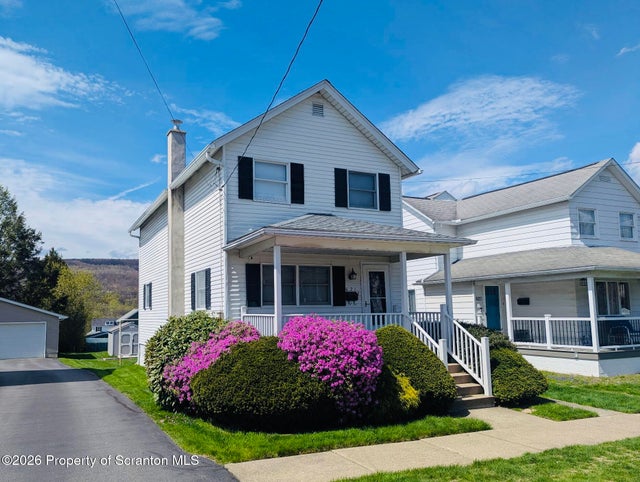
| 3626 Craig St, West Mayfield, PA | $225,000 | 3 | 2 | 1,296 |
| 727 Lackawanna Avenue, Mayfield, PA | $232,500 | 3 | 2 | 2,200 |
| 600 Hudson Street, Mayfield, PA | $290,000 | 12 | 2 | 5,340 |
Moving Cost Estimate
EXIT Agents in Mayfield


Listing Courtesy: Coldwell Banker Town & Country Properties Moscow - 5708429531
Presented by: Heather L Kishel