

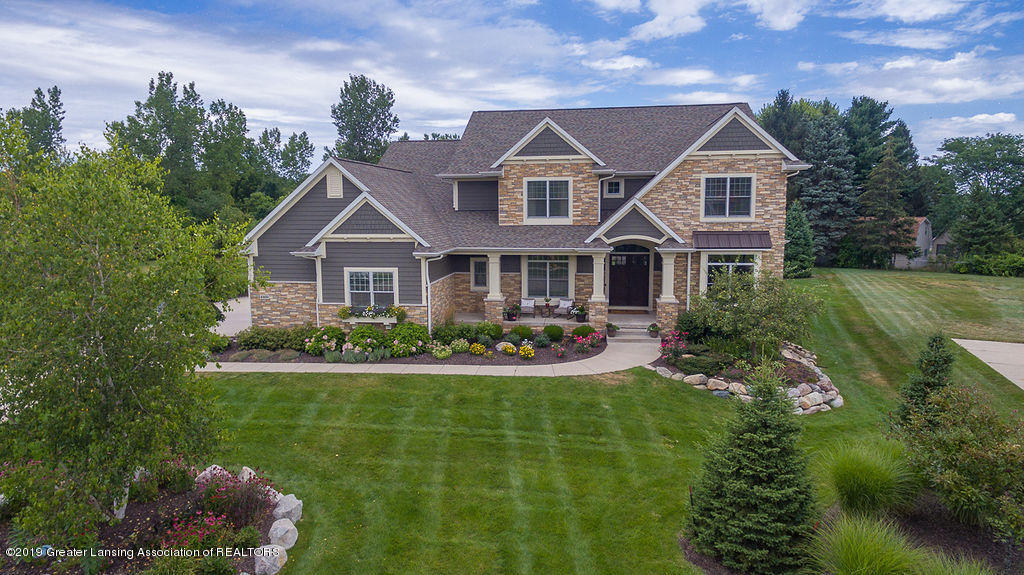
6405 Heathfield Drive, East Lansing, MI 48823
Whitehills Woods · Clinton County
Key Facts
Description
Casual elegance throughout, this home is dripping in custom details yet feels cozy and inviting. The beautiful front porch and massive double door entry welcome you inside. Built by Goodrich in 2012 the floor plan is flexible and modern with 10ft ceilings and rich, dark hardwood floors. The stunning trim details continue into the dining room with contemporary wainscoting. Executive office with french doors, and a wall of custom built-ins. 1st floor in-law or guest suite with beautiful 5 piece bath, separate commode and walk-in closet. Open floor plan continues with inviting great room featuring a wall of windows overlooking the 1 acre lot, built-ins galore surrounding a gas fireplace. The heart of the home is the kitchen and will not disappoint. It boasts a massive granite island with prep sink, custom cabinetry, massive range and hood; walk in pantry, separate bar area, breakfast nook and access to a beautiful Trex deck. The XL mudroom and laundry room complete the first floor. 2nd floor Master suite is complete with luxury bath and a walk-in closet the size of a BR! 4 additional BDs each with connecting Jack n Jill BAs complete the second floor. The lower level is finished with stone fireplace as its center piece, custom bar with seating, full bath, exercise room, game room and large family room! Finally the yard is a rarity in the neighborhood at almost 1 acre! Stunning patio with fire pit, gardens and plenty of room to play. All this and low Bath twp taxes!
Property Information
Property Type
Residential
Sub-Type
Single Family Residence
Year Built
2012
Living Area
7,586 sq ft
Lot Size
0.98 acres
Lot Dimensions
101X423
Garage Spaces
3
Days on Market
184
MLS® Listing#
239928
Property Features
Interior
Appliances
Cooling
Heating
Fireplace
Basement
Parking
Laundry
Patio
Lot Features
Roof
Community
Sewer
Water Source
Rooms
- 14.4 x 12First
- 11 x 8First
- 11 x 8First
- 17.6 x 16.4Second
- 14.8 x 14.8Second
- Bathroom 216 x 13.8First
- Bedroom 317.6 x 15Second
- Bedroom 414.8 x 14Second
- Bedroom 514 x 14Second
- Dining Room17 x 13First
- Kitchen18 x 17First
- Living Room19 x 17First
Financial Details
Annual Taxes
$20,820
Tax year 2019
Parcel Number
19-010-431-000-052-00
Directions
PINE HOLLOW DRIVE TO HEATHFIELD
Affordability Calculator
$219,800
Estimated monthly payment
$5,849/mo
Principal $879,200 · Est. interest $1,226,562 over 30 yrs
Neighborhood Market Statistics
How this home compares to active listings in East Lansing, MI
- 48
- Median Days on Market
- 1,420
- Median Sq Ft
- $137
- Median Price / Sq Ft
- 755
- Active Listings
- Its price per sq ft is 5% above the area median.
Market statistics compiled from active EXIT Realty® and MLS listings in East Lansing, MI.
Location

Points of Interest in East Lansing, MI
Showing the East Lansing area map.
Nearby Schools
Murphy Elementary School
Elementary · 1.5 mi away
Donley Elementary School
Elementary · 1.9 mi away
Head Start
School · 1.9 mi away
Haslett Public Schools
Secondary · 2.4 mi away
Whitehills Elementary School
Elementary · 2.4 mi away
City of El MacDonald Middle School
Secondary · 2.5 mi away
Haslett Public Schools
School · 2.5 mi away
Ralya Elementary School
Elementary · 2.5 mi away
Haslett Middle School
Secondary · 2.5 mi away
Marble Elementary School
Elementary · 2.6 mi away
Eastminster Child Development Center
School · 2.7 mi away
Haslett High School
Secondary · 2.7 mi away
Rockin House
School · 2.8 mi away
Wilkshire Early Childhood Center
Elementary · 2.8 mi away
St. Thomas Aquinas Parish School
School · 2.8 mi away
Aspiring Educators of Mea
School · 2.9 mi away
Stepping Stones Montessori School
Elementary · 3.0 mi away
Bath Elementary School
Elementary · 3.0 mi away
Bath High School
Secondary · 3.1 mi away
East Lansing High School
Secondary · 3.1 mi away
Commute Calculator
Nearby Homes
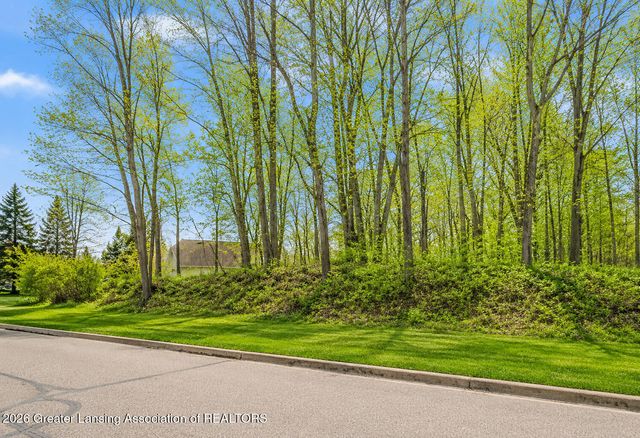

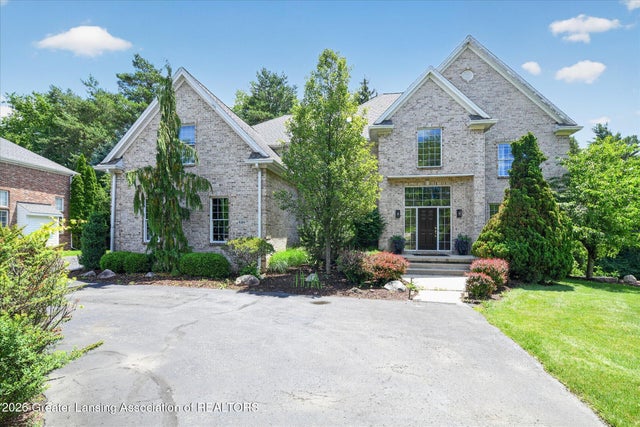


Similar Homes Nearby
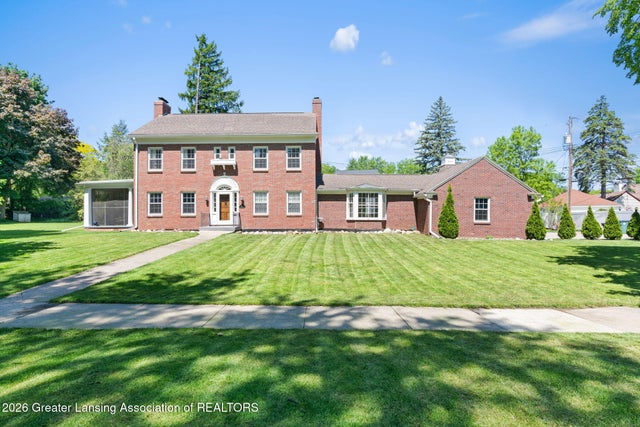
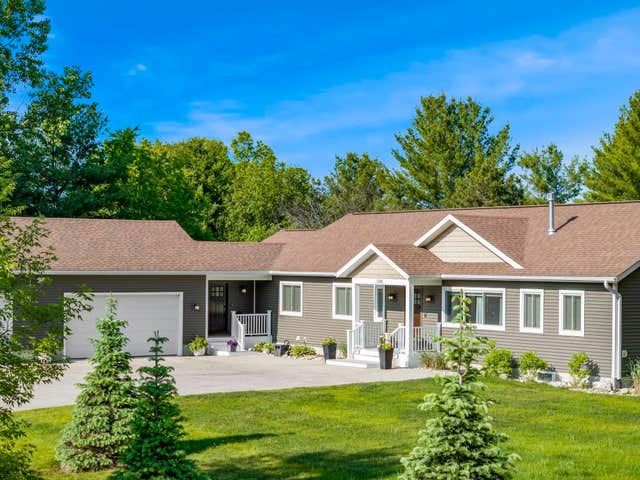
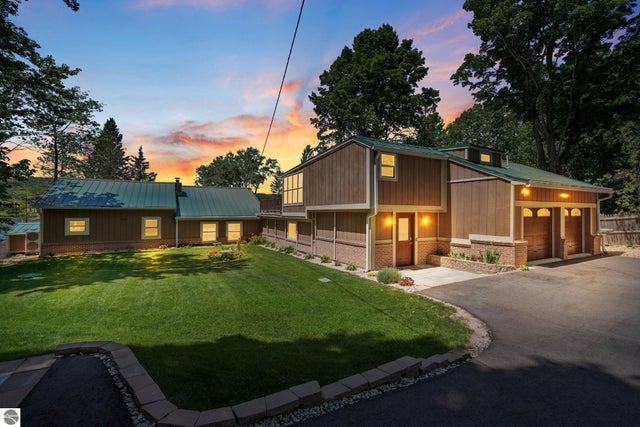


Similar Home Values
Comparable nearby listings and their asking prices.
| Address | Price | Beds | Baths | Sq Ft |
|---|---|---|---|---|
| 727 Audubon Road, East Lansing, MI | $850,000 | 5 | 5 | 3,453 |
| 3390 Epps Lane, East Bay Township, MI | $850,000 | 7 | 4 | 4,104 |
| 5541 Miles Road, East Jordan, MI | $875,000 | 5 | 4 | 3,064 |
| 6106 Fresno Lane, East Lansing, MI | $899,900 | 5 | 5 | 5,993 |
| 1543 Meadowbrook Lane, East Lansing, MI | $939,900 | 5 | 6 | 7,254 |
| 6080 Southridge Road, East Lansing, MI | $969,900 | 5 | 5 | 4,018 |
Moving Cost Estimate
EXIT Agents in East Lansing


Listing Courtesy: Coldwell Banker Professionals-E.L. - 5173325100
Presented by: Morgan Hutson