

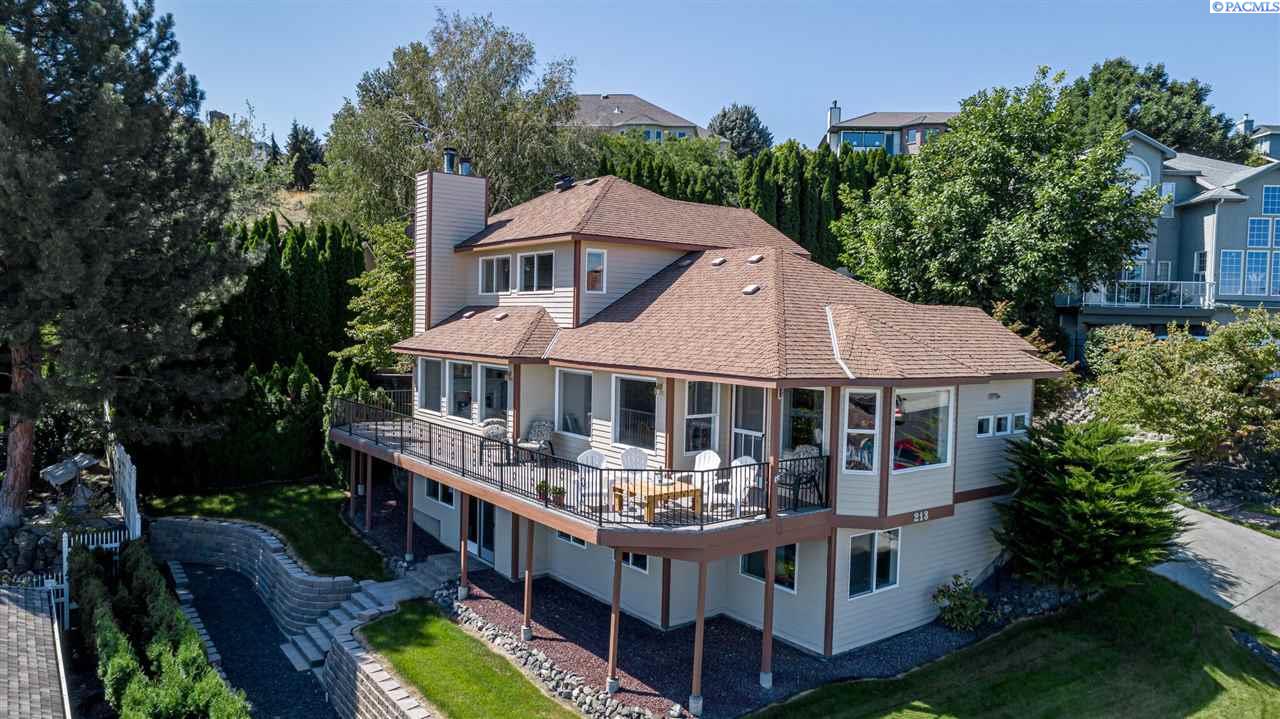
213 Kranichwood Ct, Richland, WA 99352
HILLS WEST 01 · Benton County
Key Facts
Description
One of the very best views in the Tri-Cities! This Custom home boasts a breathtaking view from almost every room. There are 3 bedrooms and 3 bath with the office easily converted into a fourth bedroom with sliding doors on shelves. Full bath right down the hall. This home has been very well loved. The master is upstairs with stunning views and a spacious closet. Master bath has a shower and jetted tub (with brand new quartz countertops and vessel sinks!) Don't forget to go out on the private balcony with view. Laundry room on main with utility sink and substantive storage. Downstairs has two more bedrooms, full bath and TV room. The third bedroom is large and could easily be a craft room, storage space or office. Updates in 2019: Interior paint, replaced various windows, upgraded all locks, door handles and door hinges, updated all lighting fixtures and new ceiling fan in master bedroom, new furnace and heat pump for upstairs, serviced main heat pump and furnace, upgraded all hardware in bathroom and kitchen, new quartz countertops in master and downstairs baths, new vessel sinks in bathrooms and new tile around jacuzzi tub. Solar panels on the south side of the home as well as solar attic fan provides incredibly low energy cost throughout the year along with a nice check back every December just in time for the Holidays! Water softener included. The neighborhood is close to shops, restaurants, wineries and freeway! A must see!
Property Information
Property Type
Residential
Sub-Type
Single Family Residence
Year Built
1991
Stories
2
Living Area
3,242 sq ft
Lot Size
0.23 acres
Garage Spaces
2
Parking Spaces
2
Days on Market
62
MLS® Listing#
239997
Property Features
Interior
Exterior
Appliances
Cooling
Heating
Flooring
Fireplace
Basement
Parking
Laundry
Patio
Fencing
Lot Features
Construction
Foundation
Roof
Windows
Community
Utilities
Water Source
Financial Details
Annual Taxes
$4,769
Tax year 2018
Affordability Calculator
$99,800
Estimated monthly payment
$2,656/mo
Principal $399,200 · Est. interest $556,920 over 30 yrs
Neighborhood Market Statistics
How this home compares to active listings in Richland, WA
- $529,870
- Median Listing Price
- 44
- Median Days on Market
- 2,082
- Median Sq Ft
- $266
- Median Price / Sq Ft
- 518
- Active Listings
- This home’s price is 6% below the area median.
- Its price per sq ft is 42% below the area median.
Market statistics compiled from active EXIT Realty® and MLS listings in Richland, WA.
Location

Getting Around
Points of Interest in Richland, WA
Showing the Richland area map.
Nearby Schools
Badger Mountain Elementary
Elementary · 0.6 mi away
Orchard Elementary
Elementary · 0.9 mi away
Sagebrush Montessori
Elementary · 2.0 mi away
Lewis & Clark Elementary School
Elementary · 2.0 mi away
Rivers Edge High School
Secondary · 2.2 mi away
Carmichael Middle School
Secondary · 2.3 mi away
Amon Creek Elementary
Elementary · 2.4 mi away
Marcus Whitman Elementary School
Elementary · 2.4 mi away
Richland School District
School · 2.4 mi away
Sunset View Elementary School
Elementary · 2.4 mi away
Richland School District
School · 2.4 mi away
Seminary - the Church of Jesus Christ of Latter-Day Saints
School · 2.6 mi away
Delta High School
Secondary · 2.6 mi away
Richland High School
Secondary · 2.6 mi away
White Bluffs Elementary School
Elementary · 2.7 mi away
Vista Elementary School
Elementary · 2.8 mi away
Calvary Christian School
School · 2.8 mi away
Christ the King
School · 2.9 mi away
Liberty Christian School
Secondary · 3.3 mi away
McLoughlin Middle School
Secondary · 3.4 mi away
Commute Calculator
Nearby Homes

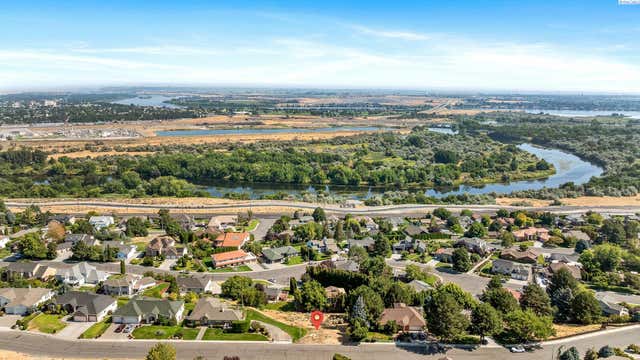
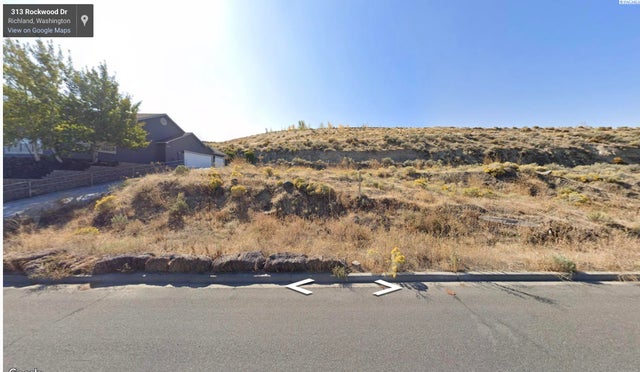

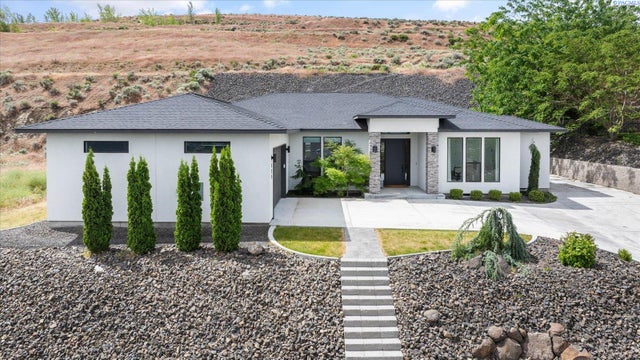
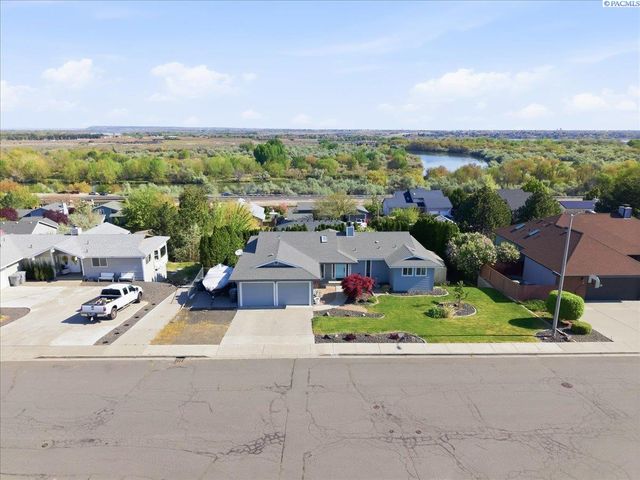
Similar Homes Nearby
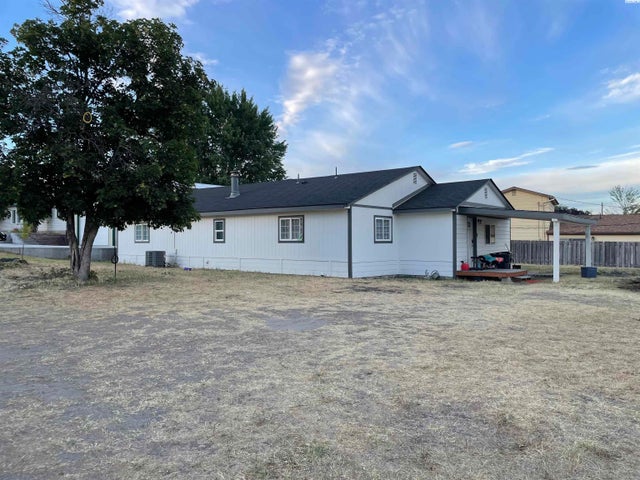
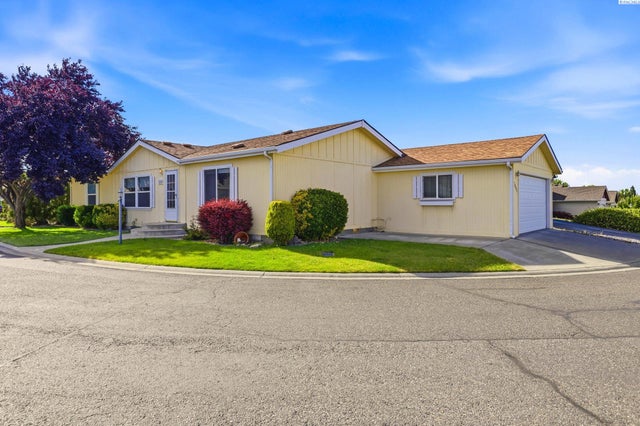
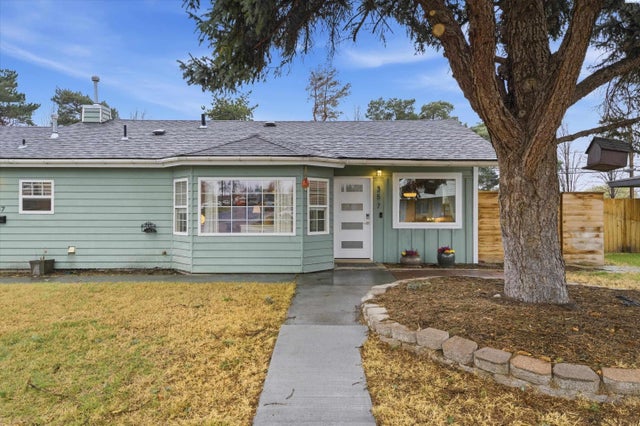


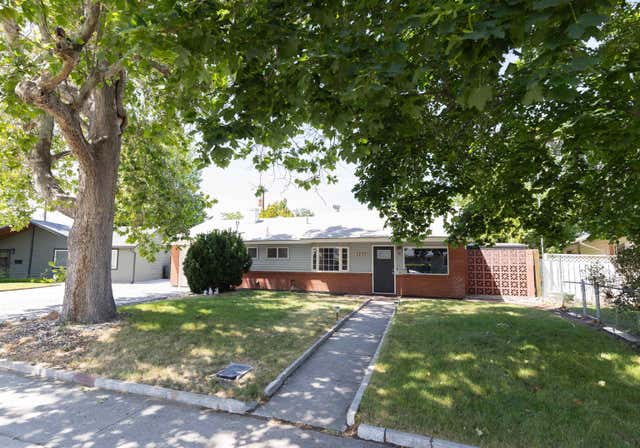
Similar Home Values
Comparable nearby listings and their asking prices.
| Address | Price | Beds | Baths | Sq Ft |
|---|---|---|---|---|
| 6106 Desert View, West Richland, WA | $349,500 | 3 | 2 | 1,725 |
| 1609 Cactus Loop, Richland, WA | $349,900 | 3 | 2 | 1,512 |
| 357 Cottonwood Dr, Richland, WA | $350,000 | 3 | 1 | 1,148 |
| 1908 Everest Ave, Richland, WA | $355,000 | 4 | 1 | 1,536 |
| 705 Hanford, Richland, WA | $360,000 | 3 | 3 | 2,154 |
| 2200 Dover Street, Richland, WA | $360,000 | 3 | 2 | 1,150 |
Moving Cost Estimate
EXIT Agents in Richland


Listing Courtesy: Berkshire Hathaway Homeservices TC