

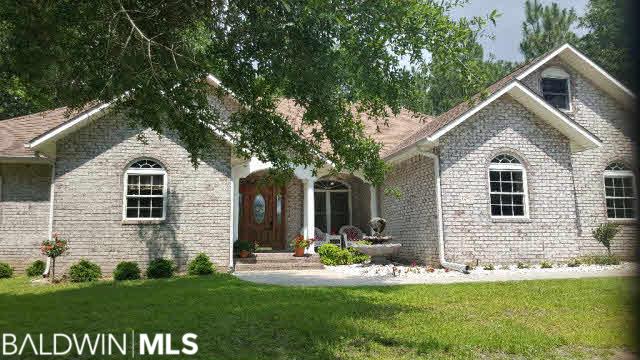
8473 Heron Drive, Foley, AL 36535
Graham Creek Estates · Baldwin County
Key Facts
Description
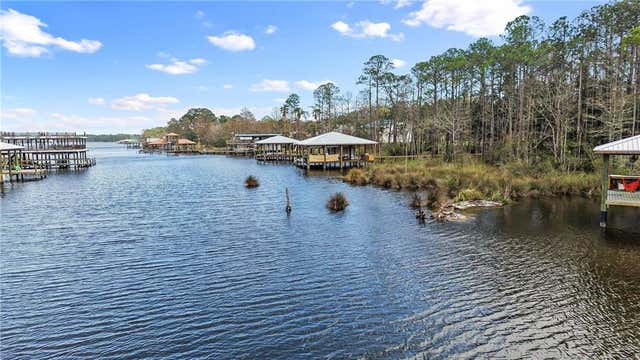
Nature abounds in this Custom built home, walking distance to the Graham Creek preserve. Beautiful Custom wood work throughout the house. Home has tremendous updates! Open floor plan lets the light in. Stainless Steel appliances, large private back yard. Upstairs there is an office or forth bedroom depending on your needs. Graham Creek is a wonderful well established neighborhood with private pier and boat launch. Please see Documents attached for a list of special features and Utilities experiences this last year.
Property Information
Property Type
Residential
Sub-Type
Single Family Residence
Style
Contemporary
Year Built
2000
Living Area
2,351 sq ft
Lot Dimensions
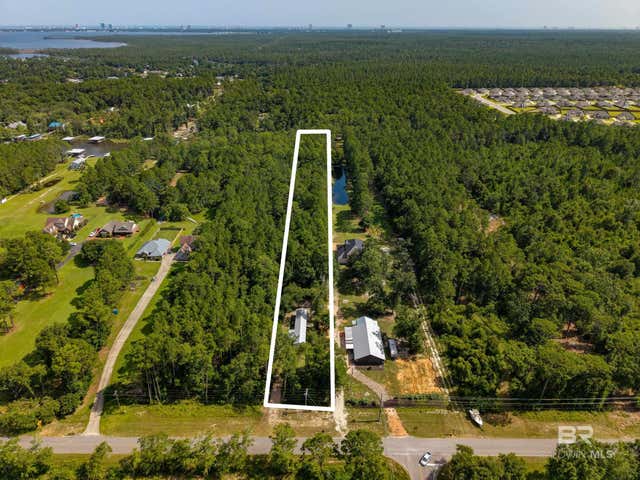
129 x 200 x 180 x 130
Garage Spaces
2
MLS® Listing#
240951
Property Features
Interior
Exterior
Appliances
Cooling
Heating
Flooring
Fireplace
Laundry
Patio
Construction
Foundation
Roof
Windows
Community
Utilities
Sewer
Financial Details
HOA
None
Annual Taxes
$610
Parcel Number
6106130000003035
Directions
Beach Express to county road 12 East. Turn right on Wolf Bay drive, then right at the second entrance or Palmetto Way. Take the first right on Heron Drive. You will see the house at the end of the street just before the road turns left.
Affordability Calculator
$61,980
Estimated monthly payment
$1,649/mo
Principal $247,920 · Est. interest $345,870 over 30 yrs
Neighborhood Market Statistics
How this home compares to active listings in Foley, AL
- $328,315
- Median Listing Price
- 61
- Median Days on Market
- 1,816
- Median Sq Ft
- $188
- Median Price / Sq Ft
- 374
- Active Listings
- This home’s price is 6% below the area median.
- Its price per sq ft is 30% below the area median.
Market statistics compiled from active EXIT Realty® and MLS listings in Foley, AL.
Location

Points of Interest in Foley, AL
Showing the Foley area map.
Nearby Schools
Ob Conservatory of Fine Arts
School · 4.1 mi away
Orange Beach Middle & High School
Secondary · 4.1 mi away
South Baldwin Christian Academy
School · 4.2 mi away
St Benedict School
School · 4.5 mi away
Daphne High School
Secondary · 4.8 mi away
Elberta Elementary School
Elementary · 4.9 mi away
Orange Beach Elementary School
Elementary · 4.9 mi away
Good Shepherd Lutheran School
School · 4.9 mi away
Foley High School
Secondary · 5.0 mi away
Elberta Middle School
Secondary · 5.0 mi away
Foley Intermediate School
School · 5.3 mi away
Mathis Elementary
Elementary · 5.4 mi away
Foley Middle School
Secondary · 6.0 mi away
Foley Elementary School
Elementary · 6.2 mi away
Gulf Shores High School
Secondary · 6.5 mi away
Gulf Shores Middle School
Secondary · 6.6 mi away
Gulf Shores Elementary School
Elementary · 6.7 mi away
Gulf Shores City Schools
School · 6.7 mi away
Swift Elementary School
Elementary · 7.0 mi away
Magnolia School
Elementary · 9.1 mi away
Commute Calculator
Nearby Homes


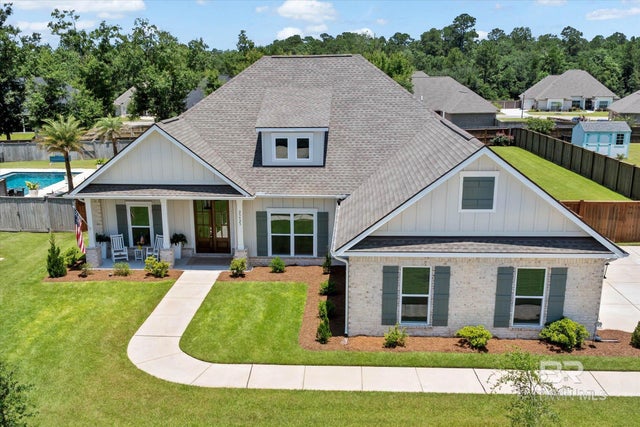

Similar Homes Nearby



Similar Home Values
Comparable nearby listings and their asking prices.
| Address | Price | Beds | Baths | Sq Ft |
|---|---|---|---|---|
| 11998 Workman Avenue, Foley, AL | $217,000 | 3 | 2 | 1,056 |
| 2651 S Juniper Avenue 1801, Foley, AL | $219,700 | 3 | 2 | 1,185 |
| 200 W Sycamore Avenue, Foley, AL | $225,000 | 3 | 2 | 1,325 |
| 7790 Audubon Drive, Foley, AL | $229,500 | 3 | 2 | 1,256 |
| 8821 Shannon's Mill Road, Foley, AL | $235,000 | 3 | 2 | 1,200 |
| 208 W Verbena Avenue, Foley, AL | $239,000 | 3 | 2 | 1,205 |
Moving Cost Estimate
EXIT Agents in Foley


Listing Courtesy: RE/MAX of Orange Beach - PHONE: 251-228-2115
The information being provided is for consumers' personal, non-commercial use and may not be used for any purpose other than to identify prospective properties consumers may be interested in purchasing or renting.