

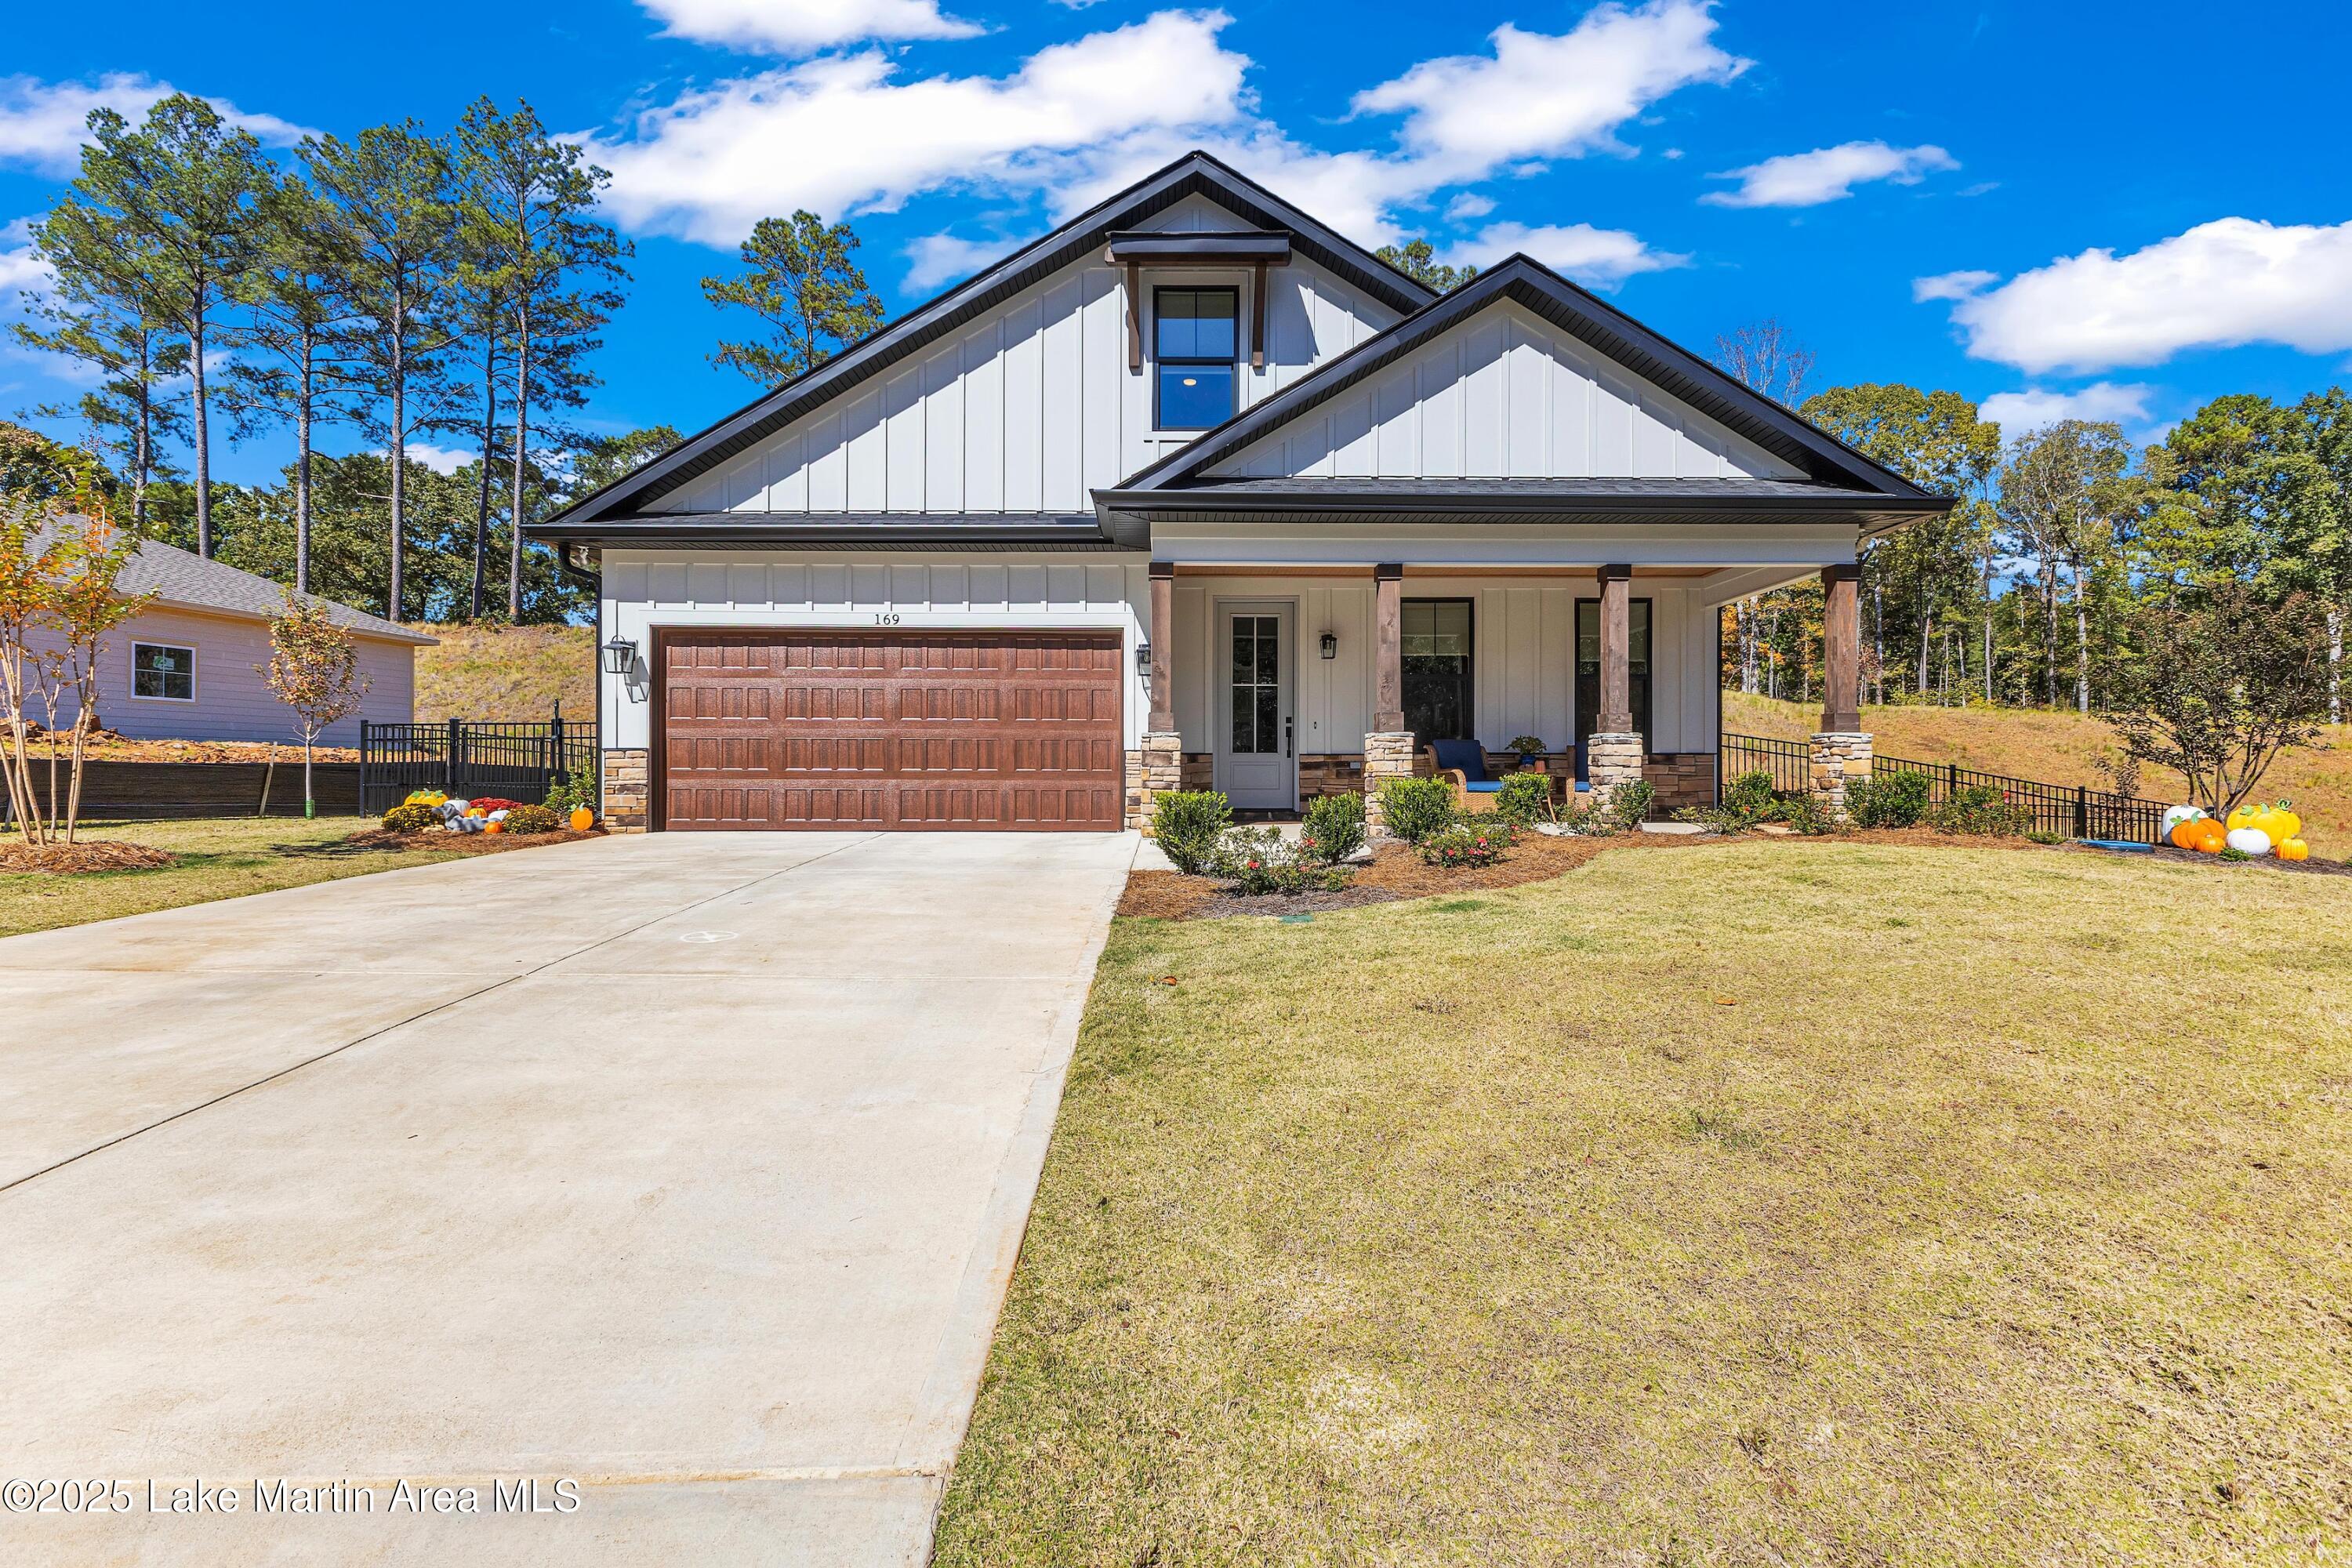
169 Janes Way, Dadeville, AL 36853
StillWaters · Tallapoosa County
Key Facts
Description
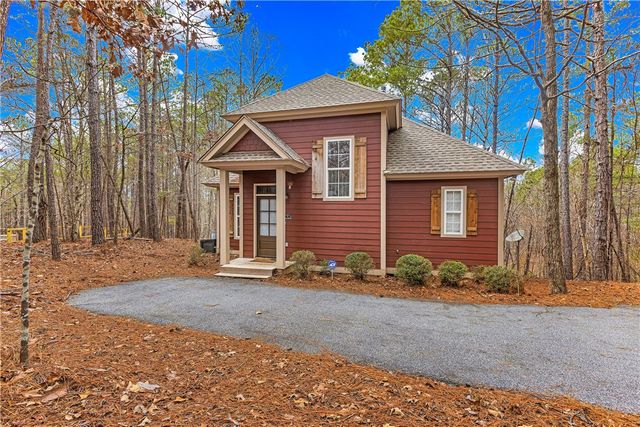
Welcome to this stunning, almost-new home that blends modern comfort with timeless design. Featuring 3 bedrooms and 3 full bathrooms, this thoughtfully designed layout offers main-floor living at its finest. The spacious primary suite is conveniently located on the main floor and boasts a generous walk-in closet . A second bedroom and the laundry room are also on the main level, making everyday living effortless. At the heart of the home is a gourmet kitchen with an oversized island—perfect for entertaining or casual dining. The open-concept living room showcases vaulted ceilings with a charming wood beam accent, creating a warm and inviting atmosphere. Upstairs, you'll find a large third bedroom with its own ensuite bathroom, ideal for guests or a private retreat. Step outside through large sliding glass doors to a screened-in patio complete with a gas fireplace perfect for enjoying cool evenings year-round. The fenced backyard includes puppy guard fencing, making it a secure haven for pets. Beautiful landscaping adds curb appeal and a welcoming touch to the exterior. Additional features include a two-car garage with epoxy floors and quality finishes throughout. Life in StillWaters means more than just a home -- it's a full-service, amenity-rich lifestyle. Residents enjoy gated security, swimming pool, tennis courts, pickleball courts, playground and more. Access to restaurants, the marina, ship store and golf course, a golf cart friendly community and access to the strip mall via a golf cart path add even more amenities to Stillwaters residents. Don't miss the opportunity to own this move-in-ready gem with so much to offer!
Property Information
Property Type
Residential
Sub-Type
Single Family Residence
Style
Other
Year Built
2024
Living Area
1,980 sq ft
Lot Size
0.30 acres
Garage Spaces
2
Days on Market
174
MLS® Listing#
25-2322
Property Features
Heating
Flooring
Fireplace
Parking
Patio
Lot Features
Construction
Foundation
Financial Details
Annual Taxes
$1,470
Tax year 2025
Parcel Number
62 19 03 06 0 001 001.031
Directions
From the main entrance of Stillwaters, continue on Moonbrook about 1.5 miles. Entrance to Eagle Ridge will be on the left, right across from Prime Steakhouse.
Affordability Calculator
$105,000
Estimated monthly payment
$2,794/mo
Principal $420,000 · Est. interest $585,937 over 30 yrs
Neighborhood Market Statistics
How this home compares to active listings in Dadeville, AL
- $594,444
- Median Listing Price
- 121
- Median Days on Market
- 1,867
- Median Sq Ft
- $310
- Median Price / Sq Ft
- 214
- Active Listings
- This home’s price is 12% below the area median.
- Its price per sq ft is 14% below the area median.
Market statistics compiled from active EXIT Realty® and MLS listings in Dadeville, AL.
Similar Homes Nearby


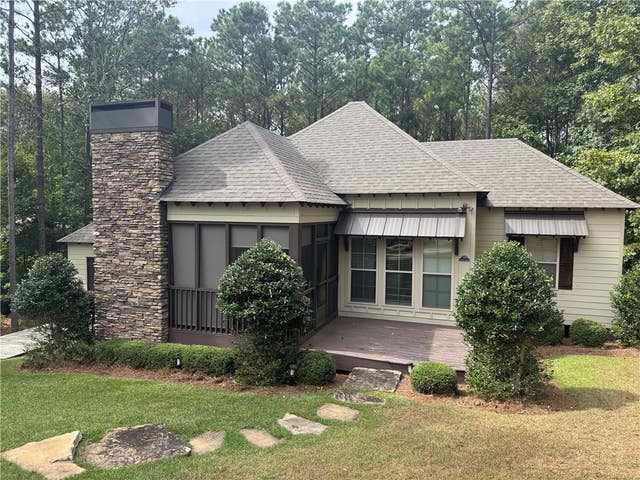
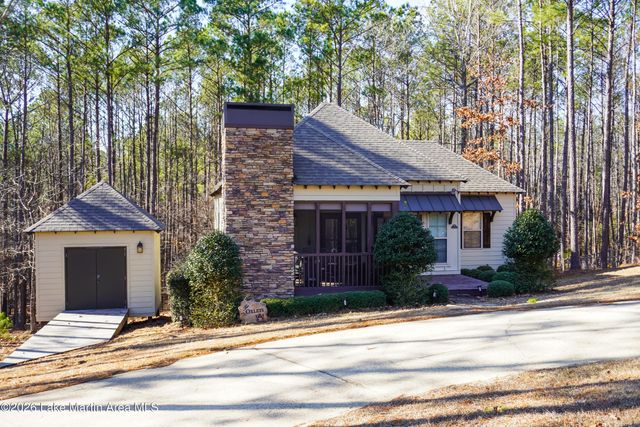
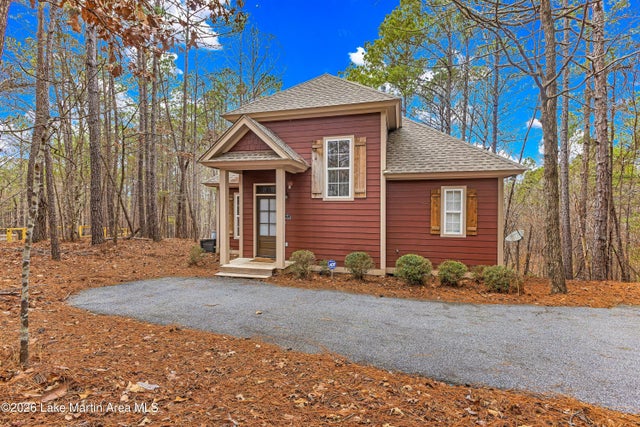
Similar Home Values
Comparable nearby listings and their asking prices.
| Address | Price | Beds | Baths | Sq Ft |
|---|---|---|---|---|
| 138 GREENVIEW Lane, Dadeville, AL | $370,000 | 2 | 2 | 1,585 |
| 194 Camp Cir, Dadeville, AL | $384,900 | 3 | 2 | 1,240 |
| 168 CAMP Circle, Dadeville, AL | $387,900 | 3 | 2 | 1,240 |
| 168 Camp Cir, Dadeville, AL | $387,900 | 3 | 2 | 1,240 |
| 80 Village Cir, Dadeville, AL | $389,000 | 3 | 2 | 1,450 |
| 80 VILLAGE Circle, Dadeville, AL | $389,000 | 3 | 2 | 1,450 |
Moving Cost Estimate
Listing Courtesy: Lake Martin Vibe Realty
Presented by: Windy-Mindy Team