

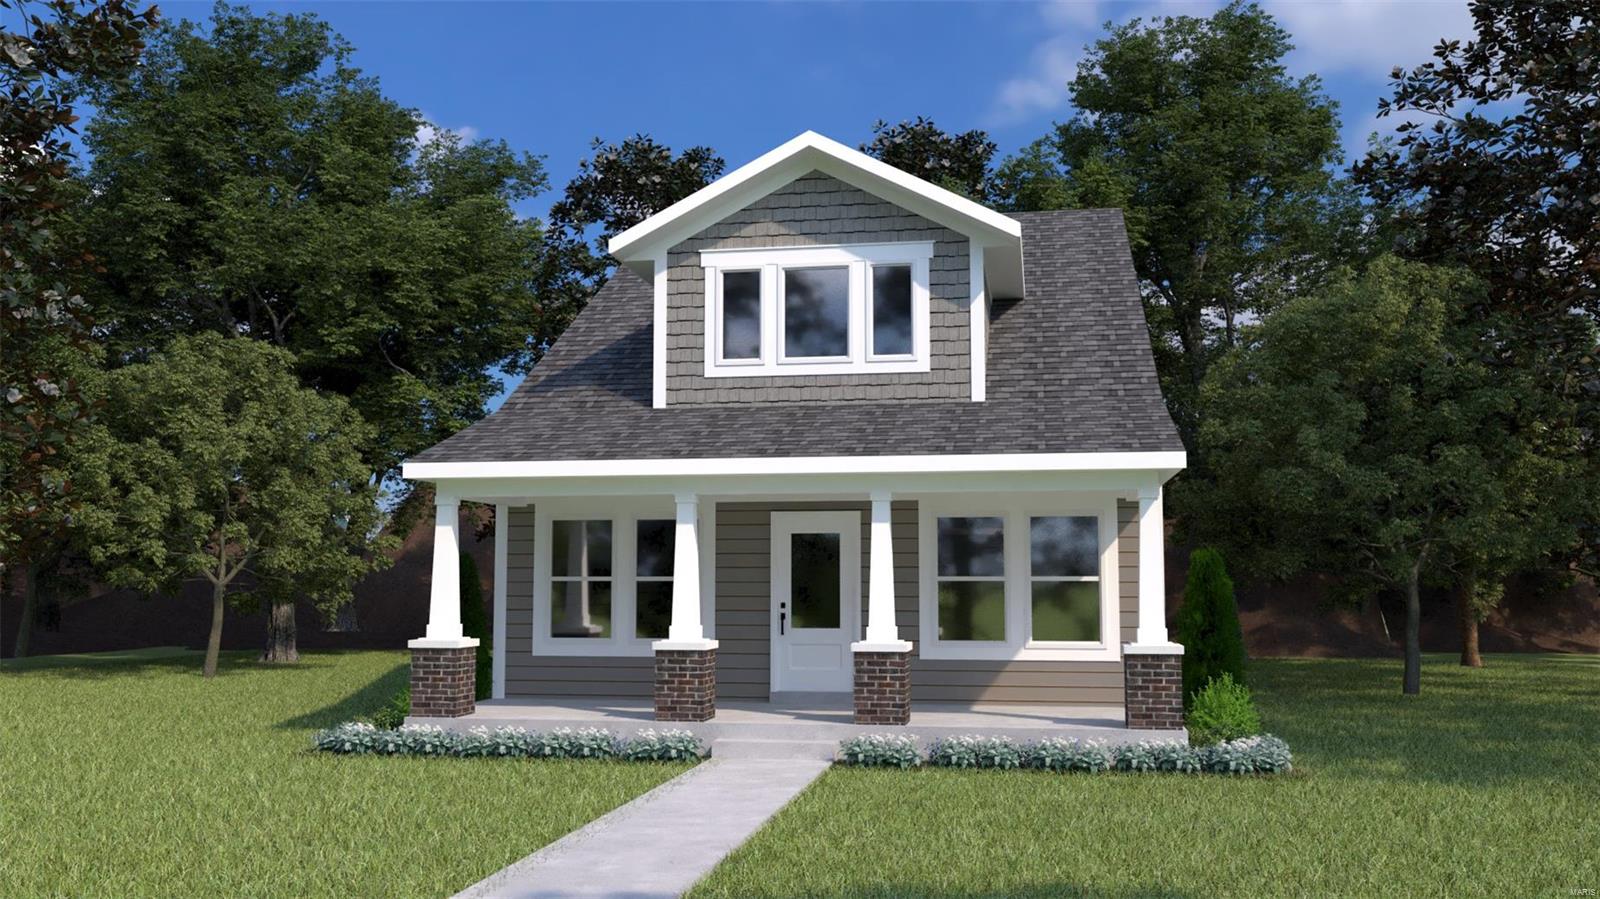
0 Mulberry (New Town), St Charles, MO 63301
New Town · St. Charles County
Key Facts
Description
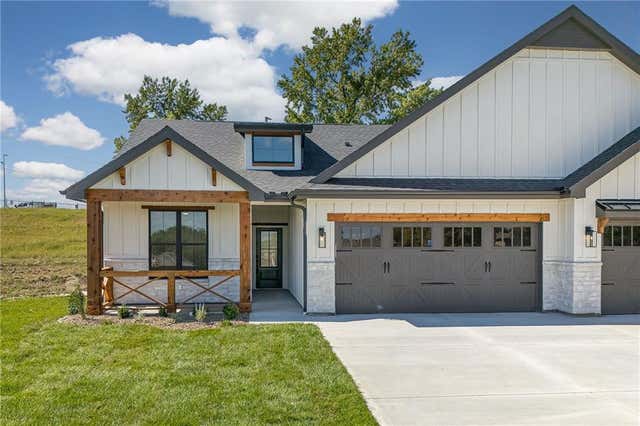
The Mulberry offers 1,772 a floor plan that is exclusive to The New Town at St. Charles by Houston Homes. 3 BR, 2.5 BA, with optional bedrooms and optional finished basement. Other features include an owner's suite with optional luxury owner's bath, optional upgraded kitchen with island, and even an expansive great room . Impressive list of INCLUDED features with our Signature Series Bonus Package: GRANITE kitchen counters, full sod yard with professional landscaping, 10 yr foundation leakage warranty, architectural shingles, laminate flooring in entryway, stainless steel appliances, built-in microwave, dishwasher & smooth top range, PestShield system, tilt in windows, adult height vanity & shower w/ seat in Owner’s Bath, enclosed soffit/fascia, soft close cabinets, 50 gallon water heater, upgraded insulation & more. Two bedrooms can be found upstairs with an a loft open to the stairs that's perfect for gaming, socializing, or a quiet reading area.
Property Information
Property Type
Residential
Sub-Type
Single Family Residence
Style
Other
Living Area
1,772 sq ft
Lot Dimensions
Various lot sizes
Garage Spaces
2
Parking Spaces
2
Days on Market
361
MLS® Listing#
25022470
Property Features
Interior
Appliances
Cooling
Heating
Basement
Parking
Lot Features
Utilities
Sewer
Water Source
Schools
- Elementary:
- Orchard Farm Elem.
- Middle:
- Orchard Farm Middle
- High:
- Orchard Farm Sr. High
Directions
370 to New Town BLVD/Elm St. Right onto New Town Drive, continue on S New Town Ave, Left on Domain Street, immediate Right on Civic Lane, Right on Civic Circle, Right on Rue Royale Street. Temporary Sales Office on Left.
Affordability Calculator
$90,780
Estimated monthly payment
$2,416/mo
Principal $363,120 · Est. interest $506,585 over 30 yrs
Neighborhood Market Statistics
How this home compares to active listings in St Charles, MO
- $212,121
- Median Listing Price
- 50
- Median Days on Market
- 1,536
- Median Sq Ft
- $142
- Median Price / Sq Ft
- 2,798
- Active Listings
- This home’s price is 114% above the area median.
- Its price per sq ft is 80% above the area median.
Market statistics compiled from active EXIT Realty® and MLS listings in St Charles, MO.
Similar Homes Nearby


Similar Home Values
Comparable nearby listings and their asking prices.
| Address | Price | Beds | Baths | Sq Ft |
|---|---|---|---|---|
| 1309 S 35 Street, St Joseph, MO | $317,900 | 4 | 3 | 2,480 |
| 415 Lilac Lane, St Clair, MO | $319,000 | 3 | 2 | 1,486 |
| 27 Glenna Drive, St Peters, MO | $319,000 | 3 | 3 | 1,535 |
| 34 Kathryn Drive, St James, MO | $319,500 | 4 | 3 | 2,493 |
| 1404 Country Court, St Joseph, MO | $319,500 | 2 | 2 | 1,290 |
| 1400 Country Court, St Joseph, MO | $319,500 | 2 | 2 | 1,290 |
Moving Cost Estimate

Listing Courtesy: Thomas Realty Group LLC - 3142981234
Presented by: Tom Palitzsch
2004011148