

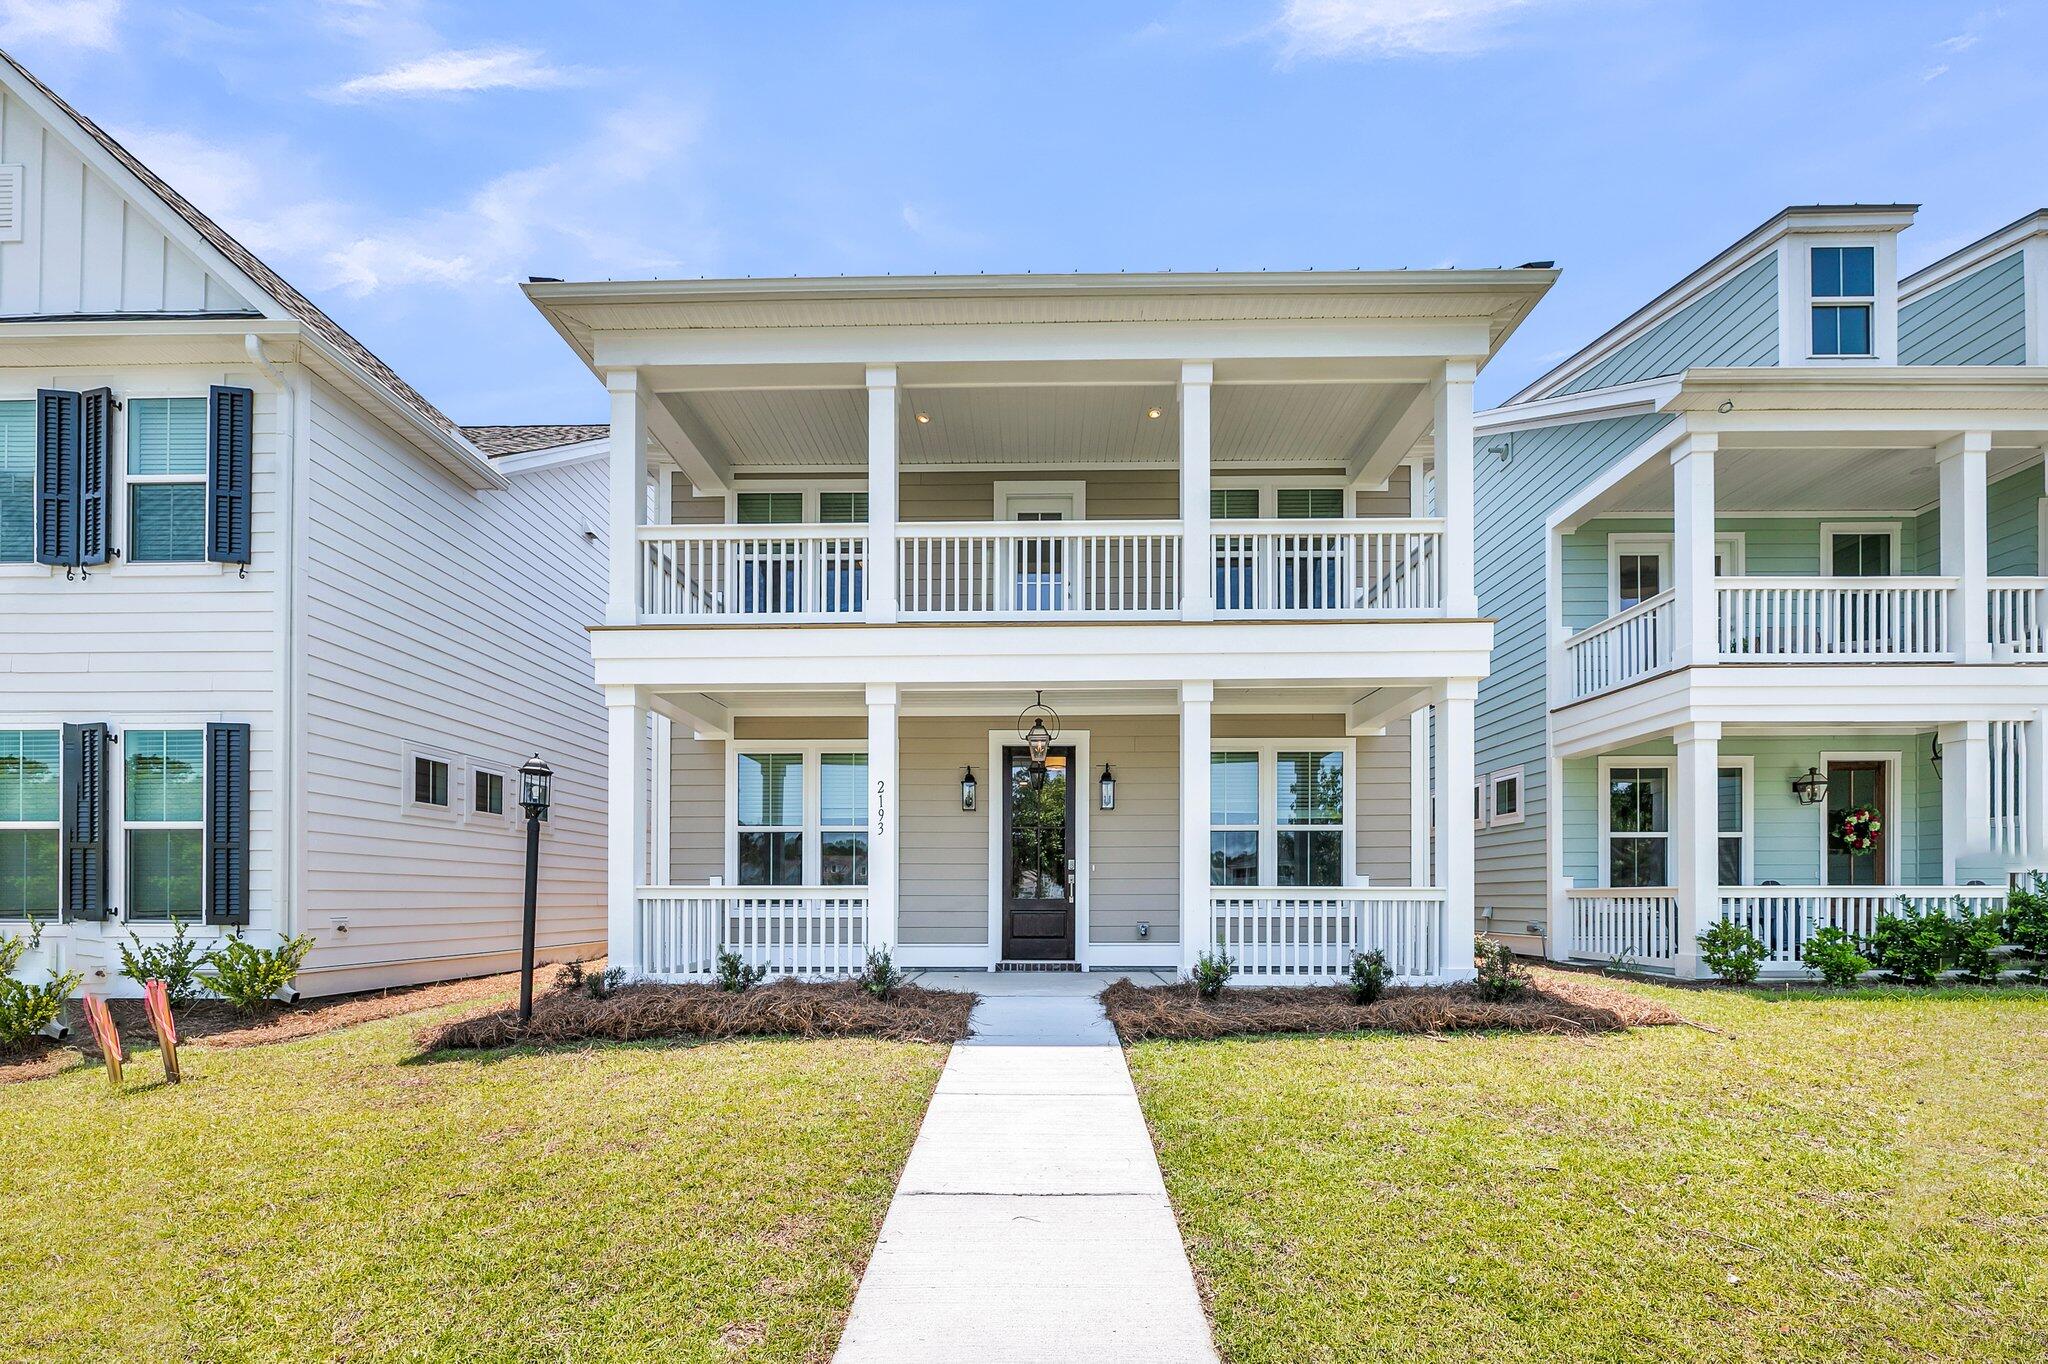
4 Cantona Drive, Summerville, SC 29483
Sweetgrass Station · Dorchester County
Key Facts
Description
New Phase!!! Come build the Virginia plan!!!! This beautiful 3 - 4 bedroom (owners suite on second level, optional guest suite down) 2.5 - 3 bath, open concept home comes standard with Stainless Steel appliances including Gas stove, 9' ceilings on both floors, Laminate Wood Flooring in all main living areas, Wood Treads on Stairs, Hardy Plank Siding, Quart Countertops in all baths, Tiled Shower in Owners Suite, loft, Covered Patio and so much more!!! Pick your homesite and customize to your liking! Current Incentives include a rate discount, up to $10,000 in closing costs, AND $10K off $20K in upgrades. All incentives are tied to the use of sellers preferred lender and closing attorney. Call today to set an appointment!!!
Property Information
Property Type
Residential
Sub-Type
Single Family Residence
Style
Traditional
Year Built
2025
Stories
2
Living Area
2,433 sq ft
Lot Size
0.12 acres
Garage Spaces
2
Parking Spaces
2
Days on Market
216
MLS® Listing#
25030906
Property Features
Interior
Appliances
Cooling
Heating
Flooring
Parking
Laundry
Patio
Lot Features
Construction
Foundation
Roof
Other Structures
Community
Sewer
Water Source
Rooms
- Master BedroomUpper
Schools
- Elementary:
- Knightsville
- Middle:
- Dubose
- High:
- Summerville
Financial Details
HOA
$750 / Annually
Directions
Model Home Address 122 Cantona Drive
Affordability Calculator
$86,998
Estimated monthly payment
$2,315/mo
Principal $347,992 · Est. interest $485,480 over 30 yrs
Neighborhood Market Statistics
How this home compares to active listings in Summerville, SC
- $426,121
- Median Listing Price
- 54
- Median Days on Market
- 2,164
- Median Sq Ft
- $200
- Median Price / Sq Ft
- 1,459
- Active Listings
- This home’s price is 2% above the area median.
- Its price per sq ft is 11% below the area median.
Market statistics compiled from active EXIT Realty® and MLS listings in Summerville, SC.
Similar Homes Nearby
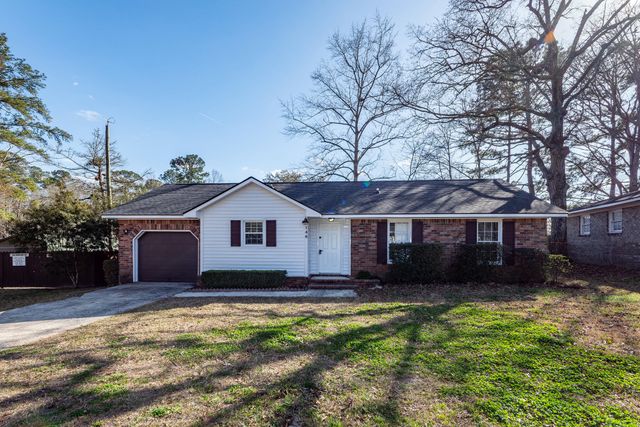
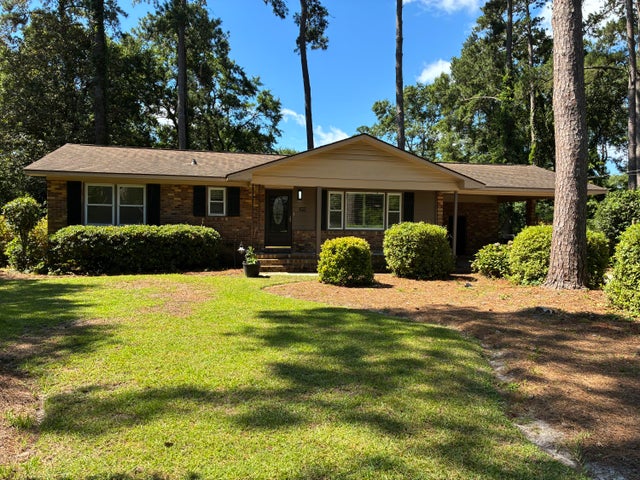
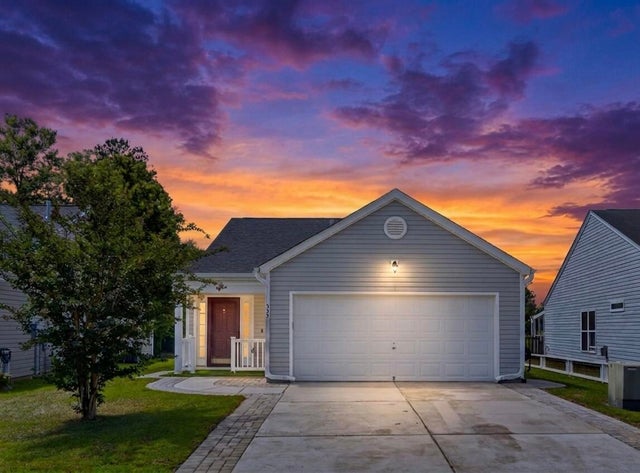


Similar Home Values
Comparable nearby listings and their asking prices.
| Address | Price | Beds | Baths | Sq Ft |
|---|---|---|---|---|
| 146 Highland Avenue, Summerville, SC | $305,000 | 3 | 2 | 1,073 |
| 427 Dogwood Circle, Summerville, SC | $305,000 | 3 | 2 | 1,082 |
| 333 Salkahatchie Street, Summerville, SC | $305,000 | 3 | 2 | 1,261 |
| 122 Longleaf Drive, Summerville, SC | $305,000 | 4 | 2 | 1,784 |
| 331 Sunburst Way, Summerville, SC | $305,000 | 3 | 3 | 1,685 |
| 318 Surfbird Road, Summerville, SC | $305,000 | 3 | 3 | 1,860 |
Moving Cost Estimate

Listing Courtesy: DFH Realty Georgia, LLC
Presented by: Amanda Nichols - 8439381163