

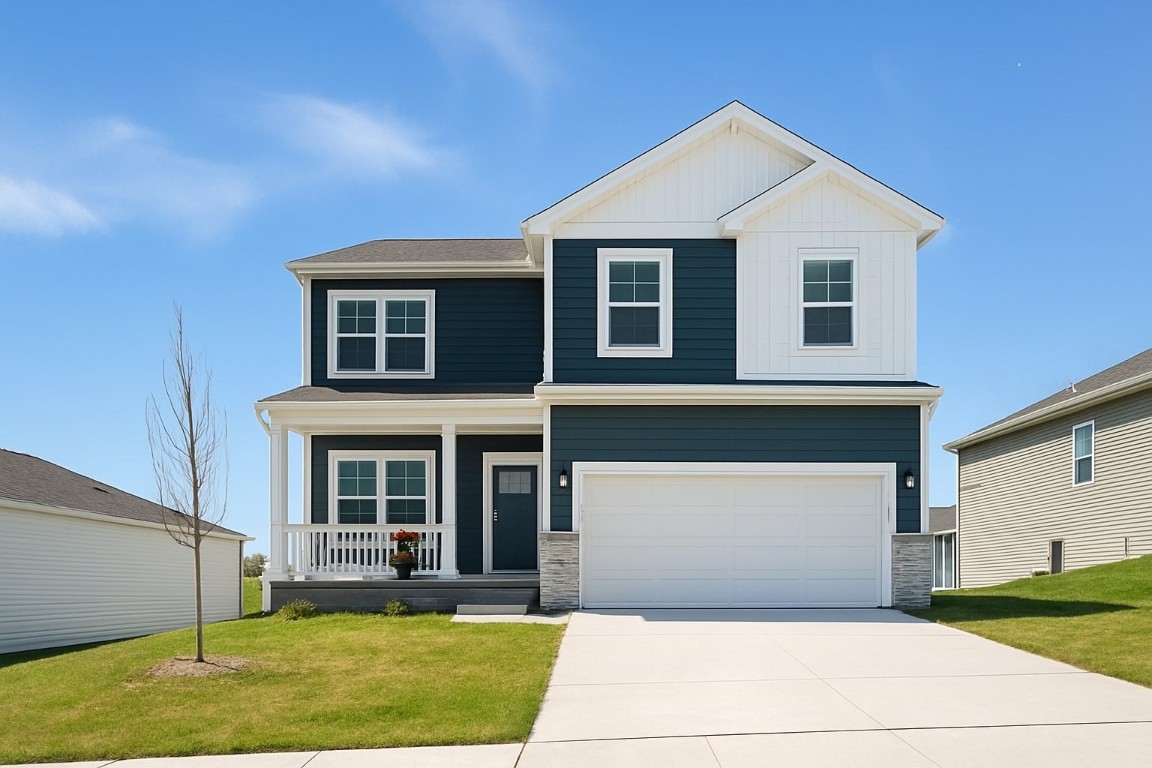
717 E Bear Drive, Tiffin, IA 52340
Johnson County
Key Facts
Description
This Better Than New Construction Bellhaven With A Walkout Basement Is Move In Ready With Refrigerator, Washer & Dryer. Water Softener, Window Treatments Already Included. The Bellhaven Is The Biggest And Most Popular DR Horton Model With An Open Concept This Two Story Home Has 5 Bedrooms, 3.5 Bathrooms, Providing 2556 Sqft Of Living Space! Upon Entering The Bellhaven You’ll Find A Study Perfect For An Office. As You Make Your Way Through The Foyer, You’ll Find A Spacious Great Room Complete With A Fireplace. The Kitchen Has Sparkling Quartz Countertops With An Oversized Island Overlooking The Dining Area & Great Room. Heading Up To The Second Level, You’ll Find The Primary Bedroom Featuring An Ensuite Bathroom & Two Large Walk-In Closets. Plus An Additional 3 Bedrooms, Full Bath, & Laundry Room, In The Finished Basement Walk Out Lower Level, You’ll Find An Additional Family Room As Well As The 5th Bedroom & 3rd Bathroom
Property Information
Property Type
Residential
Sub-Type
Single Family Residence
Style
Two Story
Year Built
2024
Stories
2
Living Area
2,556 sq ft
Lot Size
0.22 acres
Lot Dimensions
65 X 147
Garage Spaces
2
Days on Market
243
MLS® Listing#
2507248
Property Features
Appliances
Cooling
Heating
Fireplace
Basement
Parking
Laundry
Patio
Construction
Security
Utilities
Sewer
Water Source
Rooms
- Second
Schools
- Elementary:
- Clear Creek-Tiffin
- Middle:
- Clear Creek/Amana
- High:
- Clear Creek/Amana
Financial Details
Annual Taxes
$287
Parcel Number
06272650004
Directions
Croell Ave N to E Goldfinch Dr, Rt or E to Thomas St, Lt or N to E Bear, Rt or E to address on S side or to the Rt
Affordability Calculator
$84,000
Estimated monthly payment
$2,235/mo
Principal $336,000 · Est. interest $468,750 over 30 yrs
Neighborhood Market Statistics
How this home compares to active listings in Tiffin, IA
- $439,130
- Median Listing Price
- 91
- Median Days on Market
- 2,420
- Median Sq Ft
- $191
- Median Price / Sq Ft
- 95
- Active Listings
- This home’s price is 4% below the area median.
- Its price per sq ft is 14% below the area median.
Market statistics compiled from active EXIT Realty® and MLS listings in Tiffin, IA.
Similar Homes Nearby
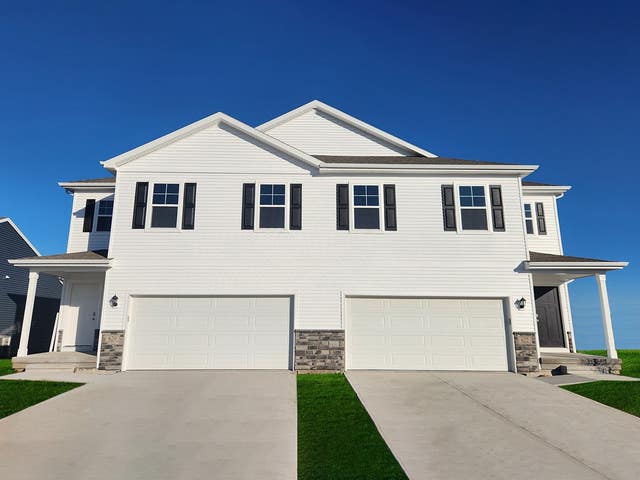
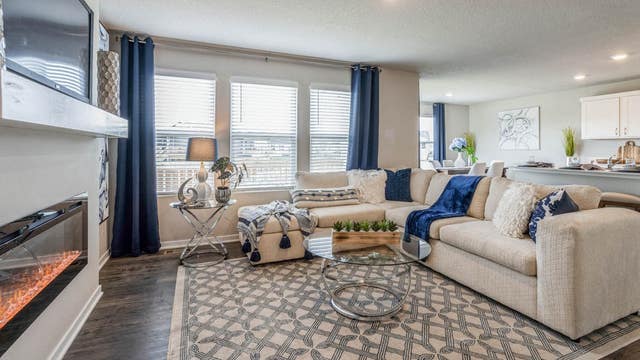
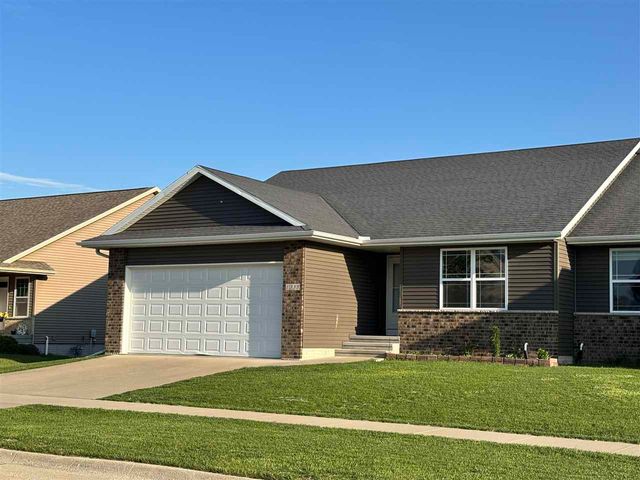
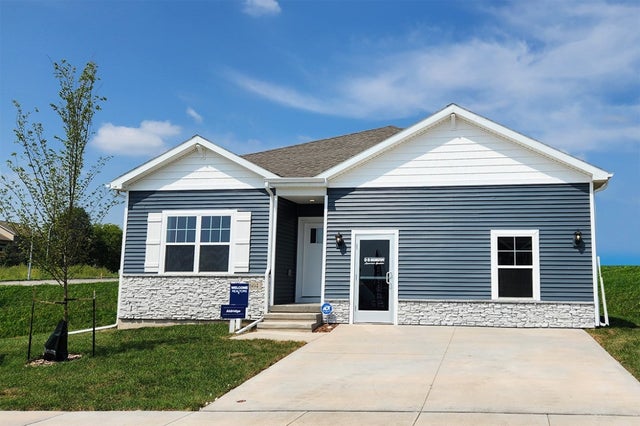
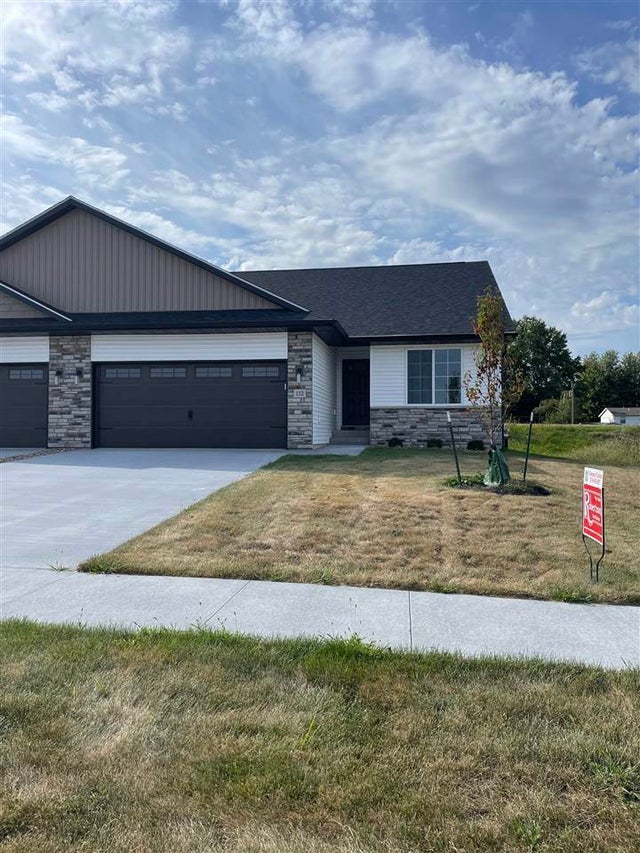
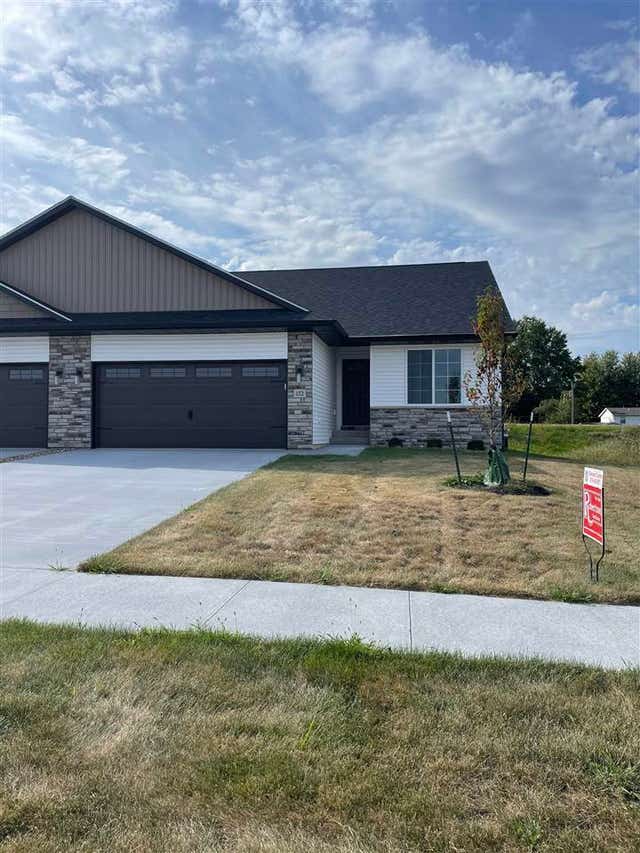
Similar Home Values
Comparable nearby listings and their asking prices.
| Address | Price | Beds | Baths | Sq Ft |
|---|---|---|---|---|
| 728 Magnolia Way, Tiffin, IA | $309,990 | 4 | 3 | 1,767 |
| 726 Magnolia Way, Tiffin, IA | $312,990 | 4 | 3 | 1,767 |
| 1335 Redbud Ave, Tiffin, IA | $348,900 | 4 | 3 | 2,306 |
| 604 Maddie Lane, Tiffin, IA | $374,990 | 4 | 3 | 2,042 |
| 840 Armands Lane, Tiffin, IA | $379,900 | 4 | 3 | 2,398 |
| 842 Armands Lane, Tiffin, IA | $379,900 | 4 | 3 | 2,398 |
Moving Cost Estimate
Listing Courtesy: Epique Realty - 3195401002
Presented by: Matt Clark