

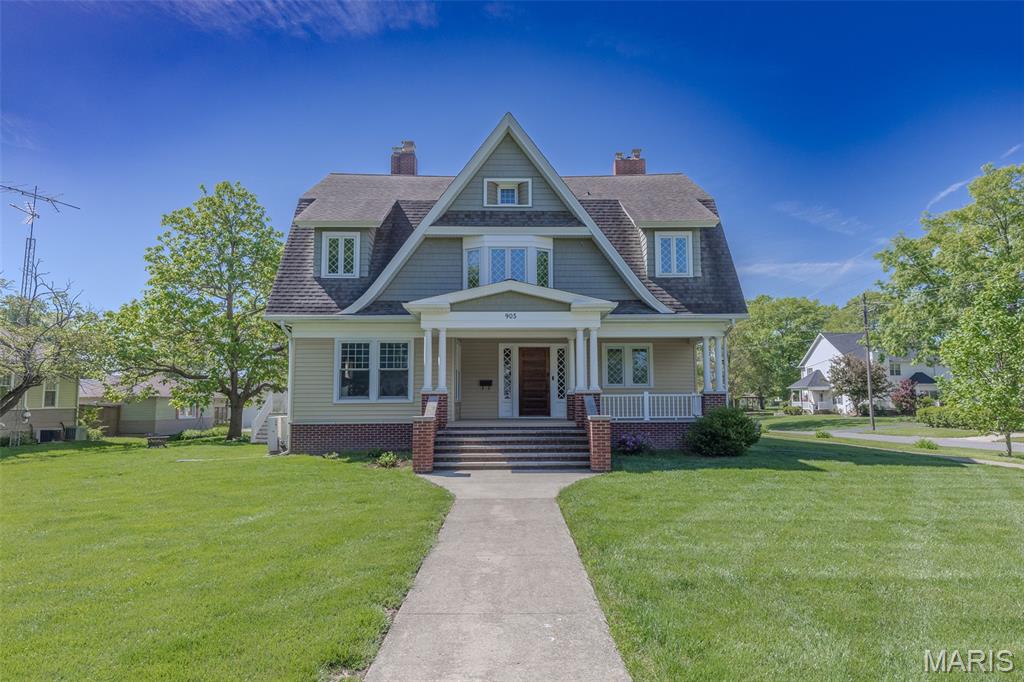
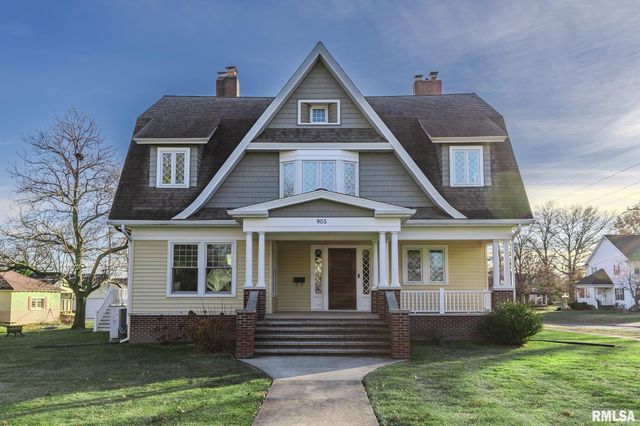
905 E 1st North Street, Carlinville, IL 62626
Burton Place Sub · Macoupin County
Key Facts
Description
Step into timeless elegance in this stunning 4,100 square foot Victorian home, beautifully enhanced with modern upgrades. The home was completely renovated in 2014 with updates that maintain the home's architectural integrity. Enjoy quarter sawn original oak floors, 3 claw foot tubs, a spacious 5-bedroom layout, and a gourmet 18x15 kitchen featuring quartz countertops and a walk-in pantry. Cozy up by any of the 3 fireplaces or park with ease in your heated 34x30 3-car garage. Classic charm meets today’s comfort—your dream home awaits!
Property Information
Property Type
Residential
Sub-Type
Single Family Residence
Style
Victorian
Year Built
1898
Living Area
4,159 sq ft
Lot Size
0.37 acres
Garage Spaces
3
Days on Market
201
MLS® Listing#
25082437
Property Features
Interior
Appliances
Cooling
Heating
Lot Features
Construction
Utilities
Sewer
Water Source
Schools
- Elementary:
- CARLINVILLE DIST 1
- Middle:
- CARLINVILLE DIST 1
- High:
- Carlinville Community High Sch
Financial Details
HOA
None
Annual Taxes
$5,467
Tax year 2024
Parcel Number
12-003-162-00
Affordability Calculator
$78,000
Estimated monthly payment
$2,076/mo
Principal $312,000 · Est. interest $435,268 over 30 yrs
Neighborhood Market Statistics
How this home compares to active listings in Carlinville, IL
- 106
- Median Days on Market
- 1,674
- Median Sq Ft
- $87
- Median Price / Sq Ft
- 11
- Active Listings
- Its price per sq ft is 8% above the area median.
Market statistics compiled from active EXIT Realty® and MLS listings in Carlinville, IL.
Location

Getting Around
Points of Interest in Carlinville, IL
Showing the Carlinville area map.
Nearby Schools
Carlinville Community Unit
School · 0.5 mi away
Roe Safe School Jersey
Secondary · 0.6 mi away
Zion Lutheran Preschool
School · 0.6 mi away
Carlinville Intermediate School
Elementary · 1.0 mi away
Carlinville Middle School
Secondary · 1.1 mi away
Carlinville High School
Secondary · 1.2 mi away
City of Carlinville
School · 1.2 mi away
Carlinville Primary School
Elementary · 1.7 mi away
Gillespie High School
Secondary · 10.8 mi away
St Simon & Jude Church
School · 10.9 mi away
Ben-Gil Elementary School
Elementary · 10.9 mi away
Gillespie Middle School
Secondary · 10.9 mi away
Girard Elementary School
Elementary · 12.7 mi away
North Mac Middle School
Secondary · 12.7 mi away
Litchfield Middle School
Secondary · 13.1 mi away
Litchfield High School
Secondary · 13.2 mi away
Northwestern Cusd
School · 13.2 mi away
Northwestern High School
Secondary · 13.2 mi away
Zion Lutheran School
School · 13.3 mi away
Russell Elementary School
Elementary · 13.4 mi away
Commute Calculator
Nearby Homes

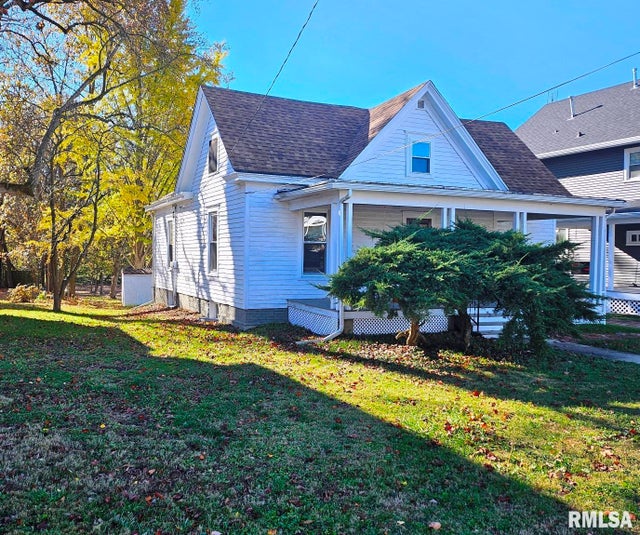
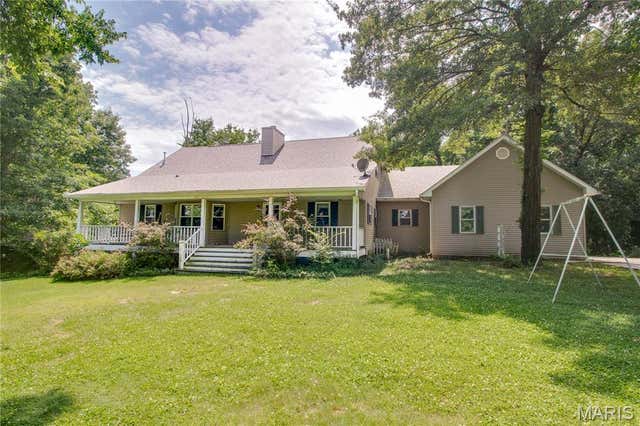
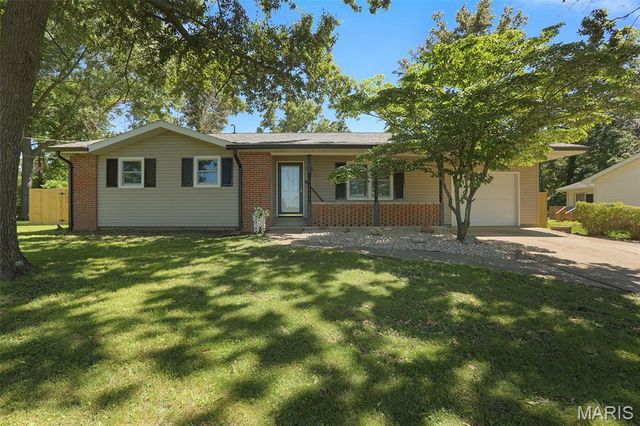

Similar Homes Nearby
Similar Home Values
Comparable nearby listings and their asking prices.
| Address | Price | Beds | Baths | Sq Ft |
|---|---|---|---|---|
| 905 E 1st North Street, Carlinville, IL | $390,000 | 5 | 3 | 4,159 |
| 346 College Avenue, Carlinville, IL | $395,000 | 6 | 5 | 5,095 |
Moving Cost Estimate

Listing Courtesy: Land & Home Real Estate - 2178257527
Presented by: Patrick Wills
481012928