

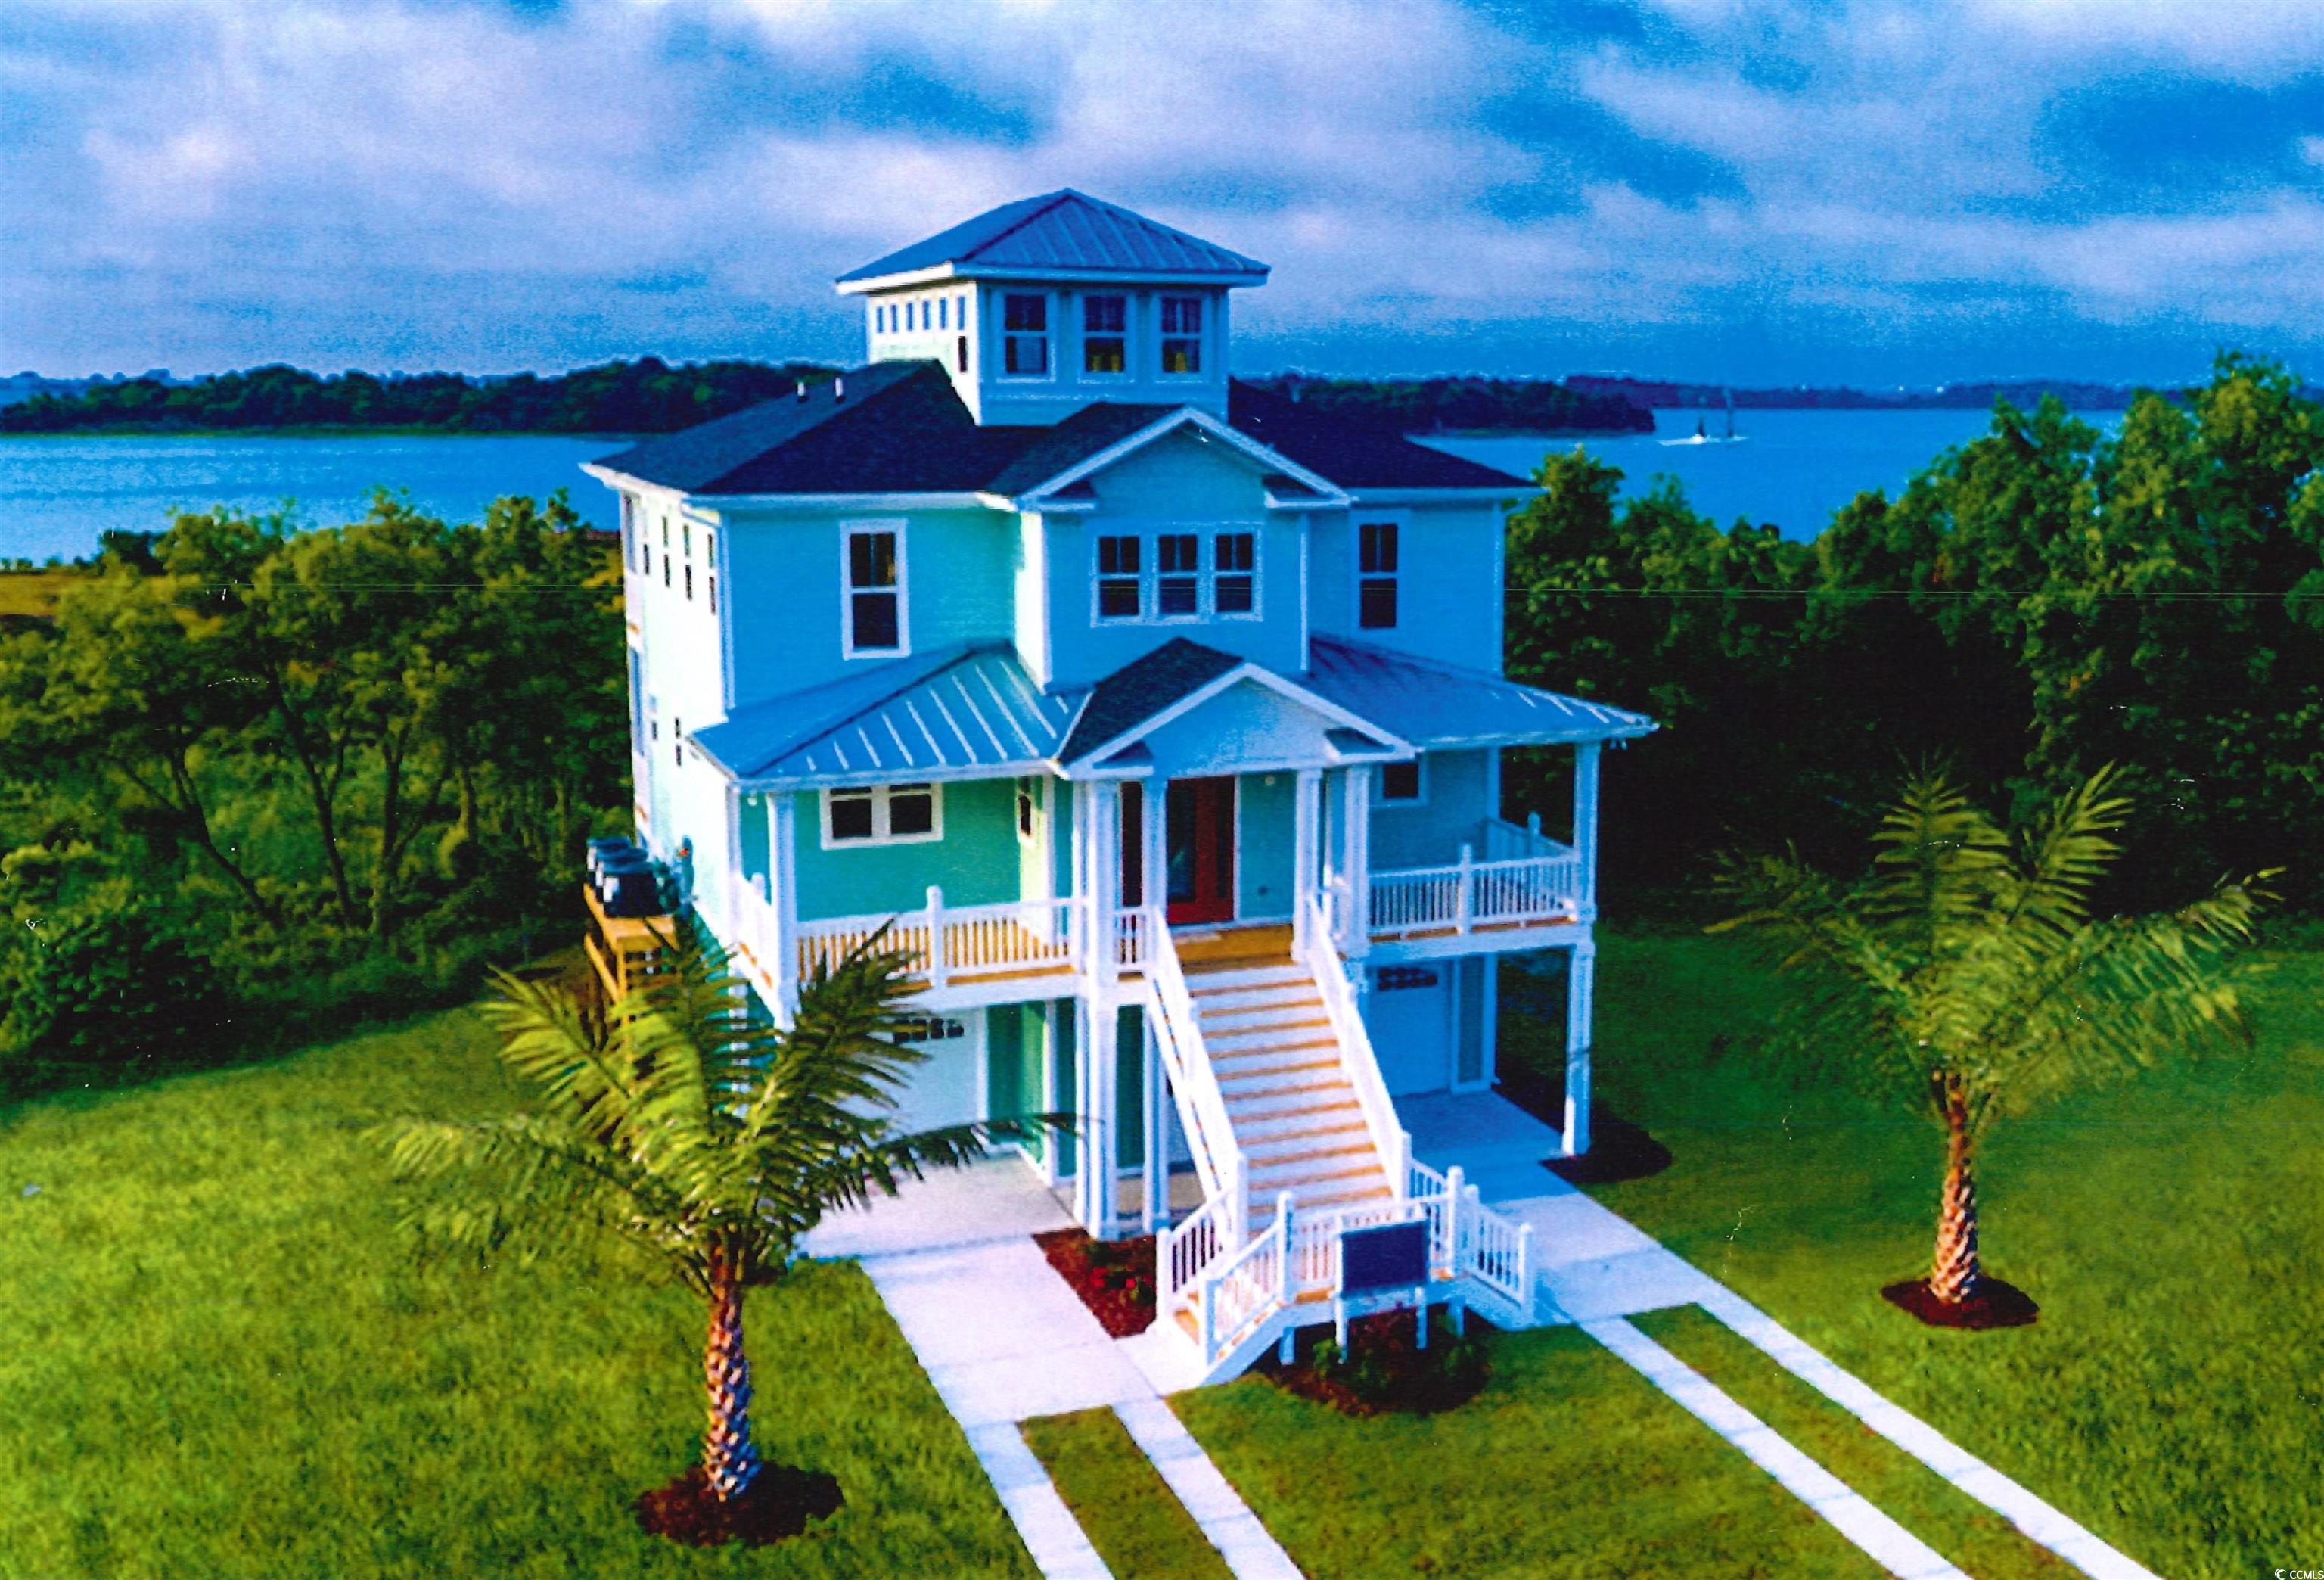
TBD Seaport Circle, Georgetown, SC 29440
Harbor Club on Winyah Bay · Georgetown County
Key Facts
Presented by: Donna Saguto - Cell: 843-630-0402
Description
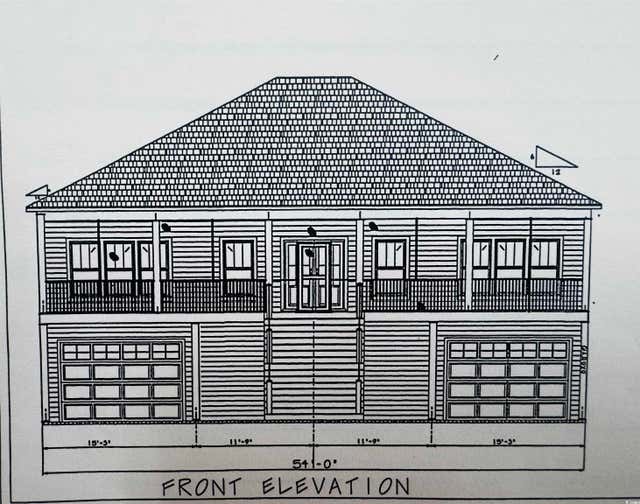
Panoramic views of Winyah Bay await you in this gorgeous "to be built" two story custom bayfront beach house! The elevated design includes 3 bedrooms and 3.5 baths, with approximately 5600 square feet of living space. The home features a bay front master bedroom. Guest bedrooms on the second floor each include ensuite bathrooms and dedicated workstations/computer alcoves. Each bedroom offers direct access to the second-floor deck. An elevator is available as an optional feature. The ground floor offers flexible-use space and parking for two cars. Additional areas may be used for living or storage, though they are not temperature-controlled. Builder has ongoing projects that can be viewed to highlight and showcase finishes. Harbor Club, a natural gas community amenities include a day dock, boat ramp, bay house, sidewalks and walking trails that wind throughout the community. Just minutes from Historic Georgetown, you’ll find charming, one-of-a-kind shopping and an impressive variety of dining options. Enjoy fresh seafood straight off the boats or dine at waterfront restaurants offering everything from fine dining and comfort food to cold beer and oysters. This location is also a hop, skip and a jump from Georgetown County Airport and 1 hour from Charleston.
Property Information
Property Type
Residential
Sub-Type
Single Family Residence
Style
Raised Beach
Year Built
2026
Living Area
5,600 sq ft
Lot Size
0.16 acres
Lot Dimensions
50 x 129 x 55 x 130
Parking Spaces
2
Zoning
res
Days on Market
167
MLS® Listing#
2529975
Property Features
Interior
Exterior
Appliances
Cooling
Heating
Flooring
Parking
Laundry
Patio
Lot Features
Construction
Foundation
Windows
Security
Other Structures
Community
Utilities
Water Source
Rooms
- First
- Dining Room
- Family Room
- Kitchen
- Living Room
Schools
- Elementary:
- Maryville Elementary School
- Middle:
- Georgetown Middle School
- High:
- Georgetown High School
Financial Details
HOA
$113 / Monthly
Parcel Number
05-0049A-125-00-00
Affordability Calculator
$199,980
Estimated monthly payment
$5,322/mo
Principal $799,920 · Est. interest $1,115,960 over 30 yrs
Neighborhood Market Statistics
How this home compares to active listings in Georgetown, SC
- $380,612
- Median Listing Price
- 84
- Median Days on Market
- 1,816
- Median Sq Ft
- $220
- Median Price / Sq Ft
- 203
- Active Listings
- This home’s price is 163% above the area median.
- Its price per sq ft is 19% below the area median.
Market statistics compiled from active EXIT Realty® and MLS listings in Georgetown, SC.
Similar Homes Nearby



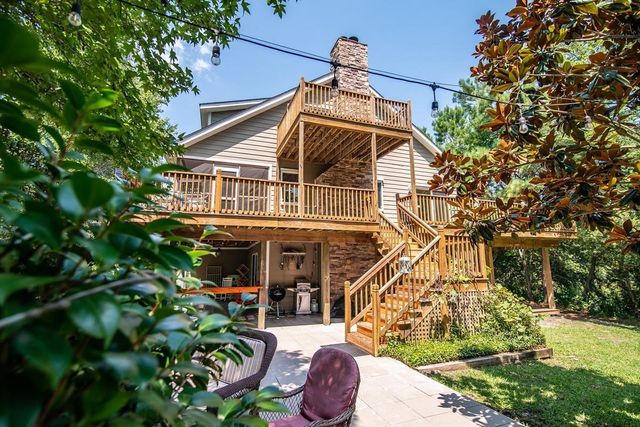

Similar Home Values
Comparable nearby listings and their asking prices.
| Address | Price | Beds | Baths | Sq Ft |
|---|---|---|---|---|
| 753 Robin Dr., Georgetown, SC | $710,000 | 5 | — | 3,310 |
| 1716 Cravens Street, Georgetown, SC | $718,000 | 4 | 4 | 2,514 |
| TBD South Bay St., Georgetown, SC | $723,000 | 3 | — | 3,320 |
| 255 Madison Drive, Georgetown, SC | $750,000 | 4 | 5 | 2,490 |
| 196 Pinewood Dr., Georgetown, SC | $759,000 | 4 | — | 1,890 |
| 813 Commanders Island Rd., Georgetown, SC | $774,900 | 4 | — | 3,342 |
Moving Cost Estimate
